Experience luxury coastal living in this stunning oceanfront executive bungalow set on 5.75 acres of breathtaking shoreline. Step through the foyer into a bright, open-concept living space featuring cathedral ceilings and two stories of windows framing panoramic ocean views. The sleek white kitchen with a large island flows seamlessly into the dining area and living room, perfect for entertaining. The primary suite offers a spa-inspired ensuite and walk-in closet, while two additional bedrooms, including one with a unique loft space, a family bathroom, and main-level laundry complete the main floor. The walkout basement expands your living space with a huge family room, fourth bedroom, third full bathroom, two versatile bonus rooms ideal for an office or studio, and generous storage. On the expansive back deck enjoy watching whales, porpoise, seals, and bald eagles as you take in the ever-changing coastal scenery. A 2+ car attached completes this extraordinary oceanfront retreat. Located in the picturesque coastal community of Beaver Harbour, NB, this home offers the perfect blend of tranquility, natural beauty, and convenient access to nearby amenities and coastal attractions.
For sale
C$1,800,000
30 Waites Ln #19, Pennfield, NB E5H 1K8
4beds
4,839sqft
SingleFamily
Built in ----
5.75 Acres Lot
$-- Zestimate®
C$372/sqft
C$-- HOA
What's special
Oceanfront executive bungalowBright open-concept living spaceCathedral ceilingsWalk-in closetMain-level laundryFourth bedroomGenerous storage
- 73 days |
- 145 |
- 6 |
Zillow last checked:
Listing updated:
Listed by:
DEBBIE GRANT, Salesperson,
Sotheby's International Realty Canada Brokerage
Source: New Brunswick Real Estate Board,MLS®#: NB139502
Facts & features
Interior
Bedrooms & bathrooms
- Bedrooms: 4
- Bathrooms: 3
- Full bathrooms: 3
Rooms
- Room types: Exercise Room
Bedroom
- Level: Main
Bedroom
- Level: Main
Bedroom
- Level: Lower
Other
- Level: Main
Other
- Level: Main
Other
- Level: Main
Other
- Level: Lower
Bonus room
- Level: Lower
Dining room
- Level: Main
Kitchen
- Level: Main
Laundry
- Level: Main
Living room
- Level: Main
Office
- Level: Lower
Rec room
- Level: Lower
Storage
- Level: Lower
Storage
- Level: Lower
Walk in closet
- Level: Main
Heating
- Forced Air, Heat Pump, Other Heating/Cooling, Fireplace(s)
Cooling
- Central Air Conditioning, Heat Pump, Other Heating/Cooling
Appliances
- Laundry: Main Level
Features
- Air Exchanger, Central Vacuum, Ensuite
- Flooring: Laminate, Tile
- Basement: Full,Finished,Walk-Out Access
- Has fireplace: Yes
Interior area
- Total structure area: 4,839
- Total interior livable area: 4,839 sqft
- Finished area above ground: 2,732
Video & virtual tour
Property
Parking
- Parking features: Asphalt, Gravel, RV Access/Parking, Garage
- Has garage: Yes
- Has uncovered spaces: Yes
Accessibility
- Accessibility features: Single Storey Living
Features
- Levels: One
- Has view: Yes
- View description: Ocean
- Has water view: Yes
- Water view: Ocean
- Waterfront features: Waterfront, Ocean Front, Ocean
Lot
- Size: 5.75 Acres
- Features: Cleared-Part, Hilltop, Landscaped, Treed, 3.0 - 9.99 Acres
Details
- Parcel number: 15210313
- Other equipment: Fuel Tank(s)
Construction
Type & style
- Home type: SingleFamily
- Architectural style: Bungalow
Materials
- Engineered-Wood Siding
- Foundation: Concrete, ICF
- Roof: Metal
Utilities & green energy
- Sewer: Backflow Valve
- Water: Drilled, Pex, Well
Community & HOA
Location
- Region: Pennfield
Financial & listing details
- Price per square foot: C$372/sqft
- Annual tax amount: C$9,344
- Date on market: 5/14/2026
- Ownership: Freehold
DEBBIE GRANT, Salesperson
DEBBIE GRANT, Salesperson
(506) 461-4765
By pressing Contact Agent, you agree that the real estate professional identified above may call/text you about your search, which may involve use of automated means and pre-recorded/artificial voices. You don't need to consent as a condition of buying any property, goods, or services. Message/data rates may apply. You also agree to our Terms of Use. Zillow does not endorse any real estate professionals. We may share information about your recent and future site activity with your agent to help them understand what you're looking for in a home.
Price history
Price history is unavailable.
Public tax history
Tax history is unavailable.
Climate risks
Neighborhood: E5H
Getting around
0 / 100
Car-DependentNearby schools
GreatSchools rating
- 1/10Sipayik Elementary SchoolGrades: K-8Distance: 18.1 mi
- NAShead High SchoolGrades: 9-12Distance: 17.3 mi
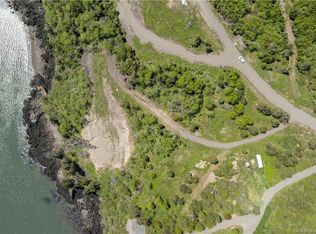
- C$249,0003.41 Acres0 Waites Ln, Pennfield, NB E5H1K7Lot/Land

- C$1,100,0002 bd3 ba1.8k sqft15 Waites Ln #30, Pennfield, NB E5H1K7For Sale
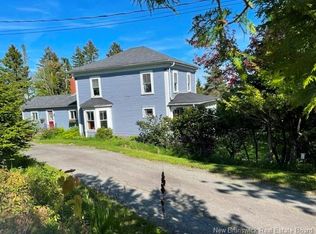
- C$319,0003 bd2 ba3k sqft549 Main St, Pennfield, NB E5H1M7For Sale
- C$29,9001.01 AcresLOT Main St, Pennfield, NB E5H1N7Lot/Land
- C$280,0003 bd1 ba1.4k sqft635 Main St, Pennfield, NB E5H1P4For Sale
- C$129,5002.98 Acres166 176th Rte, Pennfield, NB E5H1T9Lot/Land
- C$144,9002 bd1 ba750 sqft87 French Village Rd, Blacks Harbour, NB E5H1G1For Sale
- C$89,9003 bd1 ba480 sqft63 French Village Rd, Blacks Harbour, NB E5H1G1For Sale
Similar homes
- C$1,499,0005 bd3 ba3k sqft60 Meadowbrook Ln, Saint George, NB E5C 2P1For Sale
 MLS ID #NB140309, Brandon McGee, Agent Manager, EXIT Realty Charlotte County Brokerage. New Brunswick Real Estate Board
 - C$1,050,0004 bd3 ba3.1k sqft540 Shore Rd, Saint George, NB E5C 1P3For Sale
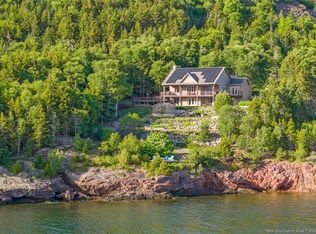 MLS ID #NB142670, DEBBIE GRANT, Salesperson, Sotheby's International Realty Canada Brokerage. New Brunswick Real Estate Board
 - C$2,250,0005 bd4 ba6.6k sqft485 Mascarene Rd, Saint George, NB E5C 2S1For Sale
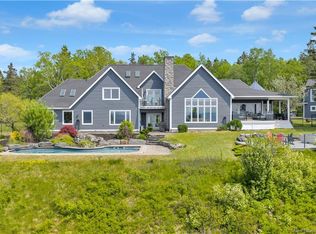 MLS ID #NB120823, DEBBIE GRANT, Salesperson, Sotheby's International Realty Canada Brokerage. New Brunswick Real Estate Board
 - C$985,0003 bd3 ba4.6k sqft905 Fundy Dr, Campobello Island, NB E5E 1Y7For Sale
 MLS ID #NB142161, Angela Calder, Salesperson, Keller Williams Capital Realty Brokerage. New Brunswick Real Estate Board
 - C$995,0003 bd3 ba3.1k sqft538 Shore Rd, Saint George, NB E5C 1P3For SaleMLS ID #NB127579, PAUL LOGAN, Salesperson, Keller Williams Capital Realty Brokerage. New Brunswick Real Estate Board
- C$985,0004 bd2 ba3.1k sqft140 Boyne Rd, Lepreau, NB E5J 1R2For SaleMLS ID #NB142401, JENNIFER HERRINGTON, Salesperson, eXp Realty Brokerage. New Brunswick Real Estate Board
- C$1,299,0004 bd5 ba3.4k sqft166 Montague St, Saint Andrews, NB E5B 1J2For SaleMLS ID #NB131599, DEBBIE GRANT, Salesperson, Sotheby's International Realty Canada Brokerage. New Brunswick Real Estate Board
- C$2,590,0003 bd3 ba3.7k sqft17 Patrick St, Saint Andrews, NB E5B 2G7For SaleMLS ID #NB138027, DEBBIE GRANT, Salesperson, Sotheby's International Realty Canada Brokerage. New Brunswick Real Estate Board
- C$1,499,0004 bd4 ba2.8k sqft113 Queen St, Saint Andrews, NB E5B 1C7For SaleMLS ID #NB135837, BETH HOYT-WHELAN, Salesperson, EXIT Realty Advantage Brokerage. New Brunswick Real Estate Board
