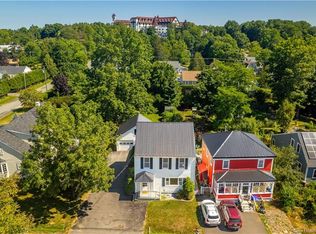
Set in the heart of St. Andrews by-the-Sea, 113 Queen Street is within the town plat, a two-minute walk from the ocean and moments from shops, trails and exceptional dining. Offering three finished levels, all above ground, this circa-1826 home has been renewed from top to bottom—virtually everything has been professionally rebuilt and updated while preserving its heritage character. The property offers potential as a family home, Airbnb or investment, subject to approvals. Outside, engineered wood siding, a fenced backyard, and composite PVC balcony, rear deck and stairs provide low-maintenance living. Drain tile surrounds the house and new oversized double garage, connecting to a drainage pool system in the backyard. Heated and cooled by mini-splits, the garage offers flexibility for vehicles, storage, a workshop, office or home-based business. Extensive parking accommodates guests, clients or multiple vehicles. Inside, upgrades include GreenFoot insulation throughout, overhauled plumbing and electrical systems, a 400-amp electrical panel and underground wiring. Heating and cooling extend throughout all three levels, including a whole-home air-exchange system, with no baseboard heaters. Radon testing produced a reading of only 47 Bq/m³, well below Health Canada’s guideline of 200 Bq/m³. The main level welcomes you with a side entrance featuring custom cabinetry, a beautiful kitchen with an impressive island, dining area and inviting living room with propane fireplace and outdoor access. Two staircases lead to the upper floors, where ceiling beams, coastal blues and matte-black finishes create a curated modern aesthetic. All four bedrooms have their own bathroom, and the primary bedroom features a private balcony. Sitting areas on both upper levels offer space for reading, relaxing or working. A historical plaque provided by the St. Andrews Civic Trust honours the home’s rich heritage. Completely turnkey and ready to enjoy—live beautifully by the sea.
For sale
C$1,374,500
113 Queen St, Saint Andrews, NB E5B 1C7
4beds
2,800sqft
SingleFamily
Built in 1830
1,240 Square Feet Lot
$-- Zestimate®
C$491/sqft
C$-- HOA
What's special
Elegant cabinetryStylish kitchenStunning islandPropane fireplaceSeated diningDoors to the outsideOriginal ceiling beams
- 161 days
- 98
- 2
Zillow last checked:
Listing updated:
Listed by:
Beth Hoyt-Whelan, Salesperson,
EXIT Realty Advantage Brokerage
Source: New Brunswick Real Estate Board,MLS®#: NB135837
Facts & features
Interior
Bedrooms & bathrooms
- Bedrooms: 4
- Bathrooms: 4
- Full bathrooms: 4
Bedroom
- Level: Second
Bedroom
- Level: Third
Bedroom
- Level: Third
Bathroom
- Level: Main
Bathroom
- Level: Second
Bathroom
- Level: Third
Other
- Level: Second
Other
- Level: Second
Other
- Level: Third
Dining room
- Level: Main
Other
- Level: Second
Kitchen
- Level: Main
Living room
- Level: Main
Mud room
- Level: Main
Other
- Level: Main
Other
- Level: Second
Heating
- Air Exchanger, Fireplace-Gas, Fireplace(s)
Cooling
- Central Air, Air Exchanger, Heat Pump - Ducted
Appliances
- Laundry: Main Level
Features
- Air Exchanger, Ensuite, Upgraded Insulation
- Flooring: Ceramic Tile
- Basement: Unfinished
- Has fireplace: Yes
Interior area
- Total structure area: 2,800
- Total interior livable area: 2,800 sqft
- Finished area above ground: 2,800
Video & virtual tour
Property
Parking
- Parking features: Gravel, Public Parking, Garage
- Garage spaces: 30
- Has uncovered spaces: Yes
- Details: Garage Size(30x24)
Features
- Levels: Tri-Level
- Fencing: Fenced
- Has view: Yes
- View description: Water
- Has water view: Yes
- Water view: Water
- Waterfront features: Other
- Body of water: Bay Of Fundy
Lot
- Size: 1,240 Square Feet
- Features: Landscaped, Churches, On Golf Course, Recreation Nearby, School(s) Nearby, Shopping Nearby, Under 0.5 Acres
Details
- Parcel number: 01318435
- Other equipment: Fuel Tank(s)
Construction
Type & style
- Home type: SingleFamily
Materials
- Engineered-Wood Siding
- Foundation: Stone/Rock
- Roof: Asphalt
Condition
- Year built: 1830
Utilities & green energy
- Sewer: Municipal
- Water: Municipal
Community & HOA
Community
- Security: Alarm
Location
- Region: Saint Andrews
Financial & listing details
- Price per square foot: C$491/sqft
- Annual tax amount: C$8,262
- Date on market: 3/26/2026
- Ownership: Freehold
Price history
Price history is unavailable.
Public tax history
Tax history is unavailable.
Climate risks
Neighborhood: E5B
Similar homes
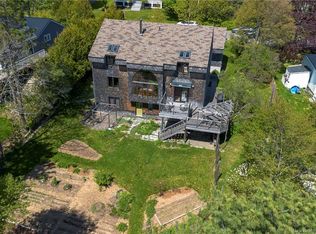
- C$899,0004 bd3 ba2.8k sqft204 Montague St, Saint Andrews, NB E5B 1J3For Sale
 MLS ID #NB147130, DEBBIE GRANT, Salesperson, Sotheby's International Realty Canada Brokerage. New Brunswick Real Estate Board
 - C$1,299,0004 bd5 ba3.4k sqft166 Montague St, Saint Andrews, NB E5B 1J2For Sale
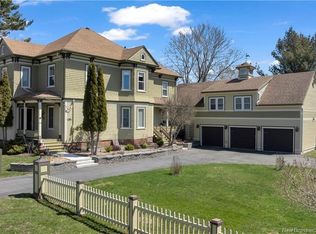 MLS ID #NB131599, DEBBIE GRANT, Salesperson, Sotheby's International Realty Canada Brokerage. New Brunswick Real Estate Board
 - C$1,095,0003 bd3 ba3.1k sqft93 Frederick St, Saint Andrews, NB E5B 1Y9For Sale
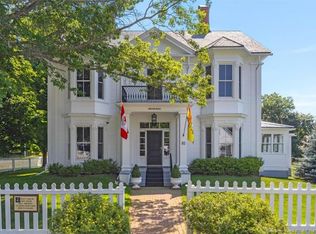 MLS ID #NB145697, DEBBIE GRANT, Salesperson, Sotheby's International Realty Canada Brokerage. New Brunswick Real Estate Board
 - C$799,9004 bd3 ba3.4k sqft78 Parr St, Saint Andrews, NB E5B 1L8For Sale
 MLS ID #NB135178, DEBBIE GRANT, Salesperson, Sotheby's International Realty Canada Brokerage. New Brunswick Real Estate Board
 - $1,495,0003 bd2 ba1.7k sqft21 Red Beach Lane, Calais, ME 04619Active
 MLS ID #1670536, Greg Gordon Real Estate. Maine Listings
 - $894,9003 bd2 ba1.4k sqft38 Kingsbury Lane, Perry, ME 04667ActiveMLS ID #1606048, Realty of Maine. Maine Listings
- $1,395,0003 bd4 ba2.8k sqft55 Diamond Point Road, Lubec, ME 04652ActiveMLS ID #1626546, LandVest, Inc.. Maine Listings
- $830,0002 bd3 ba3.2k sqft357 Shore Road, Perry, ME 04667ActiveMLS ID #1673598, Due East Real Estate. Maine Listings
- $995,0003 bd4 ba4.1k sqft799 N Lubec Road, Lubec, ME 04652ActiveMLS ID #1630585, Due East Real Estate. Maine Listings
