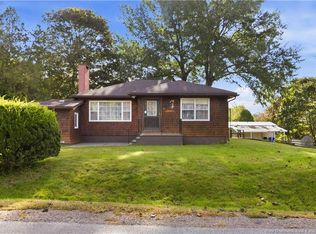
Reminiscent of an English cottage with its curved eyebrow and double columns decorating the front entry and a lighted pan dormer above, this mid-century home retains many of its original, unique features. Located within the town plat, on a corner lot; it is just steps away from the storied Algonquin Resort, the town center and Saint Andrews’ harbour. Currently configured as two apartments, one on each story, it is the removal of one door away from being a one family home once again. The main level , with its hardwood floors hosts a kitchen, separate dining room, living room, bedroom and full bath; upstairs has soft-wood floors throughout, a bath with large custom shower, kitchenette, sitting room and bedroom. The full basement hosts the washer/dryer/central vac and an abundance of storage shelves. The house is heated by a wood stove and electric heaters. Other features include upgraded electrical and plumbing and paved drive.
For sale
C$499,500
35 Parr St, Saint Andrews, NB E5B 1K5
3beds
1,350sqft
SingleFamily
Built in 1950
7,309 Square Feet Lot
$-- Zestimate®
C$370/sqft
C$-- HOA
What's special
Corner lotHardwood floorsSoft-wood floorsCustom showerWood stoveElectric heatersPaved drive
- 344 days
- 70
- 0
Zillow last checked:
Listing updated:
Listed by:
MARK GAULEY, Salesperson,
RE/MAX Professionals Brokerage
Source: New Brunswick Real Estate Board,MLS®#: NB129861
Facts & features
Interior
Bedrooms & bathrooms
- Bedrooms: 3
- Bathrooms: 2
- Full bathrooms: 2
Bedroom
- Level: Main
- Area: 117
- Dimensions: 11.70 X 10.00
Bedroom
- Level: Second
- Area: 119.3
- Dimensions: 11.80 X 10.11
Bedroom
- Level: Second
- Area: 95.2
- Dimensions: 11.20 X 8.50
Other
- Level: Main
- Area: 101.79
- Dimensions: 11.70 X 8.70
Other
- Level: Second
- Area: 44.24
- Dimensions: 5.60 X 7.90
Dining room
- Level: Main
- Area: 113.13
- Dimensions: 11.19 X 10.11
Kitchen
- Level: Main
- Area: 161.1
- Dimensions: 14.50 X 11.11
Kitchen
- Level: Second
- Area: 49.58
- Dimensions: 7.40 X 6.70
Living room
- Level: Main
- Area: 257.28
- Dimensions: 19.20 X 13.40
Heating
- Baseboard, Electric, Wood Stove, Wood
Cooling
- Electric
Appliances
- Included: Water Heater
Features
- Central Vacuum
- Flooring: Ceramic Tile, Wood
- Basement: Full
- Has fireplace: No
Interior area
- Total structure area: 1,350
- Total interior livable area: 1,350 sqft
- Finished area above ground: 1,350
Property
Parking
- Total spaces: 2
- Parking features: Asphalt, Parking Spaces, Width - Double, No Garage
- Uncovered spaces: 2
Lot
- Size: 7,309 Square Feet
- Features: Cleared, Level, Under 0.5 Acres
Details
- Parcel number: 01318799
Construction
Type & style
- Home type: SingleFamily
Materials
- Wood Siding
- Foundation: Concrete
- Roof: Asphalt
Condition
- Year built: 1950
Utilities & green energy
- Sewer: Municipal
- Water: Municipal
Community & HOA
Location
- Region: Saint Andrews
Financial & listing details
- Price per square foot: C$370/sqft
- Annual tax amount: C$2,572
- Date on market: 11/10/2025
- Ownership: Freehold
Price history
Price history is unavailable.
Public tax history
Tax history is unavailable.
Climate risks
Neighborhood: E5B


Similar homes
- C$474,9003 bd2 ba1.9k sqft44 Queen St, Saint Andrews, NB E5B 1C4For Sale
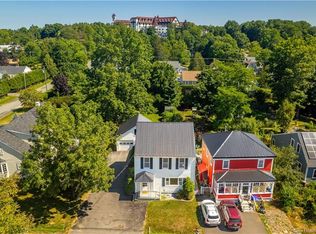 MLS ID #NB137335, PAUL LOGAN, Salesperson, Keller Williams Capital Realty Brokerage. New Brunswick Real Estate Board
 - C$499,0003 bd4 ba1.6k sqft34 Dunn Ave, Saint Andrews, NB E5B 3V5For Sale
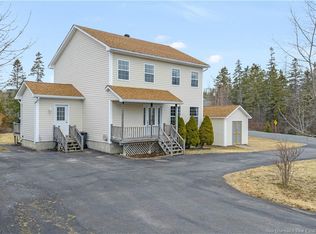 MLS ID #NB133214, ANGELIA MCMORRAN, Salesperson, Royal LePage Select Realty Brokerage. New Brunswick Real Estate Board
 - C$489,5003 bd1 ba940 sqft144 Frederick St, Saint Andrews, NB E5B 1Z6For Sale
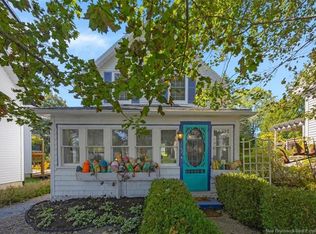 MLS ID #NB148556, DEBBIE GRANT, Salesperson, Sotheby's International Realty Canada Brokerage. New Brunswick Real Estate Board
 - C$419,9003 bd2 ba1.7k sqft9 Dunn Ave, Saint Andrews, NB E5B 3V4For Sale
 MLS ID #NB149211, KEN MACTAVISH, Salesperson, Royal LePage Atlantic Brokerage. New Brunswick Real Estate Board
 - $499,0003 bd2 ba1.4k sqft1590 River Road, Calais, ME 04619Active
 MLS ID #1663905, Better Homes & Gardens Real Estate/The Masiello Group. Maine Listings
 - $429,0003 bd1 ba1.4k sqft20 Roy's Way, Perry, ME 04667ActiveMLS ID #1679480, The Christopher Group, LLC. Maine Listings
- $472,9002 bd1 ba1.5k sqft46 Lyons Road, Lubec, ME 04652ActiveMLS ID #1680191, United Country Lifestyle Properties of Maine. Maine Listings
- $369,0003 bd2 ba1.1k sqft20 Shado Lane, Calais, ME 04619ActiveMLS ID #1675375, Bold Coast Properties. Maine Listings
