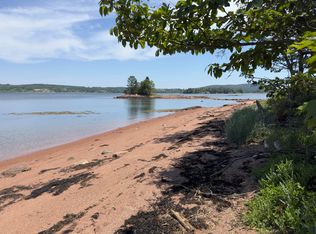
An extraordinary opportunity to own a rare piece of Red Beach, one of Calais' most distinctive waterfront locations along the St. Croix River and Passamaquoddy Bay. Named for the striking natural brick-red stone that defines this historic coastal area, Red Beach offers an unforgettable setting with unspoiled shoreline, a beautiful private red sand beach, and a sandbar that extends toward a small island--perfect for exploring, beachcombing, and enjoying the ever-changing coast.
Built in 2022 with exceptional quality, craftsmanship, and materials, this 3-bedroom, 2-bath chalet was designed to take full advantage of its remarkable setting. The entire front of the home features a dramatic two-story wall of glass, filling the open-concept living space with natural light and framing breathtaking water views. Thoughtful first-floor living, a spacious deck, screened porch, and large screen house on the beach create effortless indoor-outdoor living.
Launch a kayak directly from the sandy beach, spend quiet mornings watching the tide, or gather with guests after a day along the shore. The property offers rare privacy and seclusion while remaining conveniently located approximately 30 minutes in either direction to Eastport's vibrant community of restaurants, galleries, shops and working waterfront, or to Calais, St. Stephen, New Brunswick, and St. Andrews making all your needed amenities close at hand.
A truly special Downeast waterfront retreat where the location is as extraordinary as the home itself.
There is also 2 additional lots available if someone wanted to add more land or was just interested in a lot itself. 15-02-01, and 15-02-02
Active
$1,495,000
21 Red Beach Lane, Calais, ME 04619
3beds
1,730sqft
Single Family Residence
Built in 2023
2 Acres Lot
$1,402,900 Zestimate®
$864/sqft
$-- HOA
What's special
Unspoiled shorelineScreened porchSpacious deckThoughtful first-floor livingBreathtaking water views
- 107 days
- 207
- 24
Zillow last checked:
Listing updated:
Listed by:
Greg Gordon Real Estate
Source: Maine Listings,MLS#: 1670536
Facts & features
Interior
Bedrooms & bathrooms
- Bedrooms: 3
- Bathrooms: 2
- Full bathrooms: 2
Bedroom 1
- Level: First
Bedroom 2
- Level: First
Family room
- Level: Second
Kitchen
- Level: First
Living room
- Level: First
Heating
- Heat Pump, Zoned, Radiant
Cooling
- Heat Pump
Appliances
- Included: Cooktop, Dishwasher, Disposal, Dryer, Microwave, Gas Range, Refrigerator
Features
- 1st Floor Bedroom, 1st Floor Primary Bedroom w/Bath, Bathtub, One-Floor Living, Pantry, Shower, Storage, Primary Bedroom w/Bath
- Flooring: Vinyl
- Windows: Double Pane Windows, Low Emissivity Windows
- Basement: Bulkhead,Partial
- Number of fireplaces: 1
Interior area
- Total structure area: 1,730
- Total interior livable area: 1,730 sqft
- Finished area above ground: 1,730
- Finished area below ground: 0
Property
Parking
- Parking features: Gravel, 5 - 10 Spaces, On Site
Features
- Patio & porch: Deck, Screened
- On waterfront: Yes
- Body of water: Passamaquoddy bay
- Frontage length: Waterfrontage: 350,Waterfrontage Owned: 350
Lot
- Size: 2 Acres
- Features: Neighborhood, Open Lot, Rolling Slope, Landscaped
Details
- Additional structures: Shed(s)
- Zoning: residential
- Other equipment: Internet Access Available
Construction
Type & style
- Home type: SingleFamily
- Architectural style: Chalet
- Property subtype: Single Family Residence
Materials
- Wood Frame, Other, Vinyl Siding
- Foundation: Poured Concrete
- Roof: Metal
Condition
- Year built: 2023
Utilities & green energy
- Electric: Circuit Breakers
- Sewer: Private Sewer, Septic Design Available
- Water: Private, Well
Community & HOA
Location
- Region: Calais
Financial & listing details
- Price per square foot: $864/sqft
- Annual tax amount: $4,500
- Date on market: 7/6/2026
- Road surface type: Gravel
Estimated market value
$1,402,900
$1.33M - $1.47M
$2,445/mo
Price history
| Date | Event | Price |
|---|---|---|
| 7/6/2026 | Listed for sale | $1,495,000$864/sqft |
Source:  Maine Listings #1670536 Report a problem Maine Listings #1670536 Report a problem | ||
Public tax history
Tax history is unavailable.
Monthly payment
Est. payment
Payment breakdown
Explore the cost of this home by adjusting the details. Changes won't be saved.Climate risks
Neighborhood: 04619

Similar homes
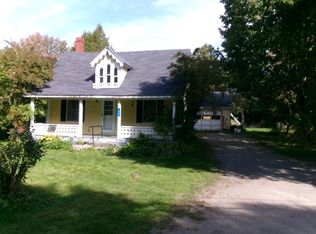
- C$1,400,0002 bd2 ba2k sqft40 Hills Rd, Saint David, NB E3L 4K6For Sale
 MLS ID #NB147306, AIMEE BEAUSOLEIL, Salesperson, eXp Realty Brokerage. New Brunswick Real Estate Board
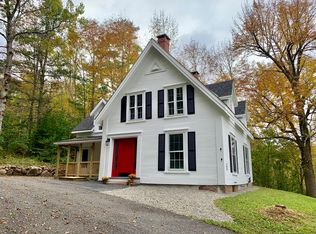
 - C$1,099,0004 bd2 ba1.9k sqft280 Holts Point Rd, Saint Patrick, NB E5B 3N7For Sale
 MLS ID #NB143928, DEBBIE GRANT, Salesperson, Sotheby's International Realty Canada Brokerage. New Brunswick Real Estate Board
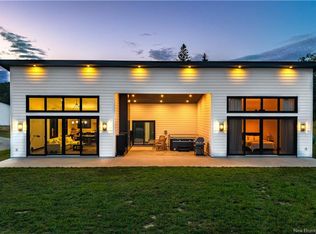
 - $894,9003 bd2 ba1.4k sqft38 Kingsbury Lane, Perry, ME 04667Active

 MLS ID #1606048, Realty of Maine. Maine Listings
 - C$799,9003 bd1 ba1.3k sqft29 Lighthouse Rd, Campobello Island, NB E5E 1K6For Sale
 MLS ID #NB129146, SARAH BRENNAN, Salesperson, LPT Realty Brokerage. New Brunswick Real Estate Board
