Set along the sheltered tidal waters of the Waweig River meets the Passamaquoddy Bay, this contemporary waterfront home offers fresh salt air, changing Bay of Fundy tides, abundant wildlife and exceptional privacy, all within easy reach of St. Stephen and Saint Andrews. Completed in 2023, the single level home features two bedrooms, two bathrooms, high ceilings and an open concept layout. Fourteen feet of patio doors fill the living space with natural light and frame the water views. The spacious primary bedroom also opens directly outside, with views of the water from bed. The ensuite features a substantial limestone soaker tub. A covered 20' x 20' outdoor entertaining area overlooks the water and includes a hot tub, double sided fireplace and built in BBQ. The 40' x 80' garage has 400 amp electrical service and water, with space for vehicles, boats, recreational equipment, storage, hobbies or a workshop. A separate finished room within the garage is heated and insulated and currently used as a gym, with potential for an office or studio. The owners also considered creating an apartment at one end for extended family, subject to applicable approvals and permits. The property encompasses approximately 32.8 acres and includes a small island that is part of the property and easily accessible at low tide. Sheltered tidal waterfront, modern design, substantial garage space, acreage, privacy and a small island make 40 Hills Road a distinctive coastal New Brunswick property.
For sale
C$1,400,000
40 Hills Rd, Saint David, NB E3L 4K6
2beds
2,026sqft
SingleFamily
Built in 2023
32.82 Acres Lot
$-- Zestimate®
C$691/sqft
C$-- HOA
What's special
Contemporary waterfront homeSingle level homeTwo bedroomsTwo bathroomsHigh ceilingsOpen concept layout
- 8 days
- 95
- 3
Zillow last checked:
Listing updated:
Listed by:
AIMEE BEAUSOLEIL, Salesperson 230041092,
eXp Realty Brokerage
Source: New Brunswick Real Estate Board,MLS®#: NB147306
Facts & features
Interior
Bedrooms & bathrooms
- Bedrooms: 2
- Bathrooms: 2
- Full bathrooms: 2
Rooms
- Room types: Exercise Room
Bedroom
- Level: Main
Other
- Level: Main
Other
- Level: Main
Other
- Level: Main
Foyer
- Level: Main
Kitchen
- Level: Main
Pantry
- Level: Main
Walk in closet
- Level: Main
Heating
- Electric, Heat Pump, Wood, Fireplace(s)
Cooling
- Electric, Heat Pump
Appliances
- Laundry: Inside
Features
- Air Exchanger, Single-Level Living
- Flooring: Concrete
- Basement: None,Concrete
- Has fireplace: Yes
Interior area
- Total structure area: 2,026
- Total interior livable area: 2,026 sqft
- Finished area above ground: 2,026
Property
Parking
- Parking features: Gravel, Garage
- Garage spaces: 40
- Has uncovered spaces: Yes
- Details: Garage Size(40 X 80 400amp Electrical. One Room Is Heated And Insulated. Does Have Water, No Bathroom.)
Accessibility
- Accessibility features: Single Storey Living
Features
- Levels: One
- Has view: Yes
- View description: Water, Ocean, River
- Has water view: Yes
- Water view: Water,Ocean,River
- Waterfront features: Beach Access, Waterfront, Other
- Body of water: Waweig River Into The Passamaquoddy
- Frontage length: Water Frontage(Approx. 3000 Feet +/-)
Lot
- Size: 32.82 Acres
- Features: Beach, Cleared-Part, Wooded, Fishing, Hilltop, Recreation Nearby, School(s) Nearby, Shopping Nearby, 10.0 - 49.99 Acres
Details
- Parcel number: 01267590
- Other equipment: Fuel Tank(s)
Construction
Type & style
- Home type: SingleFamily
- Architectural style: Contemporary
Materials
- Other
- Foundation: Slab
- Roof: Metal
Condition
- Year built: 2023
Utilities & green energy
- Sewer: Septic Tank
- Water: Well
Community & HOA
Location
- Region: Saint David
Financial & listing details
- Price per square foot: C$691/sqft
- Annual tax amount: C$7,214
- Date on market: 9/4/2026
- Ownership: Freehold
Price history
Price history is unavailable.
Public tax history
Tax history is unavailable.
Climate risks
Neighborhood: E3L


Similar homes
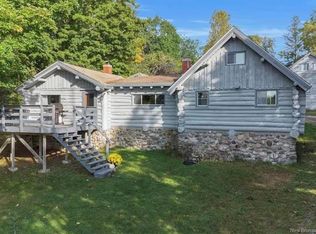
- $1,495,0003 bd2 ba1.7k sqft21 Red Beach Lane, Calais, ME 04619Active

 MLS ID #1670536, Greg Gordon Real Estate. Maine Listings
 - C$1,099,0004 bd2 ba1.9k sqft280 Holts Point Rd, Saint Patrick, NB E5B 3N7For Sale
 MLS ID #NB143928, DEBBIE GRANT, Salesperson, Sotheby's International Realty Canada Brokerage. New Brunswick Real Estate Board
 - C$995,0002 bd2 ba1.1k sqft242 Fiander Rd, Saint Patrick, NB E5B 3M6For Sale
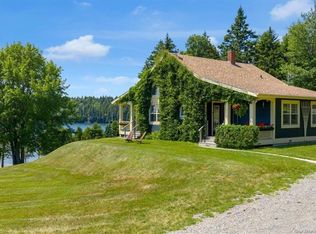 MLS ID #NB146351, DEBBIE GRANT, Salesperson, Sotheby's International Realty Canada Brokerage. New Brunswick Real Estate Board
 - C$749,9004 bd3 ba2.2k sqft764 Bayview Dr, Saint Andrews, NB E5B 2N1For Sale
 MLS ID #NB138843, DWAYNE SNELL, Salesperson, Royal LePage Select Realty Brokerage. New Brunswick Real Estate Board
 - $894,9003 bd2 ba1.4k sqft38 Kingsbury Lane, Perry, ME 04667ActiveMLS ID #1606048, Realty of Maine. Maine Listings
