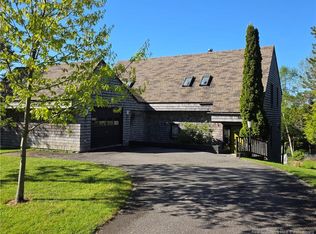
Welcome to 204 Montague Street where historic charm meets modern living! This character filled home is bursting with personality, featuring gorgeous wood floors, cozy fireplaces, and all the space your family needs to live, work, and play. The main level sets the tone with a warm living room complete with fireplace, a bright and functional kitchen with a huge island and tons of storage, a stylish dining room, and a family room with patio doors leading right out to the backyard. Bonus, a main floor bedroom with its own 4 piece ensuite plus laundry for added convenience perfect for multi generational living! Head upstairs to discover the primary retreat with fireplace and private 4 piece ensuite, two additional spacious bedrooms, and another full family bath. But that’s not all the third level brings serious wow factor with a versatile loft, extra bonus room, and oversized walk in closet perfect for storage, hobbies, or creative space. Outside, enjoy the attached garage, a stunning stone patio made for entertaining, and a large private yard in one of St. Andrews’ most sought after settings. This home is truly the perfect blend of charm, character, and modern convenience and it’s ready for its next chapter. Contact your REALTOR® today!
For sale
C$899,000
204 Montague St, Saint Andrews, NB E5B 1J3
4beds
2,884sqft
Single Family Residence
Built in 1830
0.3 Acres Lot
$-- Zestimate®
C$312/sqft
C$-- HOA
What's special
Wood floorsCozy fireplacesBright and functional kitchenHuge islandTons of storageStylish dining roomPrimary retreat with fireplace
- 325 days |
- 116 |
- 5 |
Zillow last checked:
Listing updated:
Listed by:
DEBBIE GRANT, Salesperson,
Sotheby's International Realty Canada Brokerage
Source: New Brunswick Real Estate Board,MLS®#: NB126096
Facts & features
Interior
Bedrooms & bathrooms
- Bedrooms: 4
- Bathrooms: 3
- Full bathrooms: 3
Bedroom
- Level: Main
Bedroom
- Level: Second
Bedroom
- Level: Second
Other
- Level: Main
Other
- Level: Second
Other
- Level: Second
Other
- Level: Second
Other
- Level: Third
Bonus room
- Level: Third
Dining room
- Level: Main
Family room
- Level: Main
Foyer
- Level: Main
Kitchen
- Level: Main
Laundry
- Level: Main
Living room
- Level: Main
Walk in closet
- Level: Third
Heating
- Electric, Propane, Fireplace(s)
Cooling
- Electric, Heat Pump - Ductless
Appliances
- Included: Built-In Appliances
- Laundry: Main Level
Features
- Ensuite, Single-Level Living
- Flooring: Tile, Wood
- Basement: Unfinished
- Has fireplace: Yes
Interior area
- Total structure area: 2,884
- Total interior livable area: 2,884 sqft
- Finished area above ground: 2,884
Video & virtual tour
Property
Parking
- Parking features: Asphalt, Parking Spaces, Garage
- Has garage: Yes
- Has uncovered spaces: Yes
Accessibility
- Accessibility features: Single Storey Living
Features
- Levels: 2 Storey
- Stories: 2
Lot
- Size: 0.3 Acres
- Features: Under 0.5 Acres
Details
- Parcel number: 01320761
- Other equipment: No Rental Equipment
Construction
Type & style
- Home type: SingleFamily
- Property subtype: Single Family Residence
Materials
- Vinyl Siding, Wood Siding
- Foundation: Concrete, Stone/Rock
- Roof: Asphalt
Condition
- Year built: 1830
Utilities & green energy
- Sewer: Municipal
- Water: Municipal
Community & HOA
Location
- Region: Saint Andrews
Financial & listing details
- Price per square foot: C$312/sqft
- Annual tax amount: C$4,530
- Date on market: 9/5/2025
- Ownership: Freehold
DEBBIE GRANT, Salesperson
DEBBIE GRANT, Salesperson
(506) 461-4765
By pressing Contact Agent, you agree that the real estate professional identified above may call/text you about your search, which may involve use of automated means and pre-recorded/artificial voices. You don't need to consent as a condition of buying any property, goods, or services. Message/data rates may apply. You also agree to our Terms of Use. Zillow does not endorse any real estate professionals. We may share information about your recent and future site activity with your agent to help them understand what you're looking for in a home.
Price history
Price history is unavailable.
Public tax history
Tax history is unavailable.
Climate risks
Neighborhood: E5B
Nearby schools
GreatSchools rating
- NASt Croix Regional Technical CenterGrades: Distance: 11.1 mi
- 7/10Perry Elementary SchoolGrades: PK-8Distance: 4.9 mi
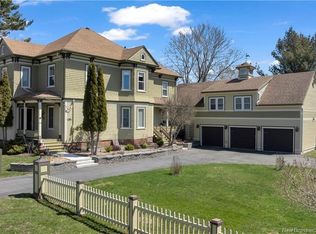
- C$1,299,0004 bd5 ba3.4k sqft166 Montague St, Saint Andrews, NB E5B1J2For Sale
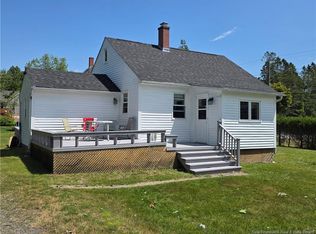
- C$525,0003 bd2 ba2.1k sqft79 Frederick St, Saint Andrews, NB E5B1Y9For Sale

- C$349,5002 bd2 ba820 sqft262 Queen St, Saint Andrews, NB E5B1E6For Sale
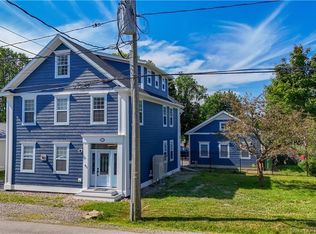
- C$1,374,5004 bd4 ba2.8k sqft113 Queen St, Saint Andrews, NB E5B1C7For Sale
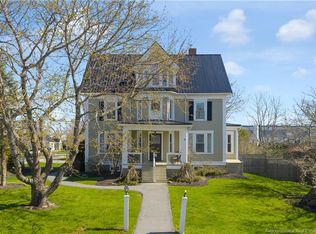
- C$745,0004 bd3 ba2.9k sqft73 Parr St, Saint Andrews, NB E5B1K6For Sale
- C$799,9004 bd3 ba3.4k sqft78 Parr St, Saint Andrews, NB E5B1L8For Sale
- C$495,0003 bd2 ba1.9k sqft44 Queen St, Saint Andrews, NB E5B1C4For Sale
- C$849,000-- bd-- ba3k sqft350 Water St, Saint Andrews, NB E5B2R3For Sale
Similar homes
- C$799,9004 bd3 ba3.4k sqft78 Parr St, Saint Andrews, NB E5B 1L8For Sale
 MLS ID #NB135178, DEBBIE GRANT, Salesperson, Sotheby's International Realty Canada Brokerage. New Brunswick Real Estate Board
 - C$674,9005 bd6 ba2.8k sqft364 Montague St, Saint Andrews, NB E5B 1J8For Sale
 MLS ID #NB139509, DEBBIE GRANT, Salesperson, Sotheby's International Realty Canada Brokerage. New Brunswick Real Estate Board
 - C$1,299,0004 bd5 ba3.4k sqft166 Montague St, Saint Andrews, NB E5B 1J2For SaleMLS ID #NB131599, DEBBIE GRANT, Salesperson, Sotheby's International Realty Canada Brokerage. New Brunswick Real Estate Board
- C$745,0004 bd3 ba2.9k sqft73 Parr St, Saint Andrews, NB E5B 1K6For Sale
 MLS ID #NB135068, MARK GAULEY, Salesperson, RE/MAX Professionals Brokerage. New Brunswick Real Estate Board
 - C$674,9005 bd2 ba2.3k sqft111 Charles St, Saint Andrews, NB E5B 2J4For SaleMLS ID #NB141546, DEBBIE GRANT, Salesperson, Sotheby's International Realty Canada Brokerage. New Brunswick Real Estate Board
- C$779,0004 bd3 ba2.2k sqft764 Bayview Dr, Saint Andrews, NB E5B 2N1For SaleMLS ID #NB138843, DWAYNE SNELL, Salesperson, Royal LePage Select Realty Brokerage. New Brunswick Real Estate Board
- C$495,0003 bd2 ba1.9k sqft44 Queen St, Saint Andrews, NB E5B 1C4For SaleMLS ID #NB137335, PAUL LOGAN, Salesperson, Keller Williams Capital Realty Brokerage. New Brunswick Real Estate Board
- C$525,0003 bd2 ba2.1k sqft79 Frederick St, Saint Andrews, NB E5B 1Y9For SaleMLS ID #NB137602, KARL DEERING, Salesperson, SUTTON GROUP AURORA REALTY LTD. Brokerage. New Brunswick Real Estate Board
- C$1,099,0004 bd2 ba1.9k sqft280 Holts Point Rd, Saint Patrick, NB E5B 3N7For SaleMLS ID #NB143928, DEBBIE GRANT, Salesperson, Sotheby's International Realty Canada Brokerage. New Brunswick Real Estate Board
- C$525,0003 bd4 ba1.6k sqft34 Dunn Ave, Saint Andrews, NB E5B 3V5For SaleMLS ID #NB133214, ANGELIA MCMORRAN, Salesperson, Royal LePage Select Realty Brokerage. New Brunswick Real Estate Board
- C$1,295,0002 bd2 ba2k sqft37 Chandler Rd, Saint Andrews, NB E5B 2H4For SaleMLS ID #NB132107, DEBBIE GRANT, Salesperson, Sotheby's International Realty Canada Brokerage. New Brunswick Real Estate Board
- C$1,050,0004 bd3 ba3.1k sqft540 Shore Rd, Saint George, NB E5C 1P3For SaleMLS ID #NB142670, DEBBIE GRANT, Salesperson, Sotheby's International Realty Canada Brokerage. New Brunswick Real Estate Board
- C$650,0003 bd3 ba2k sqft703 Bayview Dr, Saint Andrews, NB E5B 2N2For SaleMLS ID #NB134225, PRISCILLA BROWN, Salesperson, Royal LePage Select Realty Brokerage. New Brunswick Real Estate Board
- C$499,0004 bd3 ba2.2k sqft11 McLaren Dr, Saint Andrews, NB E5B 3E3For SaleMLS ID #NB141022, Tara Bourgeois, Salesperson, Engel & Volkers New Brunswick Brokerage. New Brunswick Real Estate Board
- C$599,0006 bd3 ba4.1k sqft39 Ghost Rd, Saint Croix, NB E5B 2W1For SaleMLS ID #NB131695, PAUL LOGAN, Salesperson, Keller Williams Capital Realty Brokerage. New Brunswick Real Estate Board
- C$995,0003 bd3 ba3.1k sqft538 Shore Rd, Saint George, NB E5C 1P3For SaleMLS ID #NB127579, PAUL LOGAN, Salesperson, Keller Williams Capital Realty Brokerage. New Brunswick Real Estate Board
- C$890,9003 bd2 ba4.1k sqft72 Young Ln, Saint David, NB E3L 3V2For SaleMLS ID #NB119770, KATELYN RODAS, Salesperson, eXp Realty Brokerage. New Brunswick Real Estate Board
- C$849,0003 bd2 ba2.9k sqft30 Stillwater Rd, Saint Patrick, NB E5C 1V7For SaleMLS ID #NB138446, TANYA ESTEY, Salesperson, Coastal Realty Brokerage. New Brunswick Real Estate Board
- $506,0004 bd2 ba2.1k sqft253 County Rd, Lubec, ME 04652For Sale By Owner
- C$649,0004 bd2 ba2.5k sqft129 Pleasant St, Saint Stephen, NB E3L 1B4For SaleMLS ID #NB121567, MARY LOU FAIRWEATHER, Salesperson, EXIT Realty Charlotte County Brokerage. New Brunswick Real Estate Board
