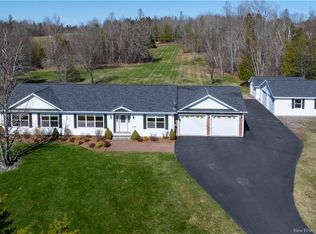
Experience refined coastal living in beautiful Saint Andrews-by-the-Sea! This spectacular 3-bedroom, 3-bath sprawling ranch bungalow sits on an incredible 2-acre private oasis just steps from the golf course and scenic walking trails. From the moment you arrive, you’ll be captivated by the lush landscaping, vibrant perennial gardens, enchanting frog pond, and peaceful visits from local wildlife—creating a setting that feels like your very own sanctuary. With plenty of space to garden, entertain, or simply unwind, this property offers the lifestyle buyers are searching for. Inside, enjoy the ease of elegant one-level living with soaring ceilings and expansive, sun-filled rooms that feel both grand and inviting. Gleaming hardwood floors and oversized windows flood the home with natural light while framing serene landscape and water views. The open-concept living area is perfect for hosting gatherings or cozy evenings at home. A chef-inspired kitchen steals the show with abundant cabinetry, generous counter space, a large island, charming walk-in pantry, and spacious dining area made for memorable meals. The primary suite offers a peaceful escape & every bedroom features its own private bath—an exceptional and rare bonus. The third bedroom, with its separate entrance, opens the door to endless possibilities: home office, in-law suite, or potential income space. Impeccably maintained, ideally located & truly one of a kind—this is a home you’ll be excited to see and proud to own.
For sale
C$650,000
703 Bayview Dr, Saint Andrews, NB E5B 2N2
3beds
2,038sqft
SingleFamily
Built in 2005
2 Acres Lot
$-- Zestimate®
C$319/sqft
C$-- HOA
What's special
Lush landscapingVibrant perennial gardensEnchanting frog pondElegant one-level livingSoaring ceilingsExpansive sun-filled roomsGleaming hardwood floors
- 145 days |
- 60 |
- 4 |
Zillow last checked:
Listing updated:
Listed by:
PRISCILLA BROWN, Salesperson,
Royal LePage Select Realty Brokerage,
DWAYNE SNELL, Salesperson,
Royal LePage Select Realty
Source: New Brunswick Real Estate Board,MLS®#: NB134225
Facts & features
Interior
Bedrooms & bathrooms
- Bedrooms: 3
- Bathrooms: 3
- Full bathrooms: 3
Bedroom
- Level: Main
Bedroom
- Level: Main
Bedroom
- Level: Main
Bathroom
- Level: Main
Bathroom
- Level: Main
Bathroom
- Level: Main
Dining room
- Level: Main
Kitchen
- Level: Main
Living room
- Level: Main
Mud room
- Level: Main
Pantry
- Level: Main
Utility room
- Level: Main
Heating
- Air Exchanger, Baseboard, Electric, Wood
Cooling
- Air Exchanger, Electric, Heat Pump - Ducted
Appliances
- Included: Range Hood
- Laundry: Main Level
Features
- Air Exchanger, Ensuite, Single-Level Living
- Flooring: Ceramic Tile, Laminate
- Basement: Unfinished
- Has fireplace: No
Interior area
- Total structure area: 2,038
- Total interior livable area: 2,038 sqft
- Finished area above ground: 2,038
Video & virtual tour
Property
Parking
- Parking features: Gravel, Private, RV Access/Parking, No Garage
- Has uncovered spaces: Yes
Accessibility
- Accessibility features: Single Storey Living
Features
- Levels: One
- Has view: Yes
- View description: Ocean
- Has water view: Yes
- Water view: Ocean
- Waterfront features: Other
Lot
- Size: 2 Acres
- Features: Cleared-Part, Landscaped, Level, Wooded, 1.0 -2.99 Acres
Details
- Parcel number: 15170228
- Other equipment: No Rental Equipment
Construction
Type & style
- Home type: SingleFamily
Materials
- Vinyl Siding
- Foundation: Concrete
- Roof: Asphalt
Condition
- Year built: 2005
Utilities & green energy
- Sewer: Septic Tank
- Water: Drilled, Well
Community & HOA
Location
- Region: Saint Andrews
Financial & listing details
- Price per square foot: C$319/sqft
- Annual tax amount: C$4,291
- Date on market: 3/2/2026
- Exclusions: Stand Up Deep Freezer, Wood Stove (Not Hooked Up)
- Ownership: Freehold
PRISCILLA BROWN, Salesperson
PRISCILLA BROWN, Salesperson
(506) 639-0375
By pressing Contact Agent, you agree that the real estate professional identified above may call/text you about your search, which may involve use of automated means and pre-recorded/artificial voices. You don't need to consent as a condition of buying any property, goods, or services. Message/data rates may apply. You also agree to our Terms of Use. Zillow does not endorse any real estate professionals. We may share information about your recent and future site activity with your agent to help them understand what you're looking for in a home.
Price history
Price history is unavailable.
Public tax history
Tax history is unavailable.
Climate risks
Neighborhood: E5B
Nearby schools
GreatSchools rating
- NASt Croix Regional Technical CenterGrades: Distance: 9.5 mi
- 7/10Perry Elementary SchoolGrades: PK-8Distance: 5.6 mi
- C$779,0004 bd3 ba2.2k sqft764 Bayview Dr, Saint Andrews, NB E5B2N1For Sale
- C$325,0004 bd2 ba1.6k sqft709 Mowat Dr, Saint Andrews, NB E5B2P2For Sale

- C$165,0001.2 Acres45B Crestwood Ln, Saint Andrews, NB E5B2N8Lot/Land
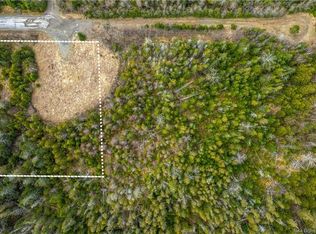
- C$165,0001.2 Acres45A Crestwood Ln, Saint Andrews, NB E5B2N8Lot/Land
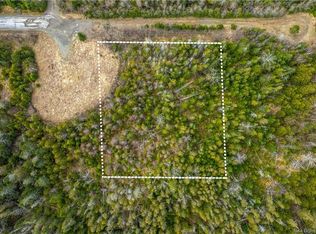
- C$165,0001.16 Acres45 Crestwood Ln, Saint Andrews, NB E5B2N8Lot/Land
- C$195,0001.82 Acres46A Crestwood Ln, Saint Andrews, NB E5B2N8Lot/Land
- C$195,0001.89 Acres47 Crestwood Ln, Saint Andrews, NB E5B2N8Lot/Land
- C$149,5000.294 AcresLOT Oak Ct, Saint Andrews, NB E5B2M4Lot/Land
Similar homes
- C$779,0004 bd3 ba2.2k sqft764 Bayview Dr, Saint Andrews, NB E5B 2N1For SaleMLS ID #NB138843, DWAYNE SNELL, Salesperson, Royal LePage Select Realty Brokerage. New Brunswick Real Estate Board
- C$674,9005 bd2 ba2.3k sqft111 Charles St, Saint Andrews, NB E5B 2J4For Sale
 MLS ID #NB141546, DEBBIE GRANT, Salesperson, Sotheby's International Realty Canada Brokerage. New Brunswick Real Estate Board
 - C$325,0004 bd2 ba1.6k sqft709 Mowat Dr, Saint Andrews, NB E5B 2P2For SaleMLS ID #NB142341, PAUL LOGAN, Salesperson, Keller Williams Capital Realty Brokerage. New Brunswick Real Estate Board
- $595,0002 bd3 ba2k sqft22 Seaview Lane, Robbinston, ME 04671Active

 MLS ID #1669508, Berkshire Hathaway HomeServices Northeast Real Estate. Maine Listings
 - C$699,0002 bd2 ba1.1k sqft106 Lakeside Dr, Saint Croix, NB E5B 2X9For SaleMLS ID #NB143772, Robert Mills, Salesperson, EXIT Realty Charlotte County Brokerage. New Brunswick Real Estate Board
- C$525,0003 bd4 ba1.6k sqft34 Dunn Ave, Saint Andrews, NB E5B 3V5For SaleMLS ID #NB133214, ANGELIA MCMORRAN, Salesperson, Royal LePage Select Realty Brokerage. New Brunswick Real Estate Board
- C$674,9005 bd6 ba2.8k sqft364 Montague St, Saint Andrews, NB E5B 1J8For SaleMLS ID #NB139509, DEBBIE GRANT, Salesperson, Sotheby's International Realty Canada Brokerage. New Brunswick Real Estate Board
- C$649,0004 bd2 ba2.5k sqft129 Pleasant St, Saint Stephen, NB E3L 1B4For SaleMLS ID #NB121567, MARY LOU FAIRWEATHER, Salesperson, EXIT Realty Charlotte County Brokerage. New Brunswick Real Estate Board
- C$495,0003 bd2 ba1.9k sqft44 Queen St, Saint Andrews, NB E5B 1C4For SaleMLS ID #NB137335, PAUL LOGAN, Salesperson, Keller Williams Capital Realty Brokerage. New Brunswick Real Estate Board
- $499,0003 bd2 ba1.4k sqft1590 River Road, Calais, ME 04619ActiveMLS ID #1663905, Better Homes & Gardens Real Estate/The Masiello Group. Maine Listings
- $630,0004 bd3 ba2.7k sqft47 Chase Road, Baileyville, ME 04694ActiveMLS ID #1649548, Realty of Maine. Maine Listings
- C$745,0004 bd3 ba2.9k sqft73 Parr St, Saint Andrews, NB E5B 1K6For SaleMLS ID #NB135068, MARK GAULEY, Salesperson, RE/MAX Professionals Brokerage. New Brunswick Real Estate Board
- C$425,0003 bd1 ba1.2k sqft99A Glebe Rd, Saint Andrews, NB E5B 3B7For SaleMLS ID #NB140621, PAUL LOGAN, Salesperson, Keller Williams Capital Realty Brokerage. New Brunswick Real Estate Board
- C$525,0003 bd2 ba2.1k sqft79 Frederick St, Saint Andrews, NB E5B 1Y9For SaleMLS ID #NB137602, KARL DEERING, Salesperson, SUTTON GROUP AURORA REALTY LTD. Brokerage. New Brunswick Real Estate Board
- C$549,0003 bd4 ba2.2k sqft18 Ledge Loop Rd, Dufferin, NB E3L 3P2For SaleMLS ID #NB137227, TANYA ESTEY, Salesperson, Coastal Realty Brokerage. New Brunswick Real Estate Board
- C$499,0004 bd3 ba2.2k sqft11 McLaren Dr, Saint Andrews, NB E5B 3E3For SaleMLS ID #NB141022, Tara Bourgeois, Salesperson, Engel & Volkers New Brunswick Brokerage. New Brunswick Real Estate Board
- C$539,9004 bd3 ba2k sqft336 Ledge Rd, Dufferin, NB E3L 3Z9For SaleMLS ID #NB119513, KATELYN RODAS, Salesperson, eXp Realty Brokerage. New Brunswick Real Estate Board
- C$499,5003 bd2 ba1.3k sqft35 Parr St, Saint Andrews, NB E5B 1K5For SaleMLS ID #NB129861, MARK GAULEY, Salesperson, RE/MAX Professionals Brokerage. New Brunswick Real Estate Board
- C$519,0003 bd2 ba1.2k sqft34 Leavitt Head Rd, Saint George, NB E5C 1Z7For SaleMLS ID #NB143290, Brandon McGee, Agent Manager, EXIT Realty Charlotte County Brokerage. New Brunswick Real Estate Board
- C$699,0003 bd2 ba2.4k sqft35 McGeachy Ln, Saint David, NB E3L 3T5For SaleMLS ID #NB123191, ANGELIA MCMORRAN, Salesperson, Royal LePage Select Realty Brokerage. New Brunswick Real Estate Board
