Check out this beautifully renovated single family home in the heart of Saint George, NB where comfort meets timeless style. Thoughtfully updated top to bottom, this home offers the feel of a new build without the wait. Featuring 5 bedrooms plus a bonus room ideal for home office or den, this layout is perfect for growing families or those who need a flexible living space. The main level boasts an open concept kitchen, dining and living area, designed for both everyday living and entertaining. You will also find 2 full bathrooms on the main level, including a private ensuite off the primary bedroom. The lower level offers a generous rec room, two additional bedrooms, a convenient half bath, and a dedicated laundry and storage room, providing plenty of space for relaxation and functionality. Renovations were completed at the end of 2025 an include engineered hardwood throughout, heated bathroom floors, all new windows, doors, siding, roof, and new decks giving you true peace of mind. The interior design features natural, neutral tones with elegant gold accents, creating a warm modern atmosphere. This property is ideal for buyers looking for a move in ready home with no projects to tackle for years to come. Simply unpack and enjoy everything this stunning home has to offer.
For sale
C$574,900
3 Hatt Cres, Saint George, NB E5C 3G7
5beds
2,240sqft
SingleFamily
Built in 1998
0.52 Acres Lot
$-- Zestimate®
C$257/sqft
C$-- HOA
What's special
- 122 days
- 17
- 0
Zillow last checked:
Listing updated:
Listed by:
KATIE M. RYAN, Salesperson,
RE/MAX Professionals Brokerage
Source: New Brunswick Real Estate Board,MLS®#: NB141576
Facts & features
Interior
Bedrooms & bathrooms
- Bedrooms: 5
- Bathrooms: 3
- Full bathrooms: 2
- 1/2 bathrooms: 1
Bedroom
- Level: Main
Bedroom
- Level: Main
Bedroom
- Level: Lower
Bedroom
- Level: Lower
Bathroom
- Level: Main
Other
- Level: Main
Other
- Level: Lower
Bonus room
- Level: Main
Other
- Level: Main
Laundry
- Level: Lower
Living room
- Level: Main
Mud room
- Level: Main
Office
- Level: Lower
Rec room
- Level: Lower
Heating
- Baseboard, Electric
Cooling
- Electric
Features
- Flooring: Tile
- Basement: Finished
- Has fireplace: No
Interior area
- Total structure area: 2,240
- Total interior livable area: 2,240 sqft
- Finished area above ground: 1,174
Property
Parking
- Parking features: Circular Driveway, No Garage
- Has uncovered spaces: Yes
Features
- Levels: One
Lot
- Size: 0.52 Acres
- Features: 0.5 -0.99 Acres
Details
- Parcel number: 01314608
Construction
Type & style
- Home type: SingleFamily
- Architectural style: Bungalow
Materials
- Vinyl Siding
- Foundation: Concrete
- Roof: Asphalt
Condition
- Year built: 1998
Utilities & green energy
- Sewer: Municipal
- Water: Municipal
Community & HOA
Location
- Region: Saint George
Financial & listing details
- Price per square foot: C$257/sqft
- Annual tax amount: C$2,456
- Date on market: 6/10/2026
- Ownership: Freehold
Price history
Price history is unavailable.
Public tax history
Tax history is unavailable.
Climate risks
Neighborhood: E5C


Similar homes
- C$525,0003 bd2 ba1.4k sqft19 Fleet Ln, Saint George, NB E5C 2J7For Sale
 MLS ID #NB136282, TANYA ESTEY, Salesperson, Coastal Realty Brokerage. New Brunswick Real Estate Board
 - C$529,0003 bd2 ba1.6k sqft28 Eel Cove Rd, Saint George, NB E5C 2J4For Sale
 MLS ID #NB143670, CINDY KOHLER, Agent Manager, Fundy Bay Real Estate Group Inc. Brokerage. New Brunswick Real Estate Board
 - C$329,9003 bd2 ba1.8k sqft18 Prince William St, Saint George, NB E5C 3L8For Sale
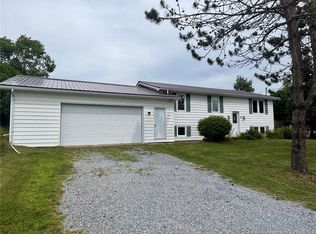 MLS ID #NB144488, Robert Mills, Salesperson, EXIT Realty Charlotte County Brokerage. New Brunswick Real Estate Board
 - C$379,9004 bd2 ba1.6k sqft16 Armstrong Cres, Saint George, NB E5C 1A2For Sale
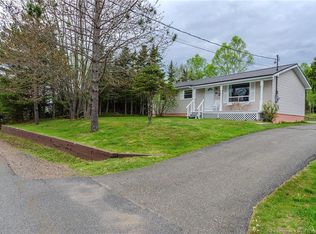 MLS ID #NB146895, KRISTEN HAWKINS, Salesperson, Real Broker Brokerage. New Brunswick Real Estate Board
 - $499,0003 bd2 ba1.4k sqft1590 River Road, Calais, ME 04619Active
 MLS ID #1663905, Better Homes & Gardens Real Estate/The Masiello Group. Maine Listings
