Discover the timeless charm of this stunning Cape Cod-style home, ideally located within walking distance of St. George’s amenities and showcasing beautiful river and dam views. Extensively updated inside and out, this exceptional property is a bird lover’s paradise, offering a picturesque setting, classic character, and inviting spaces to enjoy nature and everyday living. The private courtyard and covered porch, complete with a gazebo to one side, provide lovely outdoor spaces to relax and take in the surroundings. Inside, the welcoming foyer opens to an open-concept living and dining area featuring hardwood flooring and windows at both ends, filling the space with natural light. The spacious eat-in kitchen offers white cabinetry and patio doors leading outside, while a convenient two-piece bathroom with main-level laundry adds functionality. Upstairs, you’ll find two generously sized bedrooms, each offering its own charm, along with a full bathroom featuring a beautiful walk-in shower. Dormer windows add character to the front, while large windows at the back create a bright relaxing space. The impressive detached garage offers plenty of additional functionality, featuring an attached workshop with a built-in workbench, ample storage, and a spacious sauna, ideal for hobbies, projects, and relaxation. Combining timeless style, scenic views, and a convenient location, this distinctive property offers a wonderful opportunity to enjoy the best of life on the East Coast.
For sale
C$459,000
152 Brunswick St, Saint George, NB E5C 3A5
2beds
1,557sqft
SingleFamily
Built in ----
0.29 Acres Lot
$-- Zestimate®
C$295/sqft
C$-- HOA
What's special
Private courtyardCovered porchGazebo to one sideWelcoming foyerHardwood flooringSpacious eat-in kitchenWhite cabinetry
- 4 days
- 24
- 0
Zillow last checked:
Listing updated:
Listed by:
DEBBIE GRANT, Salesperson,
Sotheby's International Realty Canada Brokerage
Source: New Brunswick Real Estate Board,MLS®#: NB150384
Facts & features
Interior
Bedrooms & bathrooms
- Bedrooms: 2
- Bathrooms: 2
- Full bathrooms: 1
- 1/2 bathrooms: 1
Bedroom
- Level: Second
Other
- Level: Main
Other
- Level: Main
Other
- Level: Second
Other
- Level: Second
Dining room
- Level: Main
Foyer
- Level: Main
Living room
- Level: Main
Heating
- Baseboard, Electric, Fireplace(s)
Cooling
- Electric, Heat Pump - Ductless
Appliances
- Included: Built-In Appliances, Range Hood, Water Heater
- Laundry: Main Level
Features
- Flooring: Carpet, Laminate, Tile, Vinyl
- Windows: Skylight(s)
- Basement: Crawl Space
- Has fireplace: Yes
Interior area
- Total structure area: 1,557
- Total interior livable area: 1,557 sqft
- Finished area above ground: 1,557
Video & virtual tour
Property
Parking
- Parking features: Gravel, Parking Spaces, Width - Double, Garage
- Garage spaces: 28
- Uncovered spaces: 2
- Details: Garage Size(28'2" X 20'5")
Features
- Has view: Yes
- View description: Water, River
- Has water view: Yes
- Water view: Water,River
- Waterfront features: River
Lot
- Size: 0.29 Acres
- Features: Landscaped, Level, Churches, Recreation Nearby, School(s) Nearby, Shopping Nearby, Visual Exposure, Under 0.5 Acres
Details
- Parcel number: 01314624
- Other equipment: Heat Pump
Construction
Type & style
- Home type: SingleFamily
- Architectural style: Cape Cod
Materials
- Cedar, Vinyl Siding
- Foundation: Block, Concrete
- Roof: Metal
Utilities & green energy
- Water: Municipal
Community & HOA
Location
- Region: Saint George
Financial & listing details
- Price per square foot: C$295/sqft
- Annual tax amount: C$3,176
- Date on market: 10/28/2026
- Ownership: Freehold
Price history
Price history is unavailable.
Public tax history
Tax history is unavailable.
Climate risks
Neighborhood: E5C

Similar homes
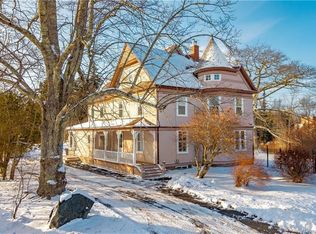
- C$499,0003 bd4 ba1.5k sqft44 Riverview Ave, Saint George, NB E5C 3M1For Sale
 MLS ID #NB149326, Brandon McGee, Agent Manager, EXIT Realty Charlotte County Brokerage. New Brunswick Real Estate Board
- C$399,0003 bd2 ba1.6k sqft184 Brunswick St, Saint George, NB E5C 3S2For Sale
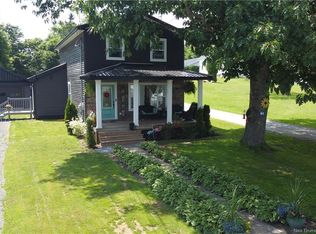 MLS ID #NB140311, MARK JAMES, Salesperson, Keller Williams Capital Realty Brokerage. New Brunswick Real Estate Board
- C$349,0003 bd2 ba1.8k sqft95 South St, Saint George, NB E5C 3P8For Sale
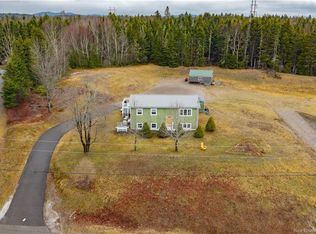 MLS ID #NB137450, Brandon McGee, Agent Manager, EXIT Realty Charlotte County Brokerage. New Brunswick Real Estate Board
- C$349,9002 bd2 ba1k sqft4 North St, Saint George, NB E5C 3K7For Sale
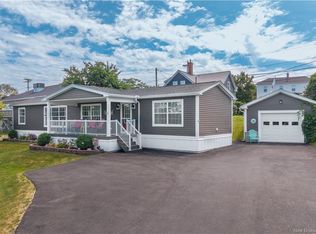 MLS ID #NB144851, REBECCA ALLEN, Salesperson, EXIT Realty Charlotte County Brokerage. New Brunswick Real Estate Board
