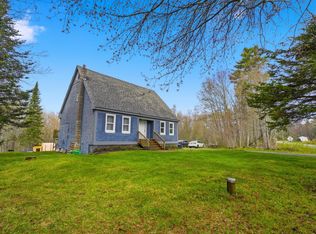
Nestled in the woods on beautifully landscaped grounds, this exceptional Swanville homestead offers the perfect blend of privacy, comfort, and convenience. Set in a secluded setting, the property features its own pond--perfect for swimming and enjoying peaceful summer days surrounded by nature. Inside, the home offers 3 bedrooms and 3 full baths, a spacious eat-in kitchen, and a welcoming living room anchored by a cozy woodstove. Step outside to a large deck overlooking the grounds and gather with family and friends around the fire pit area.
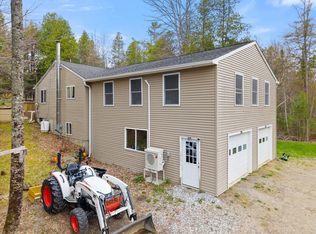
Adding to its versatility, the property includes additional living space ideal for in-laws, guests, a home office, or remote work setup. Recent updates include an upgraded heating system, and the detached two-car garage offers a heated workshop space for hobbies, projects, or extra storage. Rarely does a property combine such privacy and natural beauty with easy access to Swan Lake and all the amenities of downtown Belfast just minutes away. This is a truly special offering and an exceptionally rare find.
Active
$550,000
502 Curtis Road, Swanville, ME 04915
3beds
2,100sqft
Single Family Residence
Built in 1985
10 Acres Lot
$517,500 Zestimate®
$262/sqft
$-- HOA
What's special
Detached two-car garageCozy woodstovePerfect for swimmingFire pit areaSpacious eat-in kitchen
- 89 days
- 459
- 37
Zillow last checked:
Listing updated:
Listed by:
Better Homes & Gardens Real Estate/The Masiello Group
Source: Maine Listings,MLS#: 1668564
Facts & features
Interior
Bedrooms & bathrooms
- Bedrooms: 3
- Bathrooms: 3
- Full bathrooms: 3
Primary bedroom
- Level: Second
Bedroom 1
- Level: Second
Bedroom 2
- Level: Second
Other
- Level: First
Kitchen
- Level: First
Living room
- Level: First
Office
- Level: First
Heating
- Baseboard, Hot Water
Cooling
- None
Appliances
- Included: Dishwasher, Dryer, Microwave, Electric Range, Refrigerator, Trash Compactor, Washer
Features
- Storage, Primary Bedroom w/Bath
- Flooring: Carpet, Hardwood
- Basement: Interior Entry,Unfinished
- Number of fireplaces: 1
Interior area
- Total structure area: 2,100
- Total interior livable area: 2,100 sqft
- Finished area above ground: 2,100
- Finished area below ground: 0
Video & virtual tour
Property
Parking
- Total spaces: 2
- Parking features: Gravel, 21+ Spaces, On Site, Detached, Heated Garage
- Garage spaces: 2
Features
- Levels: Multi/Split
- Patio & porch: Deck
- Has view: Yes
- View description: Scenic, Trees/Woods
Lot
- Size: 10 Acres
- Features: Rural, Level, Open Lot, Landscaped, Wooded
Details
- Additional structures: Shed(s)
- Parcel number: SWAEM002L035A
- Zoning: Residential
Construction
Type & style
- Home type: SingleFamily
- Architectural style: Contemporary,Other
- Property subtype: Single Family Residence
Materials
- Wood Frame, Wood Siding
- Foundation: Poured Concrete
- Roof: Metal
Condition
- Year built: 1985
Utilities & green energy
- Electric: Circuit Breakers
- Sewer: Private Sewer
- Water: Well
Community & HOA
Location
- Region: Swanville
Financial & listing details
- Price per square foot: $262/sqft
- Tax assessed value: $215,100
- Annual tax amount: $3,708
- Date on market: 6/23/2026
Estimated market value
$517,500
$492,000 - $543,000
$2,918/mo
Price history
| Date | Event | Price |
|---|---|---|
| 6/23/2026 | Listed for sale | $550,000$262/sqft |
Source:  Maine Listings #1668564 Report a problem Maine Listings #1668564 Report a problem | ||
Public tax history
| Year | Property taxes | Tax assessment |
|---|---|---|
| 2024 | $3,592 +9.3% | $215,100 +10% |
| 2023 | $3,286 | $195,610 |
| 2022 | $3,286 -4% | $195,610 |
| 2021 | $3,423 | $195,610 |
| 2020 | $3,423 | $195,610 |
| 2019 | $3,423 -1.4% | $195,610 |
| 2018 | $3,472 | $195,610 |
| 2017 | $3,472 +0.5% | $195,610 +0.5% |
| 2016 | $3,454 +16% | $194,600 +24.2% |
| 2015 | $2,977 +8.6% | $156,670 |
| 2014 | $2,742 +6.1% | $156,670 |
| 2013 | $2,585 | $156,670 |
Find assessor info on the county website
Monthly payment
Est. payment
Payment breakdown
Explore the cost of this home by adjusting the details. Changes won't be saved.Climate risks
Neighborhood: 04915
Similar homes
- $499,0003 bd2 ba2k sqft79 Bear Mountain Way, Swanville, ME 04915Active

 MLS ID #1674461, RE/MAX JARET & COHN. Maine Listings
 - $310,0003 bd2 ba1.7k sqft247 Stevens Road, Swanville, ME 04915Active
 MLS ID #1662394, True North Realty, Inc.. Maine Listings
 - $379,9003 bd2 ba2.2k sqft3 3Js Way, Swanville, ME 04915Active
 MLS ID #1660592, Two Rivers Realty, LLC. Maine Listings
 - $359,0003 bd1 ba1.9k sqft26 Grampys Way, Swanville, ME 04915Active
 MLS ID #1664593, RE/MAX JARET & COHN. Maine Listings
 - $395,0004 bd3 ba2.3k sqft127 Swan Lake Avenue, Belfast, ME 04915ActiveMLS ID #1664404, Coldwell Banker Realty. Maine Listings
- $499,0005 bd2 ba1.9k sqft26 Monroe Road, Searsport, ME 04974ActiveMLS ID #1677974, Better Homes & Gardens Real Estate/The Masiello Group. Maine Listings
- $475,0003 bd2 ba1.8k sqft129 Miller Street, Belfast, ME 04915ActiveMLS ID #1666648, Camden Real Estate. Maine Listings
- $549,0004 bd3 ba1.3k sqft1407 US Highway 1, Prospect, ME 04981ActiveMLS ID #1670694, Portside Real Estate Group. Maine Listings
- $545,0003 bd2 ba1.7k sqft6 Rocky Point Road, Lincolnville, ME 04849ActiveMLS ID #1677374, Camden Real Estate. Maine Listings
- $579,0002 bd2 ba2k sqft389 Castine Road, Orland, ME 04472ActiveMLS ID #1670358, Better Homes & Gardens Real Estate/The Masiello Group. Maine Listings
- $540,0004 bd3 ba2.3k sqft1132 North Road, Newburgh, ME 04444ActiveMLS ID #1676544, NextHome Experience. Maine Listings
- $648,0003 bd3 ba1.8k sqft539 Castine Road, Orland, ME 04472ActiveMLS ID #1678026, RE/MAX JARET & COHN. Maine Listings
- $495,0003 bd2 ba1.8k sqft101 Wardwell Point Road, Penobscot, ME 04476ActiveMLS ID #1669473, Saltmeadow Properties, Inc.. Maine Listings
- $589,0004 bd2 ba2k sqft18 Waldo Avenue, Belfast, ME 04915ActiveMLS ID #1662043, RE/MAX JARET & COHN. Maine Listings
- $474,9003 bd3 ba3.1k sqft52 Wood Lane, Brooks, ME 04921ActiveMLS ID #1658698, Real Broker. Maine Listings
- $599,0004 bd2 ba2.1k sqft24 Fort Point Cove Road, Stockton Springs, ME 04981ActiveMLS ID #1662523, Two Rivers Realty, LLC. Maine Listings
- $574,9003 bd4 ba2.4k sqft76 Fowler Road, Hampden, ME 04444ActiveMLS ID #1664512, Berkshire Hathaway HomeServices Northeast Real Estate. Maine Listings
- $589,0003 bd2 ba2.6k sqft96 Weymouth Road, Morrill, ME 04952ActiveMLS ID #1662568, Realty of Maine. Maine Listings
- $535,0004 bd2 ba2.3k sqft11 Baker Road, Winterport, ME 04496ActiveMLS ID #1662316, Better Homes & Gardens Real Estate/The Masiello Group. Maine Listings
- $445,0003 bd2 ba2k sqft304 Village Road, Jackson, ME 04921ActiveMLS ID #1676159, RE/MAX JARET & COHN. Maine Listings
