Tucked along one of Belfast's beloved in town streets, this beautifully preserved Greek Revival offers the kind of historic character that feels increasingly rare to find. Originally built in the late 1800s, 18 Waldo Avenue blends timeless architectural details with thoughtful updates and a fresh new chapter for spring. Recently refreshed with a newly painted exterior, the home feels vibrant, welcoming, and beautifully connected to the season. Mature plantings, classic lines, and a spacious back deck create an inviting arrival, perfect for relaxing afternoons, entertaining, and enjoying Maine's changing seasons. Or take advantage of being just moments from downtown Belfast's waterfront, shops, restaurants, trails, and harbor.
Inside, historic charm carries throughout the home with tin ceilings, detailed millwork, generous windows, and versatile living spaces. The layout offers a wonderful sense of flexibility with multiple living areas, a formal dining room, a bright seasonal sunroom, and dedicated office space ideal for today's work from home lifestyle. The detached finished cottage offers additional flexibility, whether used as a private work from home space, creative studio, or comfortable guest retreat.
For buyers drawn to Belfast's historic architecture and coastal New England lifestyle, 18 Waldo Avenue presents a rare opportunity to own a home with both presence and personality in one of Midcoast Maine's most sought after communities.
Active
Price cut: $90K (8/20)
$589,000
18 Waldo Avenue, Belfast, ME 04915
4beds
2,000sqft
Single Family Residence
Built in 1875
7,840 Square Feet Lot
$-- Zestimate®
$295/sqft
$-- HOA
What's special
Historic charmCreative studioInviting arrivalBright seasonal sunroomTin ceilingsDetailed millworkSpacious back deck
- 151 days
- 896
- 78
Zillow last checked:
Listing updated:
Listed by:
RE/MAX JARET & COHN belfast@jaretcohn.com
Source: Maine Listings,MLS#: 1662043
Facts & features
Interior
Bedrooms & bathrooms
- Bedrooms: 4
- Bathrooms: 2
- Full bathrooms: 2
Bedroom 1
- Features: Closet
- Level: Second
- Area: 269.36 Square Feet
- Dimensions: 14.8 x 18.2
Bedroom 2
- Level: Second
- Area: 162.84 Square Feet
- Dimensions: 11.8 x 13.8
Bedroom 4
- Level: Second
- Area: 157.08 Square Feet
- Dimensions: 16.89 x 9.3
Bonus room
- Level: Second
- Area: 168.9 Square Feet
- Dimensions: 16.89 x 10
Dining room
- Features: Built-in Features
- Level: First
- Area: 211.95 Square Feet
- Dimensions: 13.5 x 15.7
Other
- Features: Four-Season, Heated
- Level: First
Kitchen
- Features: Pantry
- Level: First
- Area: 249.97 Square Feet
- Dimensions: 16.89 x 14.8
Living room
- Features: Gas Fireplace
- Level: First
- Area: 240.09 Square Feet
- Dimensions: 15.9 x 15.1
Mud room
- Level: First
- Area: 29.89 Square Feet
- Dimensions: 6.1 x 4.9
Office
- Features: Closet
- Level: First
- Area: 101.01 Square Feet
- Dimensions: 11.1 x 9.1
Heating
- Baseboard, Hot Water
Cooling
- None
Appliances
- Included: Dryer, Electric Range, Refrigerator, Washer
Features
- Bathtub, In-Law Floorplan, Pantry, Shower, Storage
- Flooring: Vinyl, Wood
- Basement: Interior Entry,Dirt Floor,Full,Unfinished
- Number of fireplaces: 1
Interior area
- Total structure area: 2,000
- Total interior livable area: 2,000 sqft
- Finished area above ground: 2,000
- Finished area below ground: 0
Video & virtual tour
Property
Parking
- Parking features: Gravel, Other, 1 - 4 Spaces, On Site
Features
- Patio & porch: Deck, Glassed-in Porch, Porch
Lot
- Size: 7,840 Square Feet
- Features: City Lot, Neighborhood, Open Lot, Sidewalks, Landscaped
Details
- Additional structures: Outbuilding
- Parcel number: BELFM011L206
- Zoning: Res -1
- Other equipment: Internet Access Available
Construction
Type & style
- Home type: SingleFamily
- Architectural style: Greek Revival
- Property subtype: Single Family Residence
Materials
- Wood Frame, Clapboard
- Foundation: Stone
- Roof: Shingle
Condition
- Year built: 1875
Utilities & green energy
- Electric: On Site, Circuit Breakers
- Sewer: Public Sewer
- Water: Public
Community & HOA
Location
- Region: Belfast
Financial & listing details
- Price per square foot: $295/sqft
- Tax assessed value: $320,500
- Annual tax amount: $5,417
- Date on market: 8/31/2026
- Electric utility on property: Yes
- Road surface type: Paved
Estimated market value
Not available
Estimated sales range
Not available
Not available
Price history
| Date | Event | Price |
|---|---|---|
| 8/20/2026 | Price change | $589,000-13.3%$295/sqft |
Source:  Maine Listings #1662043 Report a problem Maine Listings #1662043 Report a problem | ||
| 5/13/2026 | Listed for sale | $679,000$340/sqft |
Source: Maine Listings #1662043 Report a problem | ||
| 5/1/2026 | Listing removed | $679,000$340/sqft |
Source: Maine Listings #1651302 Report a problem | ||
| 2/6/2026 | Listed for sale | $679,000$340/sqft |
Source: Maine Listings #1651302 Report a problem | ||
Public tax history
| Year | Property taxes | Tax assessment |
|---|---|---|
| 2024 | $4,936 +13.6% | $320,500 +48.2% |
| 2023 | $4,346 -3.1% | $216,200 +3.2% |
| 2022 | $4,483 -2.7% | $209,500 |
| 2021 | $4,609 +3.4% | $209,500 +9.5% |
| 2020 | $4,457 +1.9% | $191,300 +0.2% |
| 2019 | $4,372 +0.9% | $190,900 |
| 2018 | $4,333 +3.6% | $190,900 |
| 2017 | $4,181 +20.8% | $190,900 +26.3% |
| 2016 | $3,460 +2.2% | $151,100 |
| 2015 | $3,385 +3.5% | $151,100 |
| 2014 | $3,271 +22.6% | $151,100 +17.9% |
| 2013 | $2,667 +5.1% | $128,200 |
| 2012 | $2,538 +16.9% | $128,200 +6.8% |
| 2011 | $2,172 +6.6% | $120,000 +6.6% |
| 2009 | $2,038 | $112,620 -12.2% |
| 2008 | -- | $128,200 |
Find assessor info on the county website
Monthly payment
Est. payment
Payment breakdown
Explore the cost of this home by adjusting the details. Changes won't be saved.Climate risks
Neighborhood: 04915
Similar homes
- $475,0003 bd2 ba1.8k sqft129 Miller Street, Belfast, ME 04915Active
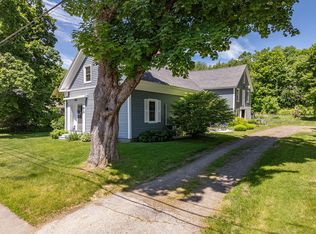
 MLS ID #1666648, Camden Real Estate. Maine Listings
 - $499,0004 bd2 ba1.4k sqft227 High Street, Belfast, ME 04915Active
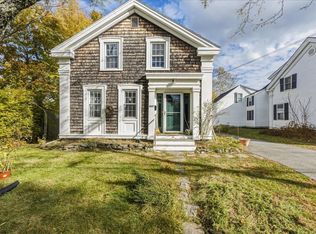 MLS ID #1678833, Worth Real Estate, Inc.. Maine Listings
 - $649,0004 bd3 ba2.9k sqft102 Northport Avenue, Belfast, ME 04915Active
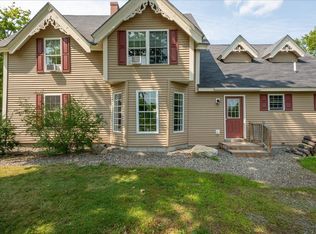 MLS ID #1676528, Camden Coast Real Estate. Maine Listings
 - $850,0003 bd3 ba2.8k sqft11 Durham Street, Belfast, ME 04915Active
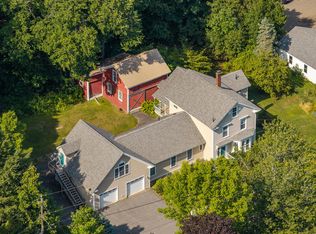 MLS ID #1677668, Camden Real Estate. Maine Listings
 - $775,0003 bd2 ba1.1k sqft104 Front Street, Belfast, ME 04915ActiveMLS ID #1667682, Worth Real Estate, Inc.. Maine Listings
- $395,0004 bd3 ba2.3k sqft127 Swan Lake Avenue, Belfast, ME 04915ActiveMLS ID #1664404, Coldwell Banker Realty. Maine Listings
- $550,0003 bd3 ba2.1k sqft502 Curtis Road, Swanville, ME 04915ActiveMLS ID #1668564, Better Homes & Gardens Real Estate/The Masiello Group. Maine Listings
- $785,0004 bd4 ba2.7k sqft102 Congress Street, Belfast, ME 04915ActiveMLS ID #1628989, Two Rivers Realty, LLC. Maine Listings
- $524,9004 bd3 ba2.3k sqft36 Peacedale Drive, Northport, ME 04849ActiveMLS ID #1675995, Maine Country and Coast Real Estate. Maine Listings
- $589,0003 bd2 ba2.6k sqft96 Weymouth Road, Morrill, ME 04952ActiveMLS ID #1662568, Realty of Maine. Maine Listings
- $325,0002 bd2 ba1k sqft15 Marsh Road, Belfast, ME 04915ActiveMLS ID #1671429, RE/MAX JARET & COHN. Maine Listings
- $364,9003 bd2 ba2.2k sqft3 3Js Way, Swanville, ME 04915ActiveMLS ID #1660592, Two Rivers Realty, LLC. Maine Listings
- $520,0003 bd2 ba1.7k sqft6 Rocky Point Road, Lincolnville, ME 04849ActiveMLS ID #1677374, Camden Real Estate. Maine Listings
- $630,0005 bd2 ba1.8k sqft31 Cemetery Road, Montville, ME 04941ActiveMLS ID #1681214, RE/MAX JARET & COHN. Maine Listings
- $479,9004 bd2 ba1.6k sqft868 Atlantic Highway, Northport, ME 04849ActiveMLS ID #1683136, Portside Real Estate Group. Maine Listings
- $399,0003 bd1 ba2.2k sqft781 Waldo Station Road, Waldo, ME 04915ActiveMLS ID #1680674, Camden Coast Real Estate. Maine Listings
- $630,0003 bd2 ba2.8k sqft1052 Meadow Pond Road, Islesboro, ME 04848ActiveMLS ID #1659375, Realty of Maine. Maine Listings
- $550,0003 bd2 ba1.5k sqft26 Brown Road, Morrill, ME 04952ActiveMLS ID #1673049, EXP Realty. Maine Listings
- $879,0003 bd5 ba2.9k sqft130 Bayside Drive #42, Belfast, ME 04915ActiveMLS ID #1654246, Better Homes & Gardens Real Estate/The Masiello Group. Maine Listings
- $575,0004 bd2 ba2.1k sqft155 Washington Street, Camden, ME 04843ActiveMLS ID #1680383, Cates Real Estate. Maine Listings
