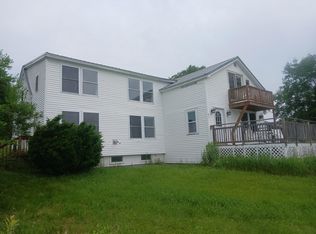
Just minutes from downtown Belfast, this beautifully maintained farmhouse offers the rare combination of privacy, practicality, and natural beauty. Set on 2.74 acres, you'll enjoy perennial gardens, a peaceful pond that attracts wildlife, and an owned 42 panel solar array that helps keep electric costs remarkably low.
Inside, the home is warm and welcoming, with comfortable living spaces designed for everyday life and gatherings. Plenteous windows invite the outdoors in, while thoughtful updates make the home move in ready without sacrificing its character.
Step outside and you'll discover what truly sets this property apart. Spend mornings with coffee overlooking the pond, afternoons tending the established gardens, or simply enjoy the open space and privacy that are becoming harder to find so close to town. The lot itself could even be built up some more for an income producing spot! Or, use the large unfinished space over the garage with its own entrance for a summer rental!
Belfast is a sought after quaint oceanside town of Maine with boats, parks, shops, trails, and many vibrant activities year round. This place is more than a home, its an opportunity.
Active
Price cut: $17.5K (7/17)
$419,000
127 Swan Lake Avenue, Belfast, ME 04915
4beds
2,320sqft
:
Get pre-qualified$2,827/mo
Single Family Residence
Built in 1900
2.74 Acres Lot
$-- Zestimate®
$181/sqft
$-- HOA
What's special
Beautifully maintained farmhouseOpen space and privacyPerennial gardensEstablished gardens
- 56 days |
- 1,384 |
- 69 |
Zillow last checked:
Listing updated:
Listed by:
Coldwell Banker Realty 207-773-1990
Source: Maine Listings,MLS#: 1664404
Facts & features
Interior
Bedrooms & bathrooms
- Bedrooms: 4
- Bathrooms: 3
- Full bathrooms: 2
- 1/2 bathrooms: 1
Bedroom 1
- Features: Closet, Half Bath
- Level: Second
- Area: 2625 Square Feet
- Dimensions: 175 x 15
Bedroom 2
- Features: Closet
- Level: Second
- Area: 225 Square Feet
- Dimensions: 15 x 15
Bedroom 3
- Features: Closet
- Level: Second
- Area: 16068 Square Feet
- Dimensions: 156 x 103
Bedroom 4
- Features: Closet
- Level: Second
- Area: 345 Square Feet
- Dimensions: 23 x 15
Dining room
- Level: First
- Area: 2667 Square Feet
- Dimensions: 127 x 21
Kitchen
- Level: First
- Area: 17625 Square Feet
- Dimensions: 141 x 125
Living room
- Level: First
- Area: 3927 Square Feet
- Dimensions: 187 x 21
Heating
- Direct Vent Heater, Heat Pump
Cooling
- Heat Pump
Appliances
- Included: Dishwasher, Dryer, Microwave, Gas Range, Refrigerator, Washer
Features
- Storage
- Flooring: Vinyl, Wood
- Basement: Bulkhead,Interior Entry,Dirt Floor,Crawl Space,Partial,Unfinished
- Has fireplace: No
Interior area
- Total structure area: 2,320
- Total interior livable area: 2,320 sqft
- Finished area above ground: 2,320
- Finished area below ground: 0
Video & virtual tour
Property
Parking
- Total spaces: 2
- Parking features: Paved, 1 - 4 Spaces, Storage
- Attached garage spaces: 2
Lot
- Size: 2.74 Acres
- Features: Neighborhood, Rural, Level, Open Lot, Landscaped
Details
- Additional structures: Shed(s)
- Parcel number: BELFM022L017
- Zoning: SLAMU
Construction
Type & style
- Home type: SingleFamily
- Architectural style: Cape Cod,Farmhouse
- Property subtype: Single Family Residence
Materials
- Wood Frame, Vinyl Siding
- Foundation: Stone
- Roof: Shingle
Condition
- Year built: 1900
Details
- Warranty included: Yes
Utilities & green energy
- Electric: Circuit Breakers, Photovoltaics Seller Owned
- Sewer: Private Sewer, Septic Tank
- Water: Public
Community & HOA
Location
- Region: Belfast
Financial & listing details
- Price per square foot: $181/sqft
- Tax assessed value: $390,600
- Annual tax amount: $6,382
- Date on market: 5/28/2026
- Road surface type: Paved
Estimated market value
Not available
Estimated sales range
Not available
Not available
Price history
| Date | Event | Price |
|---|---|---|
| 7/17/2026 | Price change | $419,000-4%$181/sqft |
Source:  Maine Listings #1664404 Report a problem Maine Listings #1664404 Report a problem | ||
| 6/30/2026 | Price change | $436,500-3%$188/sqft |
Source: Maine Listings #1664404 Report a problem | ||
| 6/4/2026 | Price change | $450,000-3.2%$194/sqft |
Source: Maine Listings #1664404 Report a problem | ||
| 5/28/2026 | Listed for sale | $465,000+234.5%$200/sqft |
Source: Maine Listings #1664404 Report a problem | ||
| 7/25/2017 | Sold | $139,000-7.3%$60/sqft |
Source: Maine Listings #1269494 Report a problem | ||
| 6/16/2016 | Listed for sale | $149,900-11%$65/sqft |
Source: Camden Hills Realty #1269494 Report a problem | ||
| 4/24/2010 | Listing removed | $168,500$73/sqft |
Source: NCI #946234 Report a problem | ||
| 10/10/2009 | Listed for sale | $168,500$73/sqft |
Source: NCI #946234 Report a problem | ||
Public tax history
| Year | Property taxes | Tax assessment |
|---|---|---|
| 2024 | $6,015 +26.8% | $390,600 +65.6% |
| 2023 | $4,742 +7.6% | $235,900 +14.6% |
| 2022 | $4,406 -2.7% | $205,900 |
| 2021 | $4,530 +24.7% | $205,900 +32.1% |
| 2020 | $3,632 +5% | $155,900 +3.2% |
| 2019 | $3,460 -10.9% | $151,100 -11.7% |
| 2018 | $3,884 +5.5% | $171,100 +1.8% |
| 2017 | $3,681 -4.2% | $168,100 +0.2% |
| 2016 | $3,843 +2.2% | $167,800 |
| 2015 | $3,759 +3.5% | $167,800 |
| 2014 | $3,633 +4.1% | $167,800 |
| 2013 | $3,490 +5.1% | $167,800 |
| 2012 | $3,322 +9.4% | $167,800 |
| 2011 | $3,037 +7.5% | $167,800 +7.5% |
| 2009 | $2,824 | $156,040 +1.1% |
| 2008 | -- | $154,340 +1.5% |
| 2006 | -- | $152,000 |
Find assessor info on the county website
Monthly payment
Est. payment
Payment breakdown
Explore the cost of this home by adjusting the details. Changes won't be saved.Climate risks
Neighborhood: 04915
Nearby schools
GreatSchools rating
- NAEast Belfast SchoolGrades: PK-5Distance: 1 mi
- 4/10Troy A Howard Middle SchoolGrades: 6-8Distance: 3 mi
- 6/10Belfast Area High SchoolGrades: 9-12Distance: 1.8 mi
- $184,3002 bd1 ba383 sqft14 Back Searsport Rd, Belfast, ME 04915Off Market
- $226,2003 bd1 ba666 sqft12 Back Searsport Rd, Belfast, ME 04915Off Market
- $419,5003 bd2 ba2.5k sqft123 Swan Lake Ave, Belfast, ME 04915Off Market
- $46,000-- bd1 ba480 sqft133 Swan Lake Ave, Belfast, ME 04915Sold
- $195,6003 bd2 ba1.1k sqft8 Back Searsport Rd, Belfast, ME 04915Off Market
- $249,000127 Acres16 Back Searsport Rd, Belfast, ME 04915Off Market
- $198,7502 bd1 ba1.4k sqft135 Swan Lake Ave, Belfast, ME 04915Sold
- $129,0003 bd1 ba1.6k sqft128 Swan Lake Ave, Belfast, ME 04915For Sale
A local agent can set up tours, give advice and negotiate with sellers.
Similar homes
- $439,0003 bd2 ba1.5k sqft113 Poors Mill Road, Belfast, ME 04915Active

 MLS ID #1671423, Better Homes & Gardens Real Estate/The Masiello Group. Maine Listings
 - $525,0003 bd3 ba3k sqft43 Patterson Hill Road, Belfast, ME 04915Active
 MLS ID #1670669, Maine Country and Coast Real Estate. Maine Listings
 - $450,0003 bd2 ba1.5k sqft40 Lakeside Drive, Swanville, ME 04915Active
 MLS ID #1662900, RE/MAX JARET & COHN. Maine Listings
 - $424,0003 bd3 ba2.2k sqft93 Weymouth Road, Morrill, ME 04952Active
 MLS ID #1665124, United Realty. Maine Listings
 - $425,0004 bd2 ba2k sqft8 Hammond Lane, Searsport, ME 04974ActiveMLS ID #1652261, United Realty. Maine Listings
- $475,0001 bd1 ba1.3k sqft183 Pitcher Road, Belfast, ME 04915ActiveMLS ID #1656412, RE/MAX JARET & COHN. Maine Listings
- $522,5003 bd2 ba1.8k sqft129 Miller Street, Belfast, ME 04915ActiveMLS ID #1666648, Camden Real Estate Company. Maine Listings
- $395,0003 bd1 ba1.5k sqft23 Fernwood Lane, Belfast, ME 04915ActiveMLS ID #1666984, Camden Coast Real Estate. Maine Listings
- $359,0003 bd1 ba1.9k sqft26 Grampys Way, Swanville, ME 04915ActiveMLS ID #1664593, RE/MAX JARET & COHN. Maine Listings
- $369,0003 bd1 ba1.2k sqft40 Back Belmont Road, Belfast, ME 04915ActiveMLS ID #1631772, Maine Country and Coast Real Estate. Maine Listings
- $495,0006 bd4 ba3.2k sqft83 Marsh Road, Belfast, ME 04915ActiveMLS ID #1658351, Sell Your Home Services. Maine Listings
- $475,0004 bd4 ba2.6k sqft1 Dakin Lane, Searsport, ME 04974ActiveMLS ID #1669984, Two Rivers Realty, LLC. Maine Listings
- $399,0003 bd2 ba2k sqft24 Turnpike Road, Searsport, ME 04974ActiveMLS ID #1657611, Realty of Maine. Maine Listings
- $550,0003 bd3 ba2.1k sqft502 Curtis Road, Swanville, ME 04915ActiveMLS ID #1668564, Better Homes & Gardens Real Estate/The Masiello Group. Maine Listings
- $625,0005 bd3 ba3.2k sqft53 Congress Street, Belfast, ME 04915ActiveMLS ID #1667131, Better Homes & Gardens Real Estate/The Masiello Group. Maine Listings
- $549,0003 bd3 ba2k sqft429 Moosehead Trail Highway, Waldo, ME 04915ActiveMLS ID #1667635, Camden Coast Real Estate. Maine Listings
- $435,0006 bd3 ba3.3k sqft390 N Searsport Road, Prospect, ME 04981ActiveMLS ID #1655792, Portside Real Estate Group. Maine Listings
- $315,0003 bd2 ba1.7k sqft203 Curtis Road, Monroe, ME 04951ActiveMLS ID #1672957, Your Home Sold Guaranteed Realty. Maine Listings
- $499,9006 bd6 ba2.2k sqft3 3js Way, Swanville, ME 04915ActiveMLS ID #1660594, Two Rivers Realty, LLC. Maine Listings
- $599,0004 bd3 ba2.5k sqft41 Grove Street, Belfast, ME 04915ActiveMLS ID #1653104, United Realty. Maine Listings
