Nestled on 5 private acres just minutes from downtown Belfast and the Maine coast, this beautifully maintained Cape Cod offers the perfect blend of tranquility and convenience. Surrounded by mature landscaping and abundant wildlife, the property has been thoughtfully updated and meticulously cared for, making it truly move-in ready. Recent improvements include a new roof, gutters, fieldstone walkways, three heat pumps, Red Oak flooring throughout, a rebuilt chimney with new flues, fiber-optic internet, and a Generac 19kW generator for added peace of mind. Inside, the inviting floor plan features an open kitchen and dining area that flows seamlessly onto a rebuilt deck overlooking the expansive backyard and distant field. The first floor also includes a comfortable living room with built-in shelving, a library, a home office, a laundry room, and a half bath. Upstairs, the spacious primary suite includes a walk-in closet, a cozy reading nook, and a private bath. The other two rooms upstairs can be used as bedrooms, studio space, or a gym. Additional finished space in the basement and generous storage provided there as well as above the two car garage. From the carefully tended gardens to the thoughtfully maintained home, every detail reflects pride of ownership. This exceptional property offers a rare opportunity to enjoy privacy, comfort, and natural beauty while remaining close to all the amenities Belfast has to offer.
Active
Price cut: $30K (7/1)
$549,000
429 Moosehead Trail Highway, Waldo, ME 04915
3beds
2,000sqft
:
Get pre-qualified$3,669/mo
Single Family Residence
Built in 1989
5.1 Acres Lot
$536,700 Zestimate®
$275/sqft
$-- HOA
What's special
Fieldstone walkwaysPrivate bathNew roofHome officeLaundry roomWalk-in closetSpacious primary suite
- 38 days |
- 510 |
- 21 |
Zillow last checked:
Listing updated:
Listed by:
Camden Coast Real Estate info@camdencoast.com
Source: Maine Listings,MLS#: 1667635
Facts & features
Interior
Bedrooms & bathrooms
- Bedrooms: 3
- Bathrooms: 3
- Full bathrooms: 2
- 1/2 bathrooms: 1
Primary bedroom
- Features: Balcony/Deck, Closet, Full Bath, Walk-In Closet(s)
- Level: Second
Bedroom 2
- Features: Closet
- Level: Second
Bedroom 3
- Features: Closet
- Level: Second
Den
- Level: First
Dining room
- Features: Dining Area
- Level: First
Kitchen
- Features: Breakfast Nook, Kitchen Island
- Level: First
Laundry
- Level: First
Living room
- Level: First
Office
- Level: First
Heating
- Baseboard, Heat Pump, Hot Water
Cooling
- Heat Pump
Appliances
- Included: Dishwasher, Dryer, Microwave, Electric Range, Refrigerator, Washer
Features
- Bathtub, Shower, Storage, Walk-In Closet(s), Primary Bedroom w/Bath
- Flooring: Tile, Wood
- Basement: Bulkhead,Interior Entry,Finished,Full,Unfinished
- Has fireplace: No
Interior area
- Total structure area: 2,000
- Total interior livable area: 2,000 sqft
- Finished area above ground: 1,900
- Finished area below ground: 100
Property
Parking
- Total spaces: 2
- Parking features: Gravel, 5 - 10 Spaces, On Site, Garage Door Opener, Heated Garage, Storage
- Attached garage spaces: 2
Accessibility
- Accessibility features: 32 - 36 Inch Doors
Features
- Patio & porch: Deck
- Has view: Yes
- View description: Trees/Woods
Lot
- Size: 5.1 Acres
- Features: Rural, Level, Open Lot, Wooded
Details
- Additional structures: Outbuilding
- Zoning: residential/rural
- Other equipment: Generator, Internet Access Available
Construction
Type & style
- Home type: SingleFamily
- Architectural style: Cape Cod
- Property subtype: Single Family Residence
Materials
- Wood Frame, Vinyl Siding
- Foundation: Poured Concrete
- Roof: Shingle
Condition
- Year built: 1989
Utilities & green energy
- Electric: Circuit Breakers
- Sewer: Private Sewer, Septic Tank
- Water: Private, Well
- Utilities for property: Utilities On
Community & HOA
Location
- Region: Belfast
Financial & listing details
- Price per square foot: $275/sqft
- Annual tax amount: $4,484
- Date on market: 6/17/2026
- Road surface type: Paved
Estimated market value
$536,700
$510,000 - $564,000
$2,984/mo
Price history
| Date | Event | Price |
|---|---|---|
| 7/1/2026 | Price change | $549,000-5.2%$275/sqft |
Source:  Maine Listings #1667635 Report a problem Maine Listings #1667635 Report a problem | ||
| 6/17/2026 | Listed for sale | $579,000-2.7%$290/sqft |
Source: Maine Listings #1667635 Report a problem | ||
| 10/21/2025 | Listing removed | $595,000$298/sqft |
Source: Maine Listings #1627000 Report a problem | ||
| 6/17/2025 | Listed for sale | $595,000+34.3%$298/sqft |
Source: Maine Listings #1627000 Report a problem | ||
| 8/30/2022 | Sold | $443,000-1.6%$222/sqft |
Source: Maine Listings #1531109 Report a problem | ||
| 6/13/2022 | Contingent | $450,000$225/sqft |
Source: Maine Listings #1531109 Report a problem | ||
| 6/4/2022 | Listed for sale | $450,000$225/sqft |
Source: Maine Listings #1531109 Report a problem | ||
Public tax history
Tax history is unavailable.
Monthly payment
Est. payment
Payment breakdown
Explore the cost of this home by adjusting the details. Changes won't be saved.Climate risks
Neighborhood: 04915
Nearby schools
GreatSchools rating
- 1/10Morse Memorial SchoolGrades: K-5Distance: 5.7 mi
- 2/10Mt View Middle SchoolGrades: 6-8Distance: 10.2 mi
- 4/10Mt View High SchoolGrades: 9-12Distance: 10.2 mi
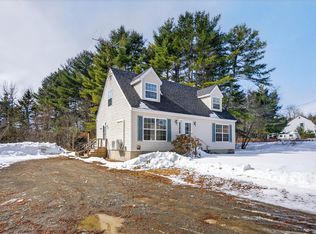
- $431,5003 bd3 ba2k sqft429 Moosehead Trl, Waldo, ME 04915Off Market
- $235,0003 bd2 ba1.2k sqft452 Moosehead Trail Hwy, Belfast, ME 04915Sold
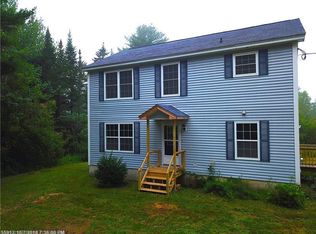
- $422,0003 bd2 ba2.1k sqft456 Moosehead Trl, Waldo, ME 04915Off Market
- $361,9004 bd2 ba2k sqft470 Moosehead Trl, Waldo, ME 04915Off Market

- $---- bd-- ba-- sqft510 Moosehead Trl, Belfast, ME 04915Off Market
- $219,5003 bd1 ba960 sqft251 Moosehead Trl, Waldo, ME 04915Sold
- $301,8003 bd2 ba1.5k sqft645 Moosehead Trl, Waldo, ME 04915Off Market
- $375,0003 bd2 ba1.3k sqft706 Waldo Station Rd, Waldo, ME 04915Sold
A local agent can set up tours, give advice and negotiate with sellers.
Similar homes
- $550,0003 bd3 ba2.1k sqft502 Curtis Road, Swanville, ME 04915Active

 MLS ID #1668564, Better Homes & Gardens Real Estate/The Masiello Group. Maine Listings
 - $565,0003 bd2 ba1.5k sqft26 Brown Road, Morrill, ME 04952Active
 MLS ID #1673049, EXP Realty. Maine Listings
 - $439,0003 bd2 ba1.5k sqft113 Poors Mill Road, Belfast, ME 04915Active
 MLS ID #1671423, Better Homes & Gardens Real Estate/The Masiello Group. Maine Listings
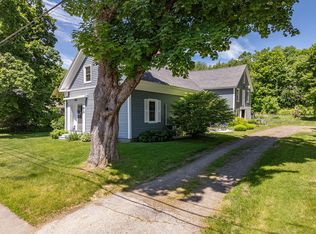
 - $522,5003 bd2 ba1.8k sqft129 Miller Street, Belfast, ME 04915Active
 MLS ID #1666648, Camden Real Estate Company. Maine Listings
 - $549,0003 bd2 ba1.4k sqft227 High Street, Belfast, ME 04915ActiveMLS ID #1646799, Worth Real Estate, Inc.. Maine Listings
- $400,0004 bd3 ba2.3k sqft127 Swan Lake Avenue, Belfast, ME 04915ActiveMLS ID #1664404, Coldwell Banker Realty. Maine Listings
- $475,0001 bd1 ba1.3k sqft183 Pitcher Road, Belfast, ME 04915ActiveMLS ID #1656412, RE/MAX JARET & COHN. Maine Listings
- $589,0003 bd2 ba2.6k sqft96 Weymouth Road, Morrill, ME 04952ActiveMLS ID #1662568, Realty of Maine. Maine Listings
- $497,5002 bd3 ba1.6k sqft51 Dockside Lane #26, Belfast, ME 04915ActiveMLS ID #1669979, Worth Real Estate, Inc.. Maine Listings
- $499,9006 bd6 ba2.2k sqft3 3js Way, Swanville, ME 04915ActiveMLS ID #1660594, Two Rivers Realty, LLC. Maine Listings
- $469,0002 bd1 ba1.9k sqft118 Toddy Pond Lane, Brooks, ME 04951ActiveMLS ID #1671280, Sell 207. Maine Listings
- $395,0003 bd2 ba1.4k sqft28 Back Searsport Road, Belfast, ME 04915ActiveMLS ID #1670794, United Realty. Maine Listings
- $424,0003 bd3 ba2.2k sqft93 Weymouth Road, Morrill, ME 04952ActiveMLS ID #1665124, United Realty. Maine Listings
- $624,9003 bd2 ba1.8k sqft4 Highview Terrace, Belfast, ME 04915ActiveMLS ID #1659059, Better Homes & Gardens Real Estate/The Masiello Group. Maine Listings
- $480,0003 bd3 ba2.1k sqft153 Cedar Street, Belfast, ME 04915ActiveMLS ID #1659561, Portside Real Estate Group. Maine Listings
- $475,0004 bd4 ba2.6k sqft1 Dakin Lane, Searsport, ME 04974ActiveMLS ID #1669984, Two Rivers Realty, LLC. Maine Listings
- $375,0003 bd2 ba1.2k sqft161 Back Belmont Road, Belfast, ME 04915ActiveMLS ID #1667929, RE/MAX JARET & COHN. Maine Listings
- $395,0003 bd1 ba1.5k sqft23 Fernwood Lane, Belfast, ME 04915ActiveMLS ID #1666984, Camden Coast Real Estate. Maine Listings
- $595,0004 bd3 ba1.3k sqft1407 US Route 1, Prospect, ME 04981ActiveMLS ID #1670694, Portside Real Estate Group. Maine Listings
- $649,9003 bd3 ba2.2k sqft37 Norumbega Drive, Stockton Springs, ME 04981ActiveMLS ID #1664468, Maine Country and Coast Real Estate. Maine Listings
