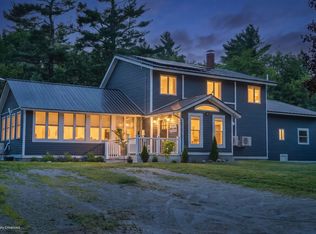
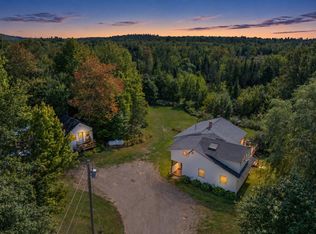
Welcome to 376 Veterans Highway, a beautifully maintained home offering scenic views, thoughtful living spaces, and landscaped grounds in a peaceful Maine setting. With stunning views of the Camden Hills, this property combines natural beauty with convenient access to nearby amenities. Inside, you'll find an inviting open-concept layout with a seamless flow between the living, dining, and kitchen areas. The home features one bedroom on the main level and two additional bedrooms on the lower level, providing flexibility for family, guests, or a home office. Large windows bring in abundant natural light and frame the surrounding landscape, creating a bright and welcoming atmosphere throughout the home. A four-season sunroom adds versatile year-round living space, perfect for morning coffee, reading, or simply enjoying the view. Outside, the beautifully landscaped grounds provide a peaceful retreat with plenty of space for gardening, recreation, or future outdoor enjoyment. A workshop at the rear of the home offers excellent space for hobbies, storage, or projects. Ideal as a year-round residence or a Mid-coast Maine getaway, this property offers scenic beauty, functional space, and a relaxed lifestyle close to shopping, dining, and outdoor recreation. If you've been searching for a home with views, privacy, and room to enjoy the Maine lifestyle, 376 Veterans Highway is one to see.
Active
Price cut: $15.5K (9/18)
$409,000
376 Veterans Highway, Brooks, ME 04921
3beds
2,960sqft
Single Family Residence
Built in 2004
2.03 Acres Lot
$-- Zestimate®
$138/sqft
$-- HOA
What's special
Scenic viewsLandscaped groundsFrame the surrounding landscapeInviting open-concept layoutBright and welcoming atmosphere
- 68 days
- 265
- 29
Zillow last checked:
Listing updated:
Listed by:
Berkshire Hathaway HomeServices Northeast Real Estate
Source: Maine Listings,MLS#: 1674175
Facts & features
Interior
Bedrooms & bathrooms
- Bedrooms: 3
- Bathrooms: 2
- Full bathrooms: 2
Bedroom 1
- Level: First
Bedroom 2
- Level: Basement
Bedroom 3
- Level: Basement
Bonus room
- Features: Built-in Features
- Level: Basement
Family room
- Level: Basement
Kitchen
- Level: First
Living room
- Level: First
Sunroom
- Level: First
Heating
- Baseboard, Direct Vent Heater, Heat Pump, Hot Water, Zoned, Wood Stove
Cooling
- Heat Pump
Appliances
- Included: Dishwasher, Dryer, Microwave, Gas Range, Refrigerator, Washer
Features
- 1st Floor Bedroom, Bathtub, Shower
- Flooring: Carpet, Laminate, Ceramic Tile, Hardwood
- Doors: Storm Door(s)
- Basement: Interior Entry,Walk-Out Access,Finished,Full
- Has fireplace: No
Interior area
- Total structure area: 2,960
- Total interior livable area: 2,960 sqft
- Finished area above ground: 1,680
- Finished area below ground: 1,280
Property
Parking
- Total spaces: 2
- Parking features: Paved, 1 - 4 Spaces, On Site, Off Street, Garage Door Opener
- Attached garage spaces: 2
Features
- Patio & porch: Deck, Glassed-in Porch, Porch
- Has view: Yes
- View description: Fields, Mountain(s), Scenic, Trees/Woods
Lot
- Size: 2.03 Acres
- Features: Near Town, Rural, Rolling Slope, Landscaped
Details
- Additional structures: Shed(s)
- Parcel number: BROSM07B8792
- Zoning: RURAL
Construction
Type & style
- Home type: SingleFamily
- Architectural style: Other,Ranch
- Property subtype: Single Family Residence
Materials
- Wood Frame, Vinyl Siding
- Foundation: Poured Concrete
- Roof: Metal
Condition
- Year built: 2004
Utilities & green energy
- Electric: Circuit Breakers, Generator Hookup
- Sewer: Septic Design Available, Septic Tank
- Water: Private
Community & HOA
Location
- Region: Brooks
Financial & listing details
- Price per square foot: $138/sqft
- Tax assessed value: $193,400
- Annual tax amount: $4,190
- Date on market: 7/30/2026
- Road surface type: Paved
Estimated market value
Not available
Estimated sales range
Not available
Not available
Price history
| Date | Event | Price |
|---|---|---|
| 9/18/2026 | Price change | $409,000-3.7%$138/sqft |
Source:  Maine Listings #1674175 Report a problem Maine Listings #1674175 Report a problem | ||
| 8/31/2026 | Price change | $424,500-1.2%$143/sqft |
Source: Maine Listings #1674175 Report a problem | ||
| 7/30/2026 | Listed for sale | $429,500$145/sqft |
Source: Maine Listings #1674175 Report a problem | ||
Public tax history
| Year | Property taxes | Tax assessment |
|---|---|---|
| 2024 | $3,675 | $193,400 |
| 2023 | $3,675 +11.8% | $193,400 |
| 2022 | $3,288 +11.5% | $193,400 +11.5% |
| 2021 | $2,950 -2.8% | $173,500 +7.5% |
| 2020 | $3,034 +8.2% | $161,400 +9.9% |
| 2019 | $2,804 +0.5% | $146,800 |
| 2017 | $2,789 +7% | $146,800 |
| 2016 | $2,606 +4.3% | $146,800 +1.4% |
| 2015 | $2,498 +4.6% | $144,800 |
| 2014 | $2,389 | $144,800 |
Find assessor info on the county website
Monthly payment
Est. payment
Payment breakdown
Explore the cost of this home by adjusting the details. Changes won't be saved.Climate risks
Neighborhood: 04921

Similar homes
- $464,9003 bd3 ba3.1k sqft52 Wood Lane, Brooks, ME 04921Active
 MLS ID #1658698, Real Broker. Maine Listings
 - $395,0002 bd1 ba1.9k sqft5 Final Destination Way, Brooks, ME 04921Active
 MLS ID #1676079, Better Homes & Gardens Real Estate/The Masiello Group. Maine Listings
 - $425,0003 bd1 ba2.2k sqft781 Waldo Station Road, Waldo, ME 04915Active
 MLS ID #1680674, Camden Coast Real Estate. Maine Listings
 - $395,0004 bd3 ba2.3k sqft127 Swan Lake Avenue, Belfast, ME 04915Active
 MLS ID #1664404, Coldwell Banker Realty. Maine Listings
 - $364,9003 bd2 ba2.2k sqft3 3Js Way, Swanville, ME 04915ActiveMLS ID #1660592, Two Rivers Realty, LLC. Maine Listings
- $365,0003 bd2 ba1.4k sqft587 N Searsport Road, Prospect, ME 04981ActiveMLS ID #1680501, Ocean's Edge Realty LLC. Maine Listings
- $390,0003 bd2 ba2.1k sqft17 Maple Rdg Drive, Bucksport, ME 04416ActiveMLS ID #1675062, Home At Last Realty. Maine Listings
- $409,9003 bd2 ba1.6k sqft240 W Main Street, Searsport, ME 04974ActiveMLS ID #1675363, Two Rivers Realty, LLC. Maine Listings
- $399,0006 bd3 ba3.3k sqft390 N Searsport Road, Prospect, ME 04981ActiveMLS ID #1655792, Portside Real Estate Group. Maine Listings
- $399,9003 bd3 ba2.1k sqft566 Back Winterport Road, Hampden, ME 04444ActiveMLS ID #1681390, Realty of Maine. Maine Listings
- $415,0004 bd3 ba1.7k sqft42 Belfast Road, Northport, ME 04849ActiveMLS ID #1680725, Camden Coast Real Estate. Maine Listings
- $450,0003 bd2 ba2k sqft896 Moosehead Trail Highway, Jackson, ME 04921ActiveMLS ID #1654170, Berkshire Hathaway HomeServices Northeast Real Estate. Maine Listings
- $439,0006 bd3 ba2.7k sqft1029 Western Avenue, Dixmont, ME 04932ActiveMLS ID #1678356, American Realty Company. Maine Listings
- $389,0003 bd2 ba3.7k sqft53 Lincolnville Avenue, Belfast, ME 04915ActiveMLS ID #1635200, Better Homes & Gardens Real Estate/The Masiello Group. Maine Listings
- $418,9005 bd3 ba3k sqft2052 Kennebec Road, Newburgh, ME 04444ActiveMLS ID #1681030, Better Homes & Gardens Real Estate/The Masiello Group. Maine Listings
- $365,0003 bd2 ba1.8k sqft31 Hussey Road, Albion, ME 04910ActiveMLS ID #1673321, Integrity Homes Real Estate Group, PC. Maine Listings
- $449,0003 bd2 ba2k sqft420 Augusta Road, Belmont, ME 04952ActiveMLS ID #1673254, United Realty. Maine Listings
- $389,9003 bd2 ba2k sqft33 Belfast Augusta Road E, Searsmont, ME 04973ActiveMLS ID #1677982, Better Homes & Gardens Real Estate/The Masiello Group. Maine Listings
- $465,0003 bd1 ba1.5k sqft672 & 700 Brooks Road, Knox, ME 04986ActiveMLS ID #1629661, RE/MAX JARET & COHN. Maine Listings
- $395,0002 bd3 ba4.4k sqft164 W Main Street, Searsport, ME 04974ActiveMLS ID #1680712, The Boulos Company. Maine Listings
