
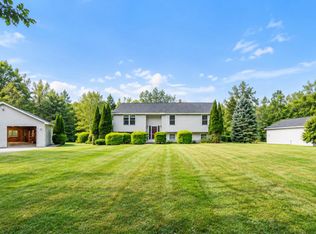
Listed for sale is an impressive and versatile property in Dixmont, Maine, completely renovated in 2017 and offering exceptional space, flexibility, and accessibility. Set back from the road on 3 peaceful acres, the property provides easy access to Bangor, Newport, and I-95 via Route 7.
The main home offers 3 bedrooms and 2 bathrooms across multiple levels, with a spacious foyer/great room, open-concept living area, three bedrooms, including a true primary suite with its own bathroom. An attached 26' x 40' garage provides four parking spaces, with 12' x 40' of additional storage above, plus a 14' x 24' rear workshop.
Also attached is an attached in-law/annex apartment with its own driveway entrance, as well as access from the main home via stairs or elevator. The apartment features a living/dining area, kitchen, bedroom, and en-suite bathroom, plus a finished lower level with additional living space and two rooms currently used as bedrooms. The property has a 4-bedroom septic design, offering flexibility for a variety of living arrangements.
The 2017 renovation brought the home back to the studs and included new plumbing, electrical, sheetrock, roof, kitchen, bathrooms, garage, patios, septic system, heat pumps, landscaping, and a whole-house generator with an owned propane tank. The finished basement features spray-foam insulation, T-stud construction, and a floating floor designed with moisture protection in mind. During the renovation the owner especially attentive to disabled access.
Outside, enjoy front and rear patios, mature flower beds, a private pond, and a fire pit area. The pond also offers the opportunity for skating or hockey in winter.
With its extensive renovations, generous garage and workshop space, attached apartment, and peaceful rural setting, this property offers numerous possibilities for families, multi-generational living, or those needing disabled access. Schedule your showing before this unique opportunity is gone!
Active
Price cut: $9K (10/19)
$430,000
1029 Western Avenue, Dixmont, ME 04932
6beds
2,708sqft
Single Family Residence
Built in 1978
3 Acres Lot
$423,200 Zestimate®
$159/sqft
$-- HOA
What's special
Private pondMature flower bedsFire pit areaFront and rear patiosPeaceful rural setting
- 50 days
- 704
- 70
Zillow last checked:
Listing updated:
Listed by:
American Realty Company
Source: Maine Listings,MLS#: 1678356
Facts & features
Interior
Bedrooms & bathrooms
- Bedrooms: 6
- Bathrooms: 3
- Full bathrooms: 3
Bedroom 1
- Features: Closet, Full Bath
- Level: Upper
- Area: 191.39 Square Feet
- Dimensions: 19.69 x 9.72
Bedroom 1
- Features: Closet, Full Bath, Sleeping
- Level: First
- Area: 102.81 Square Feet
- Dimensions: 11.63 x 8.84
Bedroom 2
- Features: Built-in Features
- Level: Upper
- Area: 164.12 Square Feet
- Dimensions: 14.68 x 11.18
Bedroom 2
- Features: Closet
- Level: Basement
- Area: 117.46 Square Feet
- Dimensions: 12.59 x 9.33
Bedroom 3
- Features: Closet, Full Bath
- Level: First
- Area: 94.28 Square Feet
- Dimensions: 9.76 x 9.66
Bedroom 3
- Features: Closet
- Level: Basement
- Area: 142.64 Square Feet
- Dimensions: 12.59 x 11.33
Other
- Features: Dining Area
- Level: First
- Area: 213 Square Feet
- Dimensions: 15.28 x 13.94
Kitchen
- Level: First
- Area: 146.87 Square Feet
- Dimensions: 12.27 x 11.97
Kitchen
- Level: First
- Area: 47.12 Square Feet
- Dimensions: 7.34 x 6.42
Living room
- Level: First
- Area: 378.32 Square Feet
- Dimensions: 29.35 x 12.89
Living room
- Level: Basement
- Area: 201.14 Square Feet
- Dimensions: 18.59 x 10.82
Mud room
- Features: Closet
- Level: First
- Area: 30.29 Square Feet
- Dimensions: 2.35 x 12.89
Heating
- Heat Pump, Pellet Stove
Cooling
- Heat Pump
Appliances
- Included: Dishwasher, Dryer, Microwave, Gas Range, Refrigerator, Washer
Features
- 1st Floor Bedroom, Elevator, In-Law Floorplan, Storage
- Flooring: Laminate, Tile, Bamboo
- Basement: Interior Entry,Finished,Full
- Number of fireplaces: 2
Interior area
- Total structure area: 2,708
- Total interior livable area: 2,708 sqft
- Finished area above ground: 2,085
- Finished area below ground: 623
Video & virtual tour
Property
Parking
- Total spaces: 4
- Parking features: Gravel, 1 - 4 Spaces, 5 - 10 Spaces, Garage Door Opener, Heated Garage, Storage, Tandem
- Attached garage spaces: 4
Accessibility
- Accessibility features: 32 - 36 Inch Doors, Elevator/Chair Lift, Level Entry
Features
- Patio & porch: Patio
- On waterfront: Yes
- Body of water: Private Pond
- Frontage length: Waterfrontage: 300,Waterfrontage Owned: 300
Lot
- Size: 3 Acres
- Features: Rural, Rolling Slope
Details
- Additional structures: Shed(s)
- Parcel number: DIXMM04L026
- Zoning: Residential
- Other equipment: Generator, Internet Access Available
Construction
Type & style
- Home type: SingleFamily
- Architectural style: Raised Ranch
- Property subtype: Single Family Residence
Materials
- Wood Frame, Vinyl Siding
- Foundation: Slab, Poured Concrete
- Roof: Metal
Condition
- Year built: 1978
Utilities & green energy
- Electric: Circuit Breakers
- Sewer: Private Sewer, Septic Design Available, Septic Tank
- Water: Private, Well
Community & HOA
Location
- Region: Dixmont
Financial & listing details
- Price per square foot: $159/sqft
- Tax assessed value: $228,370
- Annual tax amount: $2,535
- Date on market: 8/30/2026
- Road surface type: Paved
Estimated market value
$423,200
$402,000 - $444,000
$2,701/mo
Price history
| Date | Event | Price |
|---|---|---|
| 10/19/2026 | Price change | $430,000-2.1%$159/sqft |
Source:  Maine Listings #1678356 Report a problem Maine Listings #1678356 Report a problem | ||
| 8/30/2026 | Listed for sale | $439,000+1344.1%$162/sqft |
Source: Maine Listings #1678356 Report a problem | ||
| 8/20/2020 | Sold | $30,400$11/sqft |
Source: Agent Provided Report a problem | ||
| 12/30/2016 | Sold | $30,400$11/sqft |
Source: Maine Listings #1271422 Report a problem | ||
Public tax history
| Year | Property taxes | Tax assessment |
|---|---|---|
| 2024 | $2,466 +7.2% | $228,370 +35% |
| 2023 | $2,301 +4.6% | $169,160 |
| 2022 | $2,199 +4.5% | $169,160 +4.5% |
| 2021 | $2,105 | $161,940 |
| 2020 | $2,105 +33.9% | $161,940 +26.2% |
| 2019 | $1,572 +74.1% | $128,310 +59.8% |
| 2018 | $903 -20.5% | $80,301 -13.4% |
| 2017 | $1,136 +8.9% | $92,710 |
| 2016 | $1,043 +9.8% | $92,710 |
| 2015 | $950 -6.9% | $92,710 |
| 2014 | $1,020 | $92,710 |
| 2013 | $1,020 -6.8% | $92,710 |
| 2012 | $1,094 | $92,710 |
Find assessor info on the county website
Monthly payment
Est. payment
Payment breakdown
Explore the cost of this home by adjusting the details. Changes won't be saved.Climate risks
Neighborhood: 04932

Similar homes
- $408,9005 bd3 ba3k sqft2052 Kennebec Road, Newburgh, ME 04444Active

 MLS ID #1681030, Better Homes & Gardens Real Estate/The Masiello Group. Maine Listings
 - $466,0004 bd3 ba2.6k sqft50 Emerald Drive, Hampden, ME 04444Active
 MLS ID #1651187, ERA Dawson-Bradford Co.. Maine Listings
 - $335,0003 bd2 ba1.7k sqft15 Cottrell Road, Dixmont, ME 04932Active
 MLS ID #1675398, Beyond 4 Walls Realty. Maine Listings
 - $445,0003 bd2 ba2k sqft304 Village Road, Jackson, ME 04921Active
 MLS ID #1676159, RE/MAX JARET & COHN. Maine Listings
 - $425,0007 bd3 ba4k sqft7 & 9 Merithew Road, Searsport, ME 04974ActiveMLS ID #1673061, RE/MAX JARET & COHN. Maine Listings
- $439,0003 bd3 ba1.9k sqft28 Baker Road, Winterport, ME 04496ActiveMLS ID #1681009, Two Rivers Realty, LLC. Maine Listings
- $469,0005 bd2 ba1.9k sqft26 Monroe Road, Searsport, ME 04974ActiveMLS ID #1677974, Better Homes & Gardens Real Estate/The Masiello Group. Maine Listings
- $449,0004 bd2 ba2.6k sqft270 Newport Road, Corinna, ME 04928ActiveMLS ID #1683154, NextHome Experience. Maine Listings
- $439,0003 bd2 ba2.2k sqft667 Newburgh Road, Hermon, ME 04401ActiveMLS ID #1676498, Keller Williams Realty. Maine Listings
- $464,9003 bd3 ba3.1k sqft52 Wood Lane, Brooks, ME 04921ActiveMLS ID #1658698, Real Broker. Maine Listings
- $400,0004 bd4 ba2.2k sqft15 Patriot Drive, Carmel, ME 04419ActiveMLS ID #1677526, ERA Dawson-Bradford Co.. Maine Listings
- $275,0003 bd1 ba1.5k sqft30 Moosehead Trail, Dixmont, ME 04932ActiveMLS ID #1664839, North Country Properties. Maine Listings
- $399,0003 bd1 ba2.2k sqft781 Waldo Station Road, Waldo, ME 04915ActiveMLS ID #1680674, Camden Coast Real Estate. Maine Listings
- $425,0004 bd3 ba1.9k sqft7 Ruth Avenue, Hampden, ME 04444ActiveMLS ID #1670624, Portside Real Estate Group. Maine Listings
- $412,0004 bd4 ba2.1k sqft74 Smith Road, Hermon, ME 04401ActiveMLS ID #1678899, Realty of Maine. Maine Listings
- $399,9003 bd3 ba2.1k sqft566 Back Winterport Road, Hampden, ME 04444ActiveMLS ID #1681390, Realty of Maine. Maine Listings
- $409,0003 bd2 ba2.9k sqft376 Veterans Highway, Brooks, ME 04921ActiveMLS ID #1674175, Berkshire Hathaway HomeServices Northeast Real Estate. Maine Listings
- $439,9003 bd2 ba1.6k sqft516 Barker Road, Troy, ME 04987ActiveMLS ID #1673063, CENTURY 21 Queen City Real Estate. Maine Listings
- $399,0006 bd3 ba3.3k sqft390 N Searsport Road, Prospect, ME 04981ActiveMLS ID #1655792, Portside Real Estate Group. Maine Listings
- $450,0003 bd2 ba2.2k sqft2443 Carmel Road N, Newburgh, ME 04444ActiveMLS ID #1652367, Better Homes & Gardens Real Estate/The Masiello Group. Maine Listings
