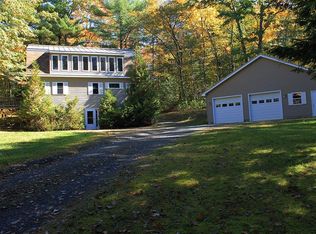
Drive up a private wooded lane to this newly constructed home, perfectly set back from the road for a peaceful rural retreat. Thoughtfully designed for modern living, this spacious home offers 3 bedrooms and 2 full baths, with an open-concept living room and kitchen ideal for everyday living and entertaining. An incredible value for newly built living space, offering the benefits of new construction in a peaceful country setting. Wide doorways provide enhanced accessibility, and the office/guest room offers flexibility for use as a bedroom for one-level living. Large windows fill the home with abundant natural light while providing passive solar warmth for added comfort and efficiency. State-of-the-art insulation ensures exceptional energy performance year-round. The attic offers excellent potential for future finishing or additional storage. A standout feature is the oversized three-bay garage with radiant heat and generous overhead storage--perfect for vehicles, equipment, hobbies, or workshop space. An on-demand whole-house generator provides added peace of mind. Enjoy the comfort and reliability of brand-new construction paired with the tranquility of quiet country living. Tattooed Dad Brewing Co, bar and music venue is abutting and also offered for sale mls#1654168. Both properties can be purchased as a package deal. Property taxes represent the homesite and the Brewery combined. New construction is not yet complete. It will not be finished before closing. The current contractor has availability. finishing the remaining work is an option.
Active
Price cut: $30K (9/16)
$450,000
896 Moosehead Trail Highway, Jackson, ME 04921
3beds
2,016sqft
Single Family Residence
Built in 2024
3.5 Acres Lot
$447,400 Zestimate®
$223/sqft
$-- HOA
What's special
Private wooded laneSpacious home
- 207 days
- 220
- 16
Zillow last checked:
Listing updated:
Listed by:
Berkshire Hathaway HomeServices Northeast Real Estate
Source: Maine Listings,MLS#: 1654170
Facts & features
Interior
Bedrooms & bathrooms
- Bedrooms: 3
- Bathrooms: 2
- Full bathrooms: 2
Bedroom 1
- Level: Second
Bedroom 2
- Level: Second
Bedroom 3
- Level: Second
Kitchen
- Level: First
Living room
- Level: First
Office
- Level: First
Heating
- Radiant, Wood Stove
Cooling
- None
Features
- 1st Floor Bedroom
- Flooring: Concrete, Other
- Basement: None
- Has fireplace: No
Interior area
- Total structure area: 2,016
- Total interior livable area: 2,016 sqft
- Finished area above ground: 2,016
- Finished area below ground: 0
Property
Parking
- Total spaces: 3
- Parking features: Gravel, 1 - 4 Spaces, On Site, Heated Garage
- Attached garage spaces: 3
Lot
- Size: 3.5 Acres
- Features: Near Golf Course, Rural, Rolling Slope, Wooded
Details
- Zoning: Rural
- Other equipment: Generator
Construction
Type & style
- Home type: SingleFamily
- Architectural style: Colonial
- Property subtype: Single Family Residence
Materials
- Wood Frame, Other
- Foundation: Slab, Poured Concrete
- Roof: Shingle
Condition
- Year built: 2024
Utilities & green energy
- Electric: Circuit Breakers
- Sewer: Septic Tank
- Water: Private, Well
Community & HOA
Location
- Region: Brooks
Financial & listing details
- Price per square foot: $223/sqft
- Annual tax amount: $5,096
- Date on market: 3/13/2026
- Road surface type: Paved
Estimated market value
$447,400
$425,000 - $470,000
$2,784/mo
Price history
| Date | Event | Price |
|---|---|---|
| 9/16/2026 | Price change | $450,000-6.3%$223/sqft |
Source:  Maine Listings #1654170 Report a problem Maine Listings #1654170 Report a problem | ||
| 7/28/2026 | Price change | $480,000-40.7%$238/sqft |
Source: Maine Listings #1654170 Report a problem | ||
| 6/16/2026 | Price change | $810,000-0.6%$402/sqft |
Source: Maine Listings #1662840 Report a problem | ||
| 5/19/2026 | Price change | $815,000+63.3%$404/sqft |
Source: Maine Listings #1662840 Report a problem | ||
| 4/12/2026 | Price change | $499,000-5%$248/sqft |
Source: Maine Listings #1654170 Report a problem | ||
| 3/13/2026 | Listed for sale | $525,000$260/sqft |
Source: Maine Listings #1654170 Report a problem | ||
Public tax history
Tax history is unavailable.
Monthly payment
Est. payment
Payment breakdown
Explore the cost of this home by adjusting the details. Changes won't be saved.Climate risks
Neighborhood: 04921
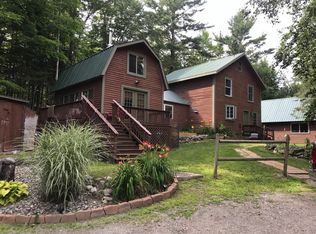
Similar homes
- $400,0003 bd2 ba1.3k sqft32 Penny Royal Lane, Jackson, ME 04921Active
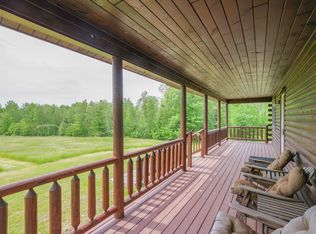
 MLS ID #1680928, Better Homes & Gardens Real Estate/The Masiello Group. Maine Listings
 - $409,0003 bd2 ba2.9k sqft376 Veterans Highway, Brooks, ME 04921Active
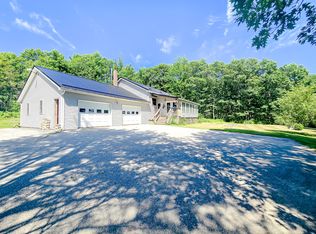 MLS ID #1674175, Berkshire Hathaway HomeServices Northeast Real Estate. Maine Listings
 - $339,0003 bd2 ba1.3k sqft428 Works Road, Jackson, ME 04921Active
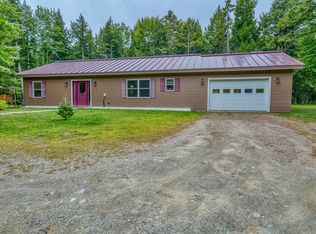 MLS ID #1680960, RE/MAX JARET & COHN. Maine Listings
 - $435,0003 bd3 ba2.5k sqft282 Albion Road, Benton, ME 04901Active
 MLS ID #1683092, Cornerstone Your Realty. Maine Listings
 - $439,0006 bd3 ba2.7k sqft1029 Western Avenue, Dixmont, ME 04932ActiveMLS ID #1678356, American Realty Company. Maine Listings
- $425,0003 bd1 ba2.2k sqft781 Waldo Station Road, Waldo, ME 04915ActiveMLS ID #1680674, Camden Coast Real Estate. Maine Listings
- $449,0003 bd2 ba2k sqft420 Augusta Road, Belmont, ME 04952ActiveMLS ID #1673254, United Realty. Maine Listings
- $485,0005 bd2 ba1.9k sqft26 Monroe Road, Searsport, ME 04974ActiveMLS ID #1677974, Better Homes & Gardens Real Estate/The Masiello Group. Maine Listings
- $450,0003 bd2 ba2.2k sqft2443 Carmel Road N, Newburgh, ME 04444ActiveMLS ID #1652367, Better Homes & Gardens Real Estate/The Masiello Group. Maine Listings
- $465,0003 bd1 ba1.5k sqft672 & 700 Brooks Road, Knox, ME 04986ActiveMLS ID #1629661, RE/MAX JARET & COHN. Maine Listings
- $418,9005 bd3 ba3k sqft2052 Kennebec Road, Newburgh, ME 04444ActiveMLS ID #1681030, Better Homes & Gardens Real Estate/The Masiello Group. Maine Listings
- $415,0004 bd4 ba2.2k sqft15 Patriot Drive, Carmel, ME 04419ActiveMLS ID #1677526, ERA Dawson-Bradford Co.. Maine Listings
- $390,0003 bd2 ba2.1k sqft17 Maple Rdg Drive, Bucksport, ME 04416ActiveMLS ID #1675062, Home At Last Realty. Maine Listings
- $335,0003 bd2 ba1.7k sqft15 Cottrell Road, Dixmont, ME 04932ActiveMLS ID #1675398, Beyond 4 Walls Realty. Maine Listings
- $395,0004 bd3 ba2.3k sqft127 Swan Lake Avenue, Belfast, ME 04915ActiveMLS ID #1664404, Coldwell Banker Realty. Maine Listings
- $299,9003 bd2 ba1.5k sqft165 Emery Road, Monroe, ME 04951ActiveMLS ID #1677315, NextHome Experience. Maine Listings
- $415,0004 bd3 ba1.7k sqft42 Belfast Road, Northport, ME 04849ActiveMLS ID #1680725, Camden Coast Real Estate. Maine Listings
- $399,9003 bd3 ba2.1k sqft566 Back Winterport Road, Hampden, ME 04444ActiveMLS ID #1681390, Realty of Maine. Maine Listings
- $488,0004 bd3 ba2.6k sqft50 Emerald Drive, Hampden, ME 04444ActiveMLS ID #1651187, ERA Dawson-Bradford Co.. Maine Listings
- $410,0002 bd1 ba1.2k sqft88 Rutland Road, Troy, ME 04987ActiveMLS ID #1681141, Better Homes & Gardens Real Estate/The Masiello Group. Maine Listings
