Discover a truly special property with 855 feet of frontage on the Saint George River and 23 acres of beautiful mixed pasture and woodland. This unique hobby farm offers privacy, scenic surroundings, and plenty of room for gardens, animals, recreation, or simply enjoying the peaceful country setting. The beautifully remodeled contemporary home offers easy one-floor living, with open, sunny rooms and lovely views of the surrounding landscaped grounds from nearly every window. The daylight basement adds valuable flexible space, including a workshop and an in-home business area that could easily be transformed into a wonderful family or recreation room. Outside, the property continues to impress with a large barn featuring two stalls that could also serve as an oversized garage or workshop, plus a chicken coop and expansive fields and woods to explore. Enjoy scenic views of Jones Hill while being conveniently close to Appleton Village. A rare combination of river frontage, acreage, outbuildings, privacy, and a thoughtfully remodeled home—this is a property with endless possibilities.
Active
$778,000
366 Union Road, Appleton, ME 04862
2beds
1,905sqft
Single Family Residence
Built in 1978
22.3 Acres Lot
$-- Zestimate®
$408/sqft
$-- HOA
What's special
Beautifully remodeled contemporary homeChicken coopEasy one-floor livingOpen sunny rooms
- 8 days
- 286
- 38
Zillow last checked:
Listing updated:
Listed by:
RE/MAX JARET & COHN camden@jaretcohn.com
Source: Maine Listings,MLS#: 1679620
Facts & features
Interior
Bedrooms & bathrooms
- Bedrooms: 2
- Bathrooms: 2
- Full bathrooms: 2
Bedroom 1
- Features: Closet, Full Bath
- Level: First
Bedroom 2
- Features: Closet
- Level: First
Dining room
- Features: Formal
- Level: First
Laundry
- Features: Built-in Features, Utility Sink
- Level: Basement
Living room
- Level: First
Mud room
- Level: Basement
Office
- Level: Basement
Other
- Features: Workshop
- Level: Basement
Heating
- Heat Pump, Wood Stove
Cooling
- Heat Pump
Appliances
- Included: Dryer, Electric Range, Refrigerator, Washer, ENERGY STAR Qualified Appliances
Features
- 1st Floor Bedroom, Shower, Storage, Primary Bedroom w/Bath
- Flooring: Concrete, Wood
- Windows: Double Pane Windows
- Basement: Interior Entry,Walk-Out Access,Daylight,Finished,Full
- Number of fireplaces: 1
Interior area
- Total structure area: 1,905
- Total interior livable area: 1,905 sqft
- Finished area above ground: 1,305
- Finished area below ground: 600
Video & virtual tour
Property
Parking
- Total spaces: 2
- Parking features: Gravel, 5 - 10 Spaces, Detached
- Garage spaces: 2
Features
- Patio & porch: Deck, Patio
- Has view: Yes
- View description: Fields, Mountain(s), Scenic
- Body of water: Saint George River
- Frontage length: Waterfrontage: 854.6,Waterfrontage Owned: 854.6
Lot
- Size: 22.3 Acres
- Features: Rural, Farm, Other, Pasture, Landscaped
Details
- Additional structures: Outbuilding, Barn(s)
- Parcel number: APPLM017L016
- Zoning: Rural
- Other equipment: Internet Access Available
Construction
Type & style
- Home type: SingleFamily
- Architectural style: Contemporary,Ranch
- Property subtype: Single Family Residence
Materials
- Wood Frame, Clapboard, Wood Siding
- Foundation: Poured Concrete
- Roof: Metal
Condition
- Year built: 1978
Utilities & green energy
- Electric: Circuit Breakers, Generator Hookup
- Sewer: Private Sewer
- Water: Private, Well
Community & HOA
Location
- Region: Appleton
Financial & listing details
- Price per square foot: $408/sqft
- Tax assessed value: $162,900
- Annual tax amount: $4,406
- Date on market: 9/8/2026
- Road surface type: Paved
Estimated market value
Not available
Estimated sales range
Not available
Not available
Price history
| Date | Event | Price |
|---|---|---|
| 9/8/2026 | Listed for sale | $778,000$408/sqft |
Source:  Maine Listings #1679620 Report a problem Maine Listings #1679620 Report a problem | ||
Public tax history
| Year | Property taxes | Tax assessment |
|---|---|---|
| 2024 | $3,950 +12.6% | $162,900 -0.2% |
| 2023 | $3,509 -0.2% | $163,200 -0.2% |
| 2022 | $3,515 -5.8% | $163,500 -0.1% |
| 2020 | $3,732 | $163,700 |
| 2019 | $3,732 -0.1% | $163,700 -0.1% |
| 2018 | $3,735 +5.2% | $163,800 +0.1% |
| 2017 | $3,552 +6.2% | $163,700 +0.1% |
| 2016 | $3,344 +5.2% | $163,500 |
| 2015 | $3,180 +14.4% | $163,500 |
| 2014 | $2,780 +2.1% | $163,500 |
| 2013 | $2,722 +0.6% | $163,500 +0% |
| 2012 | $2,705 +3.3% | $163,431 -1.7% |
| 2011 | $2,618 +17.2% | $166,220 +16% |
| 2009 | $2,234 -16.3% | $143,233 -16.3% |
| 2008 | $2,668 | $171,050 |
Find assessor info on the county website
Monthly payment
Est. payment
Payment breakdown
Explore the cost of this home by adjusting the details. Changes won't be saved.Climate risks
Neighborhood: 04862
Similar homes
- $759,9993 bd3 ba2.8k sqft998 Overlock Hill Road, Union, ME 04862Active

 MLS ID #1669880, Lone Pine Real Estate Company. Maine Listings
 - $749,0002 bd2 ba1.5k sqft84 Dewmar Lane, Union, ME 04862Active
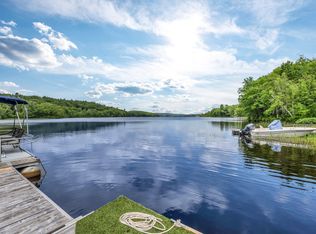 MLS ID #1655082, Lone Pine Real Estate Company. Maine Listings
 - $749,0002 bd1 ba1k sqft28 Heikkila Lane, Union, ME 04862Active
 MLS ID #1676993, RE/MAX JARET & COHN. Maine Listings
 - $425,0003 bd2 ba2.3k sqft2952 Sennebec Road, Appleton, ME 04862Active
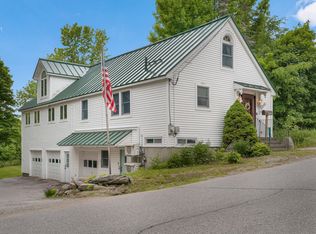 MLS ID #1666330, Lone Pine Real Estate Company. Maine Listings
 - $1,095,0003 bd2 ba1.2k sqft224 Crawfordsburn Lane, Union, ME 04862ActiveMLS ID #1680288, Camden Real Estate. Maine Listings
- $995,0002 bd1 ba1.4k sqft179 Skidmore Road, Union, ME 04862ActiveMLS ID #1677153, Pooley Realty Group. Maine Listings
- $589,0002 bd2 ba1.4k sqft33 Lilly Lane, Appleton, ME 04862ActiveMLS ID #1672342, Dwelling In Maine. Maine Listings
- $525,0003 bd2 ba1.6k sqft707 Wottons Mill Road, Union, ME 04862ActiveMLS ID #1680696, Cates Real Estate. Maine Listings
- $895,0003 bd2 ba1.9k sqft73 Toomey Hill Lane, Warren, ME 04864ActiveMLS ID #1677841, On The Water Real Estate. Maine Listings
- $985,0003 bd3 ba2.8k sqft122 Dewmar Lane, Union, ME 04862ActiveMLS ID #1668292, Camden Real Estate. Maine Listings
- $679,0002 bd2 ba1.7k sqft68 Fuller Drive, Searsmont, ME 04973ActiveMLS ID #1677624, RE/MAX JARET & COHN. Maine Listings
- $725,0003 bd2 ba1.8k sqft263 Banton Road, Palermo, ME 04354ActiveMLS ID #1676594, Adams Realty. Maine Listings
- $790,0004 bd2 ba2.6k sqft91 Northport Road, Belmont, ME 04952ActiveMLS ID #1676938, Rizzo Mattson. Maine Listings
- $648,0004 bd2 ba1.8k sqft186 Oyster River Road, Warren, ME 04864ActiveMLS ID #1680314, Saint George Realty. Maine Listings
- $749,0004 bd3 ba1.8k sqft90 W Meadow Road, Rockland, ME 04841ActiveMLS ID #1676632, Camden Coast Real Estate. Maine Listings
- $759,0003 bd3 ba1.4k sqft840 Wottons Mill Road, Warren, ME 04864ActiveMLS ID #1667005, Legacy Properties Sotheby's International Realty. Maine Listings
- $775,0004 bd3 ba2.7k sqft120 Barnestown Road, Camden, ME 04843ActiveMLS ID #1669536, Legacy Properties Sotheby's International Realty. Maine Listings
- $655,0002 bd2 ba2k sqft123 Moore Road, Washington, ME 04574ActiveMLS ID #1674143, Legacy Properties Sotheby's International Realty. Maine Listings
- $405,0003 bd3 ba2.6k sqft92 Ghent Road, Searsmont, ME 04973ActiveMLS ID #1680430, Berkshire Hathaway HomeServices Northeast Real Estate. Maine Listings
- $475,0003 bd2 ba2.6k sqft1080 Old Augusta Road, Waldoboro, ME 04572ActiveMLS ID #1680108, Keller Williams Realty. Maine Listings
