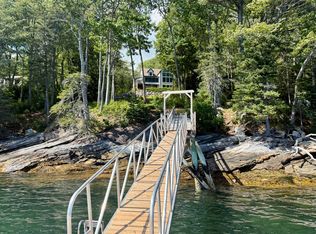
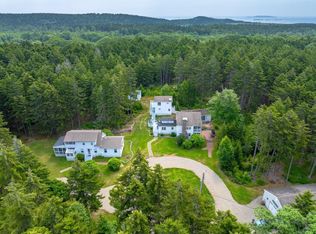
Situated on over 9 acres of mature pastoral grounds with more than 400 feet of tidal water frontage on the Back River, this estate offers endless possibilities. The property features a beautifully renovated late-1700s original cape seamlessly integrated with well-designed high end quality finished additions, totaling over 4,000 square feet of living space. Key features of the home include: 4 to 5 updated bedrooms and 4.5 updated bathrooms, a dedicated in-law/guest wing, a modern kitchen with cathedral beamed ceilings, Bosch appliances, and a tiled backsplash, multiple living areas and dedicated office spaces, stunning west-facing water views and an original two-story barn, perfect for a workshop, studio, or hobbies.
Active
$1,895,000
586 Back River Road, Boothbay, ME 04537
4beds
4,524sqft
Single Family Residence
Built in 1780
9.3 Acres Lot
$-- Zestimate®
$419/sqft
$-- HOA
What's special
Bosch appliancesDedicated office spacesTiled backsplashStunning west-facing water views
- 33 days
- 817
- 65
Zillow last checked:
Listing updated:
Listed by:
Tindal & Callahan Real Estate
Source: Maine Listings,MLS#: 1675946
Facts & features
Interior
Bedrooms & bathrooms
- Bedrooms: 4
- Bathrooms: 5
- Full bathrooms: 4
- 1/2 bathrooms: 1
Primary bedroom
- Features: Closet, Double Vanity, Full Bath, Soaking Tub, Suite, Separate Shower, Walk-In Closet(s), Cathedral Ceiling(s)
- Level: First
- Area: 464.31 Square Feet
- Dimensions: 23.1 x 20.1
Bedroom 2
- Features: Closet, Full Bath, Suite, Wood Burning Fireplace
- Level: First
- Area: 194.18 Square Feet
- Dimensions: 14.6 x 13.3
Bedroom 3
- Features: Closet, Full Bath, Suite
- Level: Second
- Area: 200.43 Square Feet
- Dimensions: 15.3 x 13.1
Bedroom 4
- Level: Second
- Area: 205.2 Square Feet
- Dimensions: 17.1 x 12
Bonus room
- Features: Vaulted Ceiling(s)
- Level: Second
- Area: 184.71 Square Feet
- Dimensions: 14.1 x 13.1
Den
- Features: Heat Stove, Wood Burning Fireplace
- Level: First
- Area: 176.66 Square Feet
- Dimensions: 14.6 x 12.1
Dining room
- Level: First
- Area: 194.03 Square Feet
- Dimensions: 14.8 x 13.11
Family room
- Level: First
- Area: 204.48 Square Feet
- Dimensions: 14.4 x 14.2
Kitchen
- Features: Cathedral Ceiling(s), Kitchen Island, Skylight
- Level: First
- Area: 251.71 Square Feet
- Dimensions: 19.2 x 13.11
Laundry
- Features: Built-in Features
- Level: First
- Area: 61.06 Square Feet
- Dimensions: 8.6 x 7.1
Library
- Features: Built-in Features
- Level: First
- Area: 124.8 Square Feet
- Dimensions: 20.8 x 6
Living room
- Level: First
- Area: 423.81 Square Feet
- Dimensions: 27.7 x 15.3
Office
- Features: Cathedral Ceiling(s)
- Level: Second
- Area: 531.52 Square Feet
- Dimensions: 30.2 x 17.6
Heating
- Baseboard, Heat Pump, Hot Water, Radiant
Cooling
- Heat Pump
Appliances
- Included: Dishwasher, Dryer, Electric Range, Refrigerator, Washer
Features
- 1st Floor Bedroom, 1st Floor Primary Bedroom w/Bath, Attic, Bathtub, In-Law Floorplan, Shower, Storage, Walk-In Closet(s)
- Flooring: Carpet, Tile, Wood
- Basement: Bulkhead,Interior Entry,Crawl Space,Full
- Number of fireplaces: 2
Interior area
- Total structure area: 4,524
- Total interior livable area: 4,524 sqft
- Finished area above ground: 4,524
- Finished area below ground: 0
Property
Parking
- Total spaces: 2
- Parking features: Paved, 5 - 10 Spaces
- Attached garage spaces: 2
Features
- Patio & porch: Deck, Patio, Screened
- Has view: Yes
- View description: Fields, Scenic
- Body of water: Back River
- Frontage length: Waterfrontage: 436.68,Waterfrontage Owned: 436.68
Lot
- Size: 9.3 Acres
- Features: Rural, Level, Open Lot, Pasture, Rolling Slope, Landscaped, Wooded
Details
- Additional structures: Shed(s), Barn(s)
- Parcel number: BOOTMR03B0041LA
- Zoning: Rural Mixed Use
- Other equipment: Generator
Construction
Type & style
- Home type: SingleFamily
- Architectural style: Cape Cod,Contemporary
- Property subtype: Single Family Residence
Materials
- Wood Frame, Clapboard, Shingle Siding, Wood Siding
- Foundation: Stone, Poured Concrete
- Roof: Metal
Condition
- Year built: 1780
Utilities & green energy
- Electric: Circuit Breakers
- Sewer: Private Sewer, Septic Design Available, Septic Tank
- Water: Private, Well
Community & HOA
Community
- Security: Security System
Location
- Region: Boothbay
Financial & listing details
- Price per square foot: $419/sqft
- Tax assessed value: $746,274
- Annual tax amount: $9,067
- Date on market: 8/12/2026
Estimated market value
Not available
Estimated sales range
Not available
Not available
Price history
| Date | Event | Price |
|---|---|---|
| 8/12/2026 | Listed for sale | $1,895,000$419/sqft |
Source:  Maine Listings #1675946 Report a problem Maine Listings #1675946 Report a problem | ||
Public tax history
| Year | Property taxes | Tax assessment |
|---|---|---|
| 2024 | $8,470 +12.9% | $746,274 |
| 2023 | $7,500 +8.1% | $746,274 |
| 2022 | $6,940 -2.6% | $746,274 |
| 2021 | $7,127 | $746,274 |
| 2020 | $7,127 +1.1% | $746,274 |
| 2019 | $7,052 +1.6% | $746,274 |
| 2018 | $6,940 -14.9% | $746,274 -15.8% |
| 2017 | $8,156 +4.6% | $886,500 |
| 2016 | $7,801 +0.6% | $886,500 |
| 2015 | $7,757 +2.9% | $886,500 |
| 2014 | $7,535 +1.2% | $886,500 |
| 2013 | $7,447 +9.5% | $886,500 |
| 2012 | $6,799 -0.1% | $886,500 |
| 2011 | $6,808 +8.9% | $886,500 +0.2% |
| 2008 | $6,249 -0.7% | $885,100 |
| 2006 | $6,293 | $885,100 |
Find assessor info on the county website
Monthly payment
Est. payment
Payment breakdown
Explore the cost of this home by adjusting the details. Changes won't be saved.Climate risks
Neighborhood: 04537
Similar homes
- $1,950,0003 bd4 ba3.1k sqft17 River Wind Lane, Edgecomb, ME 04556Active
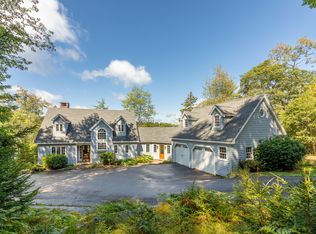
 MLS ID #1680263, Legacy Properties Sotheby's International Realty. Maine Listings
 - $1,195,0004 bd3 ba4.4k sqft236 Lakeside Drive, Boothbay Harbor, ME 04538Active
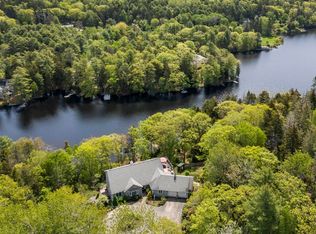 MLS ID #1664620, Tindal & Callahan Real Estate. Maine Listings
 - $1,997,0003 bd4 ba5.2k sqft5 Southern Point Road, Bristol, ME 04564Active
 MLS ID #1651579, Legacy Properties Sotheby's International Realty. Maine Listings
 - $1,775,0005 bd6 ba4.4k sqft37 & 39 Broken House Drive, Phippsburg, ME 04562Active
 MLS ID #1670551, Portside Real Estate Group. Maine Listings
 - $1,495,0006 bd3 ba3.6k sqft33 + 30 Taylor Road, Westport Island, ME 04578ActiveMLS ID #1672860, Engel & Volkers Casco Bay. Maine Listings
- $1,450,0003 bd3 ba2.7k sqft75 Post Office Road, Westport Island, ME 04578ActiveMLS ID #1676015, Sprague & Curtis Real Estate. Maine Listings
- $1,800,0003 bd2 ba3.5k sqft27 Varney Mill Road, Bath, ME 04530ActiveMLS ID #1664551, Legacy Properties Sotheby's International Realty. Maine Listings
- $1,850,0003 bd3 ba2.6k sqft749 Ocean Point Road, Boothbay, ME 04544ActiveMLS ID #1675402, Tindal & Callahan Real Estate. Maine Listings
- $1,425,0005 bd3 ba3.1k sqft1 Chimes Lane, Boothbay Harbor, ME 04538ActiveMLS ID #1674842, Benchmark Real Estate. Maine Listings
- $1,520,0003 bd3 ba4.1k sqft64 Pleasant Cove Road, Phippsburg, ME 04562ActiveMLS ID #1669816, Rob Williams Real Estate Brokers. Maine Listings
- $965,0003 bd5 ba3.4k sqft18 Mill Island Road, Arrowsic, ME 04530ActiveMLS ID #1671071, Portside Real Estate Group. Maine Listings
- $1,325,0004 bd3 ba3.5k sqft213 Fiddlers Reach Road, Phippsburg, ME 04562ActiveMLS ID #1665033, Legacy Properties Sotheby's International Realty. Maine Listings
- $2,450,0005 bd4 ba6.3k sqft43 Woodward Farm Road, Bristol, ME 04539ActiveMLS ID #1666132, Keller Williams Realty. Maine Listings
- $2,450,0005 bd5 ba5k sqft825 Hendricks Hill Road, Southport, ME 04576ActiveMLS ID #1667341, Tindal & Callahan Real Estate. Maine Listings
- $2,695,0004 bd3 ba2.7k sqft26 Miradon Lane, Southport, ME 04576ActiveMLS ID #1664387, Tindal & Callahan Real Estate. Maine Listings
- $1,075,0005 bd5 ba3.5k sqft237 Middle Road, Edgecomb, ME 04556ActiveMLS ID #1674379, Roxanne York Real Estate. Maine Listings
- $1,200,0005 bd4 ba2.6k sqft325 Bristol Road, Damariscotta, ME 04543ActiveMLS ID #1676215, Newcastle Realty. Maine Listings
- $1,250,0005 bd2 ba5.4k sqft4 Hodge Street, Wiscasset, ME 04578ActiveMLS ID #1679366, Coldwell Banker Realty. Maine Listings
- $2,500,0003 bd5 ba3.8k sqft64 John Gay Road, South Bristol, ME 04568ActiveMLS ID #1675222, Legacy Properties Sotheby's International Realty. Maine Listings
- $1,375,0004 bd3 ba3.7k sqft37 Townsend Avenue, Boothbay Harbor, ME 04538ActiveMLS ID #1610687, Harbor Realty. Maine Listings
