This unique property is being offered for sale to the public for the first time in 100 years.
The first floor of this prime commercial location has housed a successful retail craft store for 50 years. The space is fully equipped with hardwood and glass display units. And it has storage, receiving and packaging areas. It offers a great opportunity.
The second and top floor have been completely renovated to create a home with 4 bedrooms, 2 full baths and a laundry room. Or two, 2 level apartments.
All levels of this in town building have spectacular panoramic water views of Boothbay Harbor, the inner harbor and out to the ocean and Cuckold's Light.
Active
$1,375,000
37 Townsend Avenue, Boothbay Harbor, ME 04538
4beds
3,750sqft
Single Family Residence
Built in 1840
6,098 Square Feet Lot
$943,000 Zestimate®
$367/sqft
$-- HOA
What's special
Laundry roomSpectacular panoramic water views
- 671 days
- 373
- 10
Zillow last checked:
Listing updated:
Listed by:
Harbor Realty
Source: Maine Listings,MLS#: 1610687
Facts & features
Interior
Bedrooms & bathrooms
- Bedrooms: 4
- Bathrooms: 3
- Full bathrooms: 2
- 1/2 bathrooms: 1
Bedroom 1
- Level: Third
- Area: 295 Square Feet
- Dimensions: 25 x 11.8
Bedroom 2
- Level: Second
- Area: 88.36 Square Feet
- Dimensions: 9.4 x 9.4
Bedroom 3
- Level: Second
- Area: 146.41 Square Feet
- Dimensions: 12.1 x 12.1
Bedroom 4
- Level: Third
- Area: 139.2 Square Feet
- Dimensions: 12 x 11.6
Bonus room
- Level: Second
- Area: 49 Square Feet
- Dimensions: 7 x 7
Dining room
- Level: Second
- Area: 110 Square Feet
- Dimensions: 10 x 11
Kitchen
- Level: Second
- Area: 162.02 Square Feet
- Dimensions: 15.9 x 10.19
Kitchen
- Level: Second
- Area: 117 Square Feet
- Dimensions: 13 x 9
Laundry
- Level: Third
- Area: 85.27 Square Feet
- Dimensions: 8.8 x 9.69
Living room
- Level: Second
- Area: 208 Square Feet
- Dimensions: 16 x 13
Living room
- Level: Second
- Area: 124 Square Feet
- Dimensions: 12.4 x 10
Other
- Level: First
- Area: 1186.8 Square Feet
- Dimensions: 51.6 x 23
Other
- Level: First
- Area: 99.86 Square Feet
- Dimensions: 10.19 x 9.8
Other
- Level: First
- Area: 95.22 Square Feet
- Dimensions: 13.8 x 6.9
Sunroom
- Level: Second
- Area: 144 Square Feet
- Dimensions: 15 x 9.6
Heating
- Baseboard, Hot Water, Zoned
Cooling
- None
Appliances
- Included: Cooktop, Dryer, Electric Range, Refrigerator, Washer
Features
- Shower, Storage
- Flooring: Carpet, Wood
- Basement: Interior Entry,Walk-Out Access,Partial,Unfinished
- Has fireplace: No
Interior area
- Total structure area: 3,750
- Total interior livable area: 3,750 sqft
- Finished area above ground: 3,750
- Finished area below ground: 0
Property
Parking
- Parking features: Gravel, 5 - 10 Spaces
Accessibility
- Accessibility features: 32 - 36 Inch Doors
Features
- Levels: Multi/Split
- Patio & porch: Glassed-in Porch
- Has view: Yes
- View description: Scenic
- Body of water: Boothbay Harbor, Atlantic Ocean
Lot
- Size: 6,098 Square Feet
- Features: Business District, City Lot, Near Country Club, Near Golf Course, Near Shopping, Retail Strip, Level, Open Lot, Sidewalks, Landscaped
Details
- Parcel number: BOOHM020L082
- Zoning: Downtown Business A
Construction
Type & style
- Home type: SingleFamily
- Architectural style: New Englander,Other
- Property subtype: Single Family Residence
Materials
- Wood Frame, Clapboard, Wood Siding
- Foundation: Poured Concrete, Brick/Mortar
- Roof: Shingle
Condition
- Year built: 1840
Utilities & green energy
- Electric: Circuit Breakers
- Sewer: Public Sewer
- Water: Public
Community & HOA
Location
- Region: Boothbay Harbor
Financial & listing details
- Price per square foot: $367/sqft
- Tax assessed value: $537,900
- Annual tax amount: $4,814
- Date on market: 12/5/2025
- Road surface type: Paved
Estimated market value
$943,000
$802,000 - $1.12M
$3,240/mo
Price history
| Date | Event | Price |
|---|---|---|
| 7/14/2026 | Price change | $1,375,000-6.8%$367/sqft |
Source:  Maine Listings #1610687 Report a problem Maine Listings #1610687 Report a problem | ||
| 9/4/2025 | Price change | $1,475,000-4.5%$393/sqft |
Source: Maine Listings #1610687 Report a problem | ||
| 7/18/2025 | Price change | $1,545,000-6.1%$412/sqft |
Source: Maine Listings #1610687 Report a problem | ||
| 5/22/2025 | Price change | $1,645,000-2.9%$439/sqft |
Source: Maine Listings #1610687 Report a problem | ||
| 12/5/2024 | Listed for sale | $1,695,000$452/sqft |
Source: Maine Listings #1610687 Report a problem | ||
Public tax history
| Year | Property taxes | Tax assessment |
|---|---|---|
| 2024 | $5,083 +5.6% | $537,900 |
| 2023 | $4,814 +7.2% | $537,900 |
| 2022 | $4,491 +16.8% | $537,900 +67.2% |
| 2021 | $3,846 | $321,800 |
| 2020 | $3,846 | $321,800 |
| 2019 | $3,846 +3% | $321,800 |
| 2018 | $3,733 +1.7% | $321,800 |
| 2017 | $3,669 +1.8% | $321,800 |
| 2016 | $3,604 +2.7% | $321,800 |
| 2014 | $3,508 | $321,800 |
Find assessor info on the county website
Monthly payment
Est. payment
Payment breakdown
Explore the cost of this home by adjusting the details. Changes won't be saved.Climate risks
Neighborhood: 04538
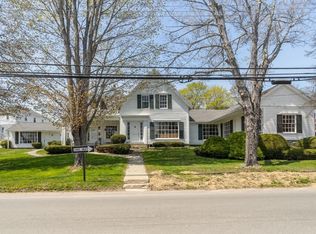
Similar homes
- $1,425,0005 bd3 ba3.1k sqft1 Chimes Lane, Boothbay Harbor, ME 04538Active

 MLS ID #1674842, Benchmark Real Estate. Maine Listings
 - $1,145,0004 bd3 ba4.4k sqft236 Lakeside Drive, Boothbay Harbor, ME 04538Active
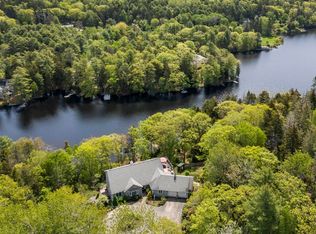 MLS ID #1664620, Tindal & Callahan Real Estate. Maine Listings
 - $899,0006 bd5 ba3.2k sqft69 Western Avenue, Boothbay Harbor, ME 04538Active
 MLS ID #1675802, Portside Real Estate Group. Maine Listings
 - $775,0005 bd3 ba2.4k sqft16 Eastern Avenue, Boothbay Harbor, ME 04538Active
 MLS ID #1672089, Tim Dunham Realty. Maine Listings
 - $695,0003 bd1 ba3.2k sqft34 Townsend Avenue, Boothbay Harbor, ME 04538ActiveMLS ID #1644034, Tindal & Callahan Real Estate. Maine Listings
- $995,0003 bd3 ba2k sqft74 & 76 Bay Street, Boothbay Harbor, ME 04538ActiveMLS ID #1654210, Tindal & Callahan Real Estate. Maine Listings
- $849,0003 bd3 ba2k sqft127 Appalachee Road, Boothbay Harbor, ME 04538ActiveMLS ID #1661609, Tindal & Callahan Real Estate. Maine Listings
- $1,450,0003 bd3 ba2.7k sqft75 Post Office Road, Westport Island, ME 04578ActiveMLS ID #1676015, Sprague & Curtis Real Estate. Maine Listings
- $1,695,0004 bd3 ba2.5k sqft22 Gray Road, Southport, ME 04576ActiveMLS ID #1683482, Tindal & Callahan Real Estate. Maine Listings
- $1,454,0003 bd3 ba3.5k sqft64 Pleasant Cove Road, Phippsburg, ME 04562ActiveMLS ID #1669816, Rob Williams Real Estate Brokers. Maine Listings
- $1,895,0004 bd5 ba4.5k sqft586 Back River Road, Boothbay, ME 04537ActiveMLS ID #1675946, Tindal & Callahan Real Estate. Maine Listings
- $1,250,0004 bd3 ba3.5k sqft213 Fiddlers Reach Road, Phippsburg, ME 04562ActiveMLS ID #1665033, Legacy Properties Sotheby's International Realty. Maine Listings
- $789,0005 bd4 ba3.3k sqft39 Shackleton's Way, Boothbay, ME 04537ActiveMLS ID #1668144, Legacy Properties Sotheby's International Realty. Maine Listings
- $1,075,0005 bd5 ba3.5k sqft237 Middle Road, Edgecomb, ME 04556ActiveMLS ID #1674379, Roxanne York Real Estate. Maine Listings
- $1,495,0006 bd3 ba3.6k sqft33 + 30 Taylor Road, Westport Island, ME 04578ActiveMLS ID #1672860, Engel & Volkers Casco Bay. Maine Listings
- $875,0004 bd4 ba3.5k sqft4 Mt Hunger East Road, Edgecomb, ME 04556ActiveMLS ID #1675268, Legacy Properties Sotheby's International Realty. Maine Listings
- $925,0003 bd4 ba3.4k sqft27 Stone Cove Road, Boothbay, ME 04544ActiveMLS ID #1680262, Tindal & Callahan Real Estate. Maine Listings
- $865,0004 bd6 ba3.7k sqft8 Country Club Road, Boothbay, ME 04537ActiveMLS ID #1656929, Tindal & Callahan Real Estate. Maine Listings
- $1,200,0005 bd4 ba2.6k sqft325 Bristol Road, Damariscotta, ME 04543ActiveMLS ID #1676215, Newcastle Realty. Maine Listings
- $1,475,0003 bd2 ba2.5k sqft82 Southside Road, Bristol, ME 04554ActiveMLS ID #1672550, Reilly Real Estate. Maine Listings
