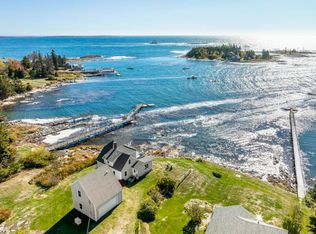
Experience the beauty of waterfront living in this classic shingle-style home overlooking Linekin Bay. Spectacular westerly views provide unforgettable sunsets, while the changing tides reveal a pebble beach perfect for exploring and play. At high tide, the protected waters invite swimming just steps from your door. Inside, a dramatic wall of windows frames the ever-changing views, creating the feeling of living aboard a boat while filling the home with natural light. Custom high-paneled wainscoting and thoughtful architectural details add timeless elegance throughout. The home offers a first-floor primary suite with a private sunroom overlooking the bay, an updated kitchen that opens seamlessly to the living and dining areas, and two additional bedrooms with a full bath on the second floor. A separate family room, featuring a vaulted ceiling and a stone fireplace provides room for gathering with family and friends. Completing the property is a detached garage with a studio space, ideal for creative pursuits or a home office. Plus, a shared deepwater dock is just a short walk away. This exceptional waterfront property captures the very best of the Maine coast.
Active
$1,850,000
749 Ocean Point Road, Boothbay, ME 04544
3beds
2,654sqft
Single Family Residence
Built in 2005
0.38 Acres Lot
$-- Zestimate®
$697/sqft
$-- HOA
What's special
Classic shingle-style homeSpectacular westerly viewsNatural lightCustom high-paneled wainscotingOverlooking linekin bayUnforgettable sunsets
- 36 days
- 1,768
- 114
Likely to sell faster than
Zillow last checked:
Listing updated:
Listed by:
Tindal & Callahan Real Estate
Source: Maine Listings,MLS#: 1675402
Facts & features
Interior
Bedrooms & bathrooms
- Bedrooms: 3
- Bathrooms: 3
- Full bathrooms: 2
- 1/2 bathrooms: 1
Primary bedroom
- Features: Full Bath, Soaking Tub, Separate Shower, Suite, Walk-In Closet(s)
- Level: First
- Area: 209.88 Square Feet
- Dimensions: 15.9 x 13.2
Bedroom 2
- Level: Second
- Area: 234 Square Feet
- Dimensions: 23.4 x 10
Bedroom 3
- Level: Second
- Area: 205.7 Square Feet
- Dimensions: 18.7 x 11
Bonus room
- Features: Heat Stove
- Level: First
- Area: 237.98 Square Feet
- Dimensions: 16.3 x 14.6
Bonus room
- Features: Above Garage
- Level: Second
- Area: 163.8 Square Feet
- Dimensions: 13 x 12.6
Family room
- Features: Vaulted Ceiling(s), Wood Burning Fireplace
- Level: First
- Area: 400 Square Feet
- Dimensions: 20 x 20
Great room
- Features: Wood Burning Fireplace
- Level: First
- Area: 392.35 Square Feet
- Dimensions: 29.5 x 13.3
Kitchen
- Level: First
- Area: 255 Square Feet
- Dimensions: 17 x 15
Laundry
- Level: First
- Area: 33.13 Square Feet
- Dimensions: 8.1 x 4.09
Other
- Level: First
- Area: 75.2 Square Feet
- Dimensions: 9.4 x 8
Sunroom
- Level: First
- Area: 116.22 Square Feet
- Dimensions: 14.9 x 7.8
Heating
- Hot Water, Radiant
Cooling
- None
Appliances
- Included: Dishwasher, Dryer, Electric Range, Refrigerator, Washer
Features
- 1st Floor Primary Bedroom w/Bath, Bathtub, Shower, Walk-In Closet(s)
- Flooring: Tile, Wood
- Basement: Exterior Entry,Full,Unfinished
- Number of fireplaces: 2
Interior area
- Total structure area: 2,654
- Total interior livable area: 2,654 sqft
- Finished area above ground: 2,654
- Finished area below ground: 0
Property
Parking
- Total spaces: 1
- Parking features: Gravel, 1 - 4 Spaces, Detached
- Garage spaces: 1
Features
- Patio & porch: Deck
- Has view: Yes
- View description: Scenic
- Body of water: Linekin Bay
- Frontage length: Waterfrontage: 210,Waterfrontage Owned: 210,Waterfrontage Shared: 120
Lot
- Size: 0.38 Acres
- Features: Near Golf Course, Near Public Beach, Near Town, Neighborhood, Level, Landscaped
Details
- Parcel number: BOOTMU05B0001L
- Zoning: Residential, Shore
Construction
Type & style
- Home type: SingleFamily
- Architectural style: Shingle
- Property subtype: Single Family Residence
Materials
- Wood Frame, Shingle Siding, Wood Siding
- Foundation: Block, Poured Concrete
- Roof: Shingle
Condition
- Year built: 2005
Utilities & green energy
- Electric: Circuit Breakers
- Sewer: Other, Private Sewer
- Water: Private, Well
Community & HOA
Location
- Region: East Boothbay
Financial & listing details
- Price per square foot: $697/sqft
- Tax assessed value: $777,569
- Annual tax amount: $9,447
- Date on market: 8/9/2026
Estimated market value
Not available
Estimated sales range
Not available
Not available
Price history
| Date | Event | Price |
|---|---|---|
| 8/9/2026 | Listed for sale | $1,850,000$697/sqft |
Source:  Maine Listings #1675402 Report a problem Maine Listings #1675402 Report a problem | ||
Public tax history
| Year | Property taxes | Tax assessment |
|---|---|---|
| 2024 | $8,825 +12.9% | $777,569 |
| 2023 | $7,815 +8.1% | $777,569 |
| 2022 | $7,231 -2.6% | $777,569 |
| 2021 | $7,426 | $777,569 |
| 2020 | $7,426 +1.1% | $777,569 |
| 2019 | $7,348 +1.6% | $777,569 |
| 2018 | $7,231 -0.7% | $777,569 -1.8% |
| 2017 | $7,285 +4.5% | $791,800 |
| 2016 | $6,968 +0.6% | $791,800 |
| 2015 | $6,928 +2.9% | $791,800 |
| 2014 | $6,730 +1.2% | $791,800 |
| 2013 | $6,651 +45.4% | $791,800 +32.8% |
| 2012 | $4,573 -0.1% | $596,200 |
| 2011 | $4,579 | $596,200 |
Find assessor info on the county website
Monthly payment
Est. payment
Payment breakdown
Explore the cost of this home by adjusting the details. Changes won't be saved.Climate risks
Neighborhood: East Boothbay
Similar homes
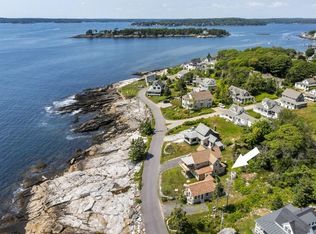
- $1,800,0004 bd2 ba1.4k sqft113 Shore Road, Boothbay, ME 04544Active
 MLS ID #1672679, Tindal & Callahan Real Estate. Maine Listings
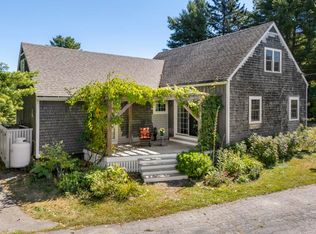
 - $995,0003 bd3 ba1.9k sqft30 & 34 Nickerson Road, Southport, ME 04576Active
 MLS ID #1680109, Tindal & Callahan Real Estate. Maine Listings
 - $1,995,0004 bd3 ba2.5k sqft22 Gray Road, Southport, ME 04576Active
 MLS ID #1642147, Tindal & Callahan Real Estate. Maine Listings
 - $1,425,0005 bd3 ba3.1k sqft1 Chimes Lane, Boothbay Harbor, ME 04538Active
 MLS ID #1674842, Benchmark Real Estate. Maine Listings
 - $2,245,0003 bd3 ba2k sqft7 Loon Lane, South Bristol, ME 04568ActiveMLS ID #1667622, LandVest, Inc.. Maine Listings
- $995,0003 bd3 ba2k sqft74 & 76 Bay Street, Boothbay Harbor, ME 04538ActiveMLS ID #1654210, Tindal & Callahan Real Estate. Maine Listings
- $2,500,0003 bd5 ba3.8k sqft64 John Gay Road, South Bristol, ME 04568ActiveMLS ID #1675222, Legacy Properties Sotheby's International Realty. Maine Listings
- $1,450,0003 bd3 ba2.7k sqft75 Post Office Road, Westport Island, ME 04578ActiveMLS ID #1676015, Sprague & Curtis Real Estate. Maine Listings
- $2,695,0004 bd3 ba2.7k sqft26 Miradon Lane, Southport, ME 04576ActiveMLS ID #1664387, Tindal & Callahan Real Estate. Maine Listings
- $2,295,0003 bd3 ba2.4k sqft137 Miles Road, South Bristol, ME 04568ActiveMLS ID #1655844, Legacy Properties Sotheby's International Realty. Maine Listings
- $1,925,0003 bd4 ba3.1k sqft54 Ocean Ridge Road, Cushing, ME 04563ActiveMLS ID #1677005, Legacy Properties Sotheby's International Realty. Maine Listings
- $1,495,0003 bd2 ba2.5k sqft82 Southside Road, Bristol, ME 04554ActiveMLS ID #1672550, Reilly Real Estate. Maine Listings
- $995,0003 bd3 ba2k sqft1442 Five Islands Road, Georgetown, ME 04548ActiveMLS ID #1655457, Vitalius Real Estate Group, LLC. Maine Listings
- $1,750,0003 bd2 ba2.4k sqft118 Sebascodegan Shores Road, Harpswell, ME 04079ActiveMLS ID #1669545, Keller Williams Realty. Maine Listings
- $1,800,0003 bd2 ba3.5k sqft27 Varney Mill Road, Bath, ME 04530ActiveMLS ID #1664551, Legacy Properties Sotheby's International Realty. Maine Listings
- $1,200,0005 bd4 ba2.6k sqft325 Bristol Road, Damariscotta, ME 04543ActiveMLS ID #1676215, Newcastle Realty. Maine Listings
- $1,375,0004 bd3 ba3.7k sqft37 Townsend Avenue, Boothbay Harbor, ME 04538ActiveMLS ID #1610687, Harbor Realty. Maine Listings
- $2,299,0003 bd3 ba1.4k sqft44 Eloise Drive, Westport Island, ME 04578ActiveMLS ID #1676463, Dwelling In Maine. Maine Listings
- $965,0003 bd5 ba3.4k sqft18 Mill Island Road, Arrowsic, ME 04530ActiveMLS ID #1671071, Portside Real Estate Group. Maine Listings
- $1,299,9004 bd3 ba2.5k sqft9 + 11 Orion Point Way, Harpswell, ME 04079ActiveMLS ID #1668748, EXP Realty. Maine Listings
