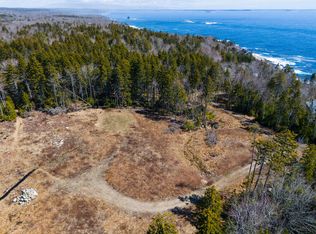
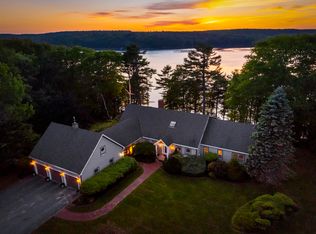
Set on Maine's bold coast, this four-bedroom, three-and-a-half-bath colonial offers sweeping ocean views with Monhegan Island on the horizon. Surrounded by tall pines, manicured gardens, and the sound of crashing surf, the property provides a private, front-row seat to Maine's dramatic shoreline.
The first floor is arranged for gracious living and comfort. A vaulted living room anchored by a ceiling-height fieldstone fireplace creates a striking central gathering space. The large kitchen, with a sunny breakfast nook, opens to an inviting family room with a wood stove and wet bar. Doors from both the living room and family room lead directly to the ocean-facing deck and screened porch, creating a seamless indoor-outdoor flow. Two first-floor bedrooms, each with an en suite full bath, allow for true single-level living. The ocean-facing primary suite includes a generous walk-in closet with thoughtful built-in storage. A formal dining room, powder room, and laundry room complete the main level.
An open staircase leads to the second-floor balcony overlooking the living room. The upper level includes a spacious office area with a built-in desk and shelving, two additional bedrooms, and a full bath.
Outdoors, stone steps built into the ledge lead to an upper garden framed by dry-laid stone walls and mature plantings. The property has an immaculately clean, dry basement space with double-door exterior access and abundant storage, along with a three-car garage and a whole-house generator. Set on 3.6 acres, the grounds are beautifully maintained and offer privacy and sweeping coastal light.
This is a rare opportunity to own an oceanfront home on Maine's bold coast.
Active
Price cut: $350K (8/23)
$2,545,000
28 Yellow Head Road, Bristol, ME 04554
4beds
4,980sqft
Single Family Residence
Built in 1995
3.6 Acres Lot
$-- Zestimate®
$511/sqft
$25/mo HOA
What's special
Three-car garageWood stoveOcean-facing primary suiteSunny breakfast nookScreened porchWet barLaundry room
- 120 days
- 823
- 29
Zillow last checked:
Listing updated:
Listed by:
Drum & Drum Real Estate Inc.
Source: Maine Listings,MLS#: 1662528
Facts & features
Interior
Bedrooms & bathrooms
- Bedrooms: 4
- Bathrooms: 4
- Full bathrooms: 3
- 1/2 bathrooms: 1
Primary bedroom
- Features: Full Bath, Separate Shower, Suite, Walk-In Closet(s)
- Level: First
Bedroom 1
- Features: Balcony/Deck, Closet, Full Bath, Separate Shower, Suite
- Level: First
Bedroom 2
- Level: Second
Bedroom 3
- Level: Second
Dining room
- Features: Formal
- Level: First
Family room
- Features: Wood Burning Fireplace
- Level: First
Kitchen
- Features: Breakfast Nook, Kitchen Island
- Level: First
Living room
- Features: Cathedral Ceiling(s), Wood Burning Fireplace
- Level: First
Office
- Level: Second
Heating
- Blowers, Forced Air, Zoned, Wood Stove
Cooling
- Central Air
Features
- 1st Floor Primary Bedroom w/Bath, Bathtub, Shower, Walk-In Closet(s)
- Flooring: Carpet, Tile, Wood
- Windows: Double Pane Windows
- Basement: Interior Entry,Walk-Out Access,Daylight,Full,Unfinished
- Number of fireplaces: 2
- Furnished: Yes
Interior area
- Total structure area: 4,980
- Total interior livable area: 4,980 sqft
- Finished area above ground: 4,980
- Finished area below ground: 0
Property
Parking
- Total spaces: 3
- Parking features: Paved, 5 - 10 Spaces, Garage Door Opener
- Attached garage spaces: 3
Accessibility
- Accessibility features: 36+ Inch Doors
Features
- Levels: Multi/Split
- Patio & porch: Deck, Screened
- Has view: Yes
- View description: Scenic
- Body of water: Ocean
- Frontage length: Waterfrontage: 235,Waterfrontage Owned: 235
Lot
- Size: 3.6 Acres
- Features: Rural, Cul-De-Sac, Rolling Slope, Landscaped, Wooded
Details
- Additional structures: Shed(s)
- Parcel number: BRILM002L098
- Zoning: Residential
- Other equipment: Central Vacuum, Generator, Internet Access Available
Construction
Type & style
- Home type: SingleFamily
- Architectural style: Colonial
- Property subtype: Single Family Residence
Materials
- Wood Frame, Clapboard
- Foundation: Poured Concrete
- Roof: Composition,Pitched,Shingle
Condition
- Year built: 1995
Utilities & green energy
- Electric: Circuit Breakers, Generator Hookup
- Sewer: Private Sewer, Septic Design Available
- Water: Private, Well
Green energy
- Energy efficient items: Thermostat, Smart Electric Meter
Community & HOA
Community
- Security: Security System
- Subdivision: McFarland Shores Association
HOA
- Has HOA: Yes
- HOA fee: $300 annually
Location
- Region: New Harbor
Financial & listing details
- Price per square foot: $511/sqft
- Tax assessed value: $2,073,900
- Annual tax amount: $19,702
- Date on market: 5/16/2026
- Road surface type: Gravel
Estimated market value
Not available
Estimated sales range
Not available
Not available
Price history
| Date | Event | Price |
|---|---|---|
| 8/23/2026 | Price change | $2,545,000-12.1%$511/sqft |
Source:  Maine Listings #1662528 Report a problem Maine Listings #1662528 Report a problem | ||
| 5/16/2026 | Listed for sale | $2,895,000$581/sqft |
Source: Maine Listings #1662528 Report a problem | ||
Public tax history
| Year | Property taxes | Tax assessment |
|---|---|---|
| 2024 | $18,458 +11.9% | $2,073,900 |
| 2023 | $16,488 +10.4% | $2,073,900 |
| 2022 | $14,932 | $2,073,900 |
| 2021 | $14,932 -0.7% | $2,073,900 |
| 2020 | $15,036 +7.4% | $2,073,900 |
| 2019 | $13,999 +8% | $2,073,900 |
| 2018 | $12,962 | $2,073,900 |
| 2017 | $12,962 +5.4% | $2,073,900 +33.2% |
| 2016 | $12,300 -6.5% | $1,557,000 |
| 2015 | $13,157 +7% | $1,557,000 |
| 2014 | $12,300 +2.6% | $1,557,000 |
| 2013 | $11,989 +1.3% | $1,557,000 |
| 2012 | $11,833 -3.2% | $1,557,000 |
| 2011 | $12,222 | $1,557,000 |
| 2009 | -- | $1,557,000 |
| 2008 | -- | $1,557,000 |
| 2006 | -- | $1,557,000 |
Find assessor info on the county website
Monthly payment
Est. payment
Payment breakdown
Explore the cost of this home by adjusting the details. Changes won't be saved.Climate risks
Neighborhood: 04554
Similar homes
- $2,450,0005 bd4 ba6.3k sqft43 Woodward Farm Road, Bristol, ME 04539Active
 MLS ID #1666132, Keller Williams Realty. Maine Listings
 - $2,500,0003 bd5 ba3.8k sqft64 John Gay Road, South Bristol, ME 04568Active
 MLS ID #1675222, Legacy Properties Sotheby's International Realty. Maine Listings
 - $2,450,0005 bd5 ba5k sqft825 Hendricks Hill Road, Southport, ME 04576Active
 MLS ID #1667341, Tindal & Callahan Real Estate. Maine Listings
 - $2,695,0004 bd3 ba2.7k sqft26 Miradon Lane, Southport, ME 04576Active
 MLS ID #1664387, Tindal & Callahan Real Estate. Maine Listings
 - $1,997,0003 bd4 ba5.2k sqft5 Southern Point Road, Bristol, ME 04564ActiveMLS ID #1651579, Legacy Properties Sotheby's International Realty. Maine Listings
- $1,495,0003 bd2 ba2.5k sqft82 Southside Road, Bristol, ME 04554ActiveMLS ID #1672550, Reilly Real Estate. Maine Listings
- $2,850,0004 bd5 ba5.3k sqft105 Mill Island Road, Arrowsic, ME 04530ActiveMLS ID #1659153, Keller Williams Realty. Maine Listings
- $2,995,0005 bd3 ba3k sqft17 French Lane, South Bristol, ME 04568ActiveMLS ID #1656626, LandVest, Inc.. Maine Listings
- $2,600,0006 bd4 ba4.6k sqft36 Pleasant Street, Damariscotta, ME 04553ActiveMLS ID #1664545, Keller Williams Realty. Maine Listings
- $2,300,0004 bd4 ba3.2k sqft28 School Street, Saint George, ME 04860ActiveMLS ID #1675333, Saint George Realty. Maine Listings
- $2,675,0003 bd3 ba3.1k sqft217 Roaring Spout Road, Saint George, ME 04860ActiveMLS ID #1661293, Camden Real Estate. Maine Listings
- $1,895,0004 bd5 ba4.5k sqft586 Back River Road, Boothbay, ME 04537ActiveMLS ID #1675946, Tindal & Callahan Real Estate. Maine Listings
- $2,995,0005 bd6 ba5.9k sqft31 Painted Point Road, Phippsburg, ME 04562ActiveMLS ID #1664377, Keller Williams Realty. Maine Listings
- $1,425,0005 bd3 ba3.1k sqft1 Chimes Lane, Boothbay Harbor, ME 04538ActiveMLS ID #1674842, Benchmark Real Estate. Maine Listings
- $1,850,0003 bd3 ba2.6k sqft749 Ocean Point Road, Boothbay, ME 04544ActiveMLS ID #1675402, Tindal & Callahan Real Estate. Maine Listings
- $1,595,0006 bd8 ba5.7k sqft34 Main Street, Newcastle, ME 04553ActiveMLS ID #1679297, Newcastle Realty. Maine Listings
- $1,925,0003 bd4 ba3.1k sqft54 Ocean Ridge Road, Cushing, ME 04563ActiveMLS ID #1677005, Legacy Properties Sotheby's International Realty. Maine Listings
- $3,600,0003 bd4 ba4.1k sqft823 Popham Road, Phippsburg, ME 04562ActiveMLS ID #1666332, Kre Brokerage Group. Maine Listings
- $1,325,0004 bd3 ba3.5k sqft213 Fiddlers Reach Road, Phippsburg, ME 04562ActiveMLS ID #1665033, Legacy Properties Sotheby's International Realty. Maine Listings
- $1,520,0003 bd3 ba4.1k sqft64 Pleasant Cove Road, Phippsburg, ME 04562ActiveMLS ID #1669816, Rob Williams Real Estate Brokers. Maine Listings
