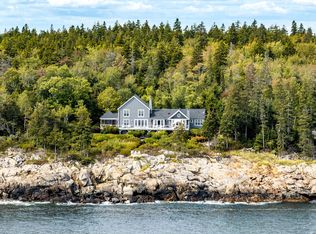
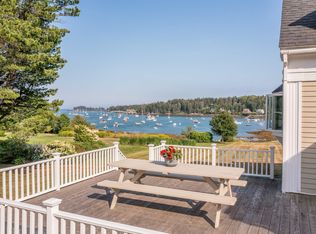
Spectacular, panoramic, ocean & island views from this exceptional oceanfront home with 165 foot deep water dock, a remarkably quiet and private, 1.42 acre lot with 197 feet of frontage along the easily accessible, granite & rose-lined shore of Mosquito Harbor and West Penobscot Bay, just east of Muscongus Bay. This light filled home provides breathtaking ocean views from the spacious living room with granite, wood fireplace, chef's kitchen with elegant, ceramic tile floor, 1st & 2nd floor grand primary bedroom suites, and spacious 3rd bedroom suite. A 4th bedroom suite provides western views to the shady back yard, a favorite spot for a wide variety of birds. Living room, dining room, and expansive waterfront deck can easily seat 10 comfortably so plenty of room for entertaining. Three season, enclosed porch with screens or windows offers a peaceful respite with views to the perennial shade garden. Den/entertainment room or possible home office with adjacent powder room completes the first floor. Two car, oversized, attached garage, easily accessible walk-in attic from second floor, and approximately 1844 sq. ft. dry basement for equipment, large-scale hobbies, or storage. Five to ten minutes to Tenants Harbor and Port Clyde Village restaurants, coffee shops, Monhegan Ferry, galleries and the revered Marshall Point Lighthouse and museum. Just 30 minutes to downtown Rockland galleries, shops and restaurants. To respect the privacy of the owner and neighbors, please refrain from drive-by viewings.
Active
$2,550,000
112 Birch Lane, Saint George, ME 04860
4beds
3,218sqft
Single Family Residence
Built in 1996
1.42 Acres Lot
$-- Zestimate®
$792/sqft
$25/mo HOA
What's special
Exceptional oceanfront homeGranite wood fireplaceExpansive waterfront deckLight filled home
- 1 day
- 432
- 50
Zillow last checked:
Listing updated:
Listed by:
Saint George Realty karenriz@gmail.com
Source: Maine Listings,MLS#: 1680704
Facts & features
Interior
Bedrooms & bathrooms
- Bedrooms: 4
- Bathrooms: 5
- Full bathrooms: 4
- 1/2 bathrooms: 1
Primary bedroom
- Features: Balcony/Deck, Closet, Double Vanity, Full Bath, Separate Shower, Soaking Tub, Suite
- Level: First
Primary bedroom
- Features: Closet, Double Vanity, Full Bath, Separate Shower, Soaking Tub, Suite
- Level: Second
Bedroom 3
- Features: Closet, Full Bath, Separate Shower, Suite
- Level: Second
Bedroom 4
- Features: Closet, Full Bath, Separate Shower, Suite
- Level: Second
Den
- Level: First
Dining room
- Level: First
Kitchen
- Features: Eat-in Kitchen, Kitchen Island, Pantry
- Level: First
Laundry
- Features: Built-in Features, Utility Sink
- Level: First
Living room
- Features: Built-in Features, Formal, Wood Burning Fireplace
- Level: First
Sunroom
- Features: Three-Season
- Level: First
Heating
- Baseboard, Heat Pump, Hot Water, Zoned
Cooling
- Heat Pump, Wall Unit(s)
Appliances
- Included: Dishwasher, Dryer, Microwave, Gas Range, Refrigerator, Washer
Features
- 1st Floor Bedroom, 1st Floor Primary Bedroom w/Bath, Attic, Bathtub, Pantry, Shower, Storage, Walk-In Closet(s), Primary Bedroom w/Bath
- Flooring: Ceramic Tile, Engineered Hardwood
- Doors: Storm Door(s)
- Basement: Interior Entry,Full,Sump Pump,Unfinished
- Number of fireplaces: 1
Interior area
- Total structure area: 3,218
- Total interior livable area: 3,218 sqft
- Finished area above ground: 3,218
- Finished area below ground: 0
Property
Parking
- Total spaces: 2
- Parking features: Gravel, 5 - 10 Spaces, On Site, Garage Door Opener, Storage
- Attached garage spaces: 2
Features
- Patio & porch: Deck, Glassed-in Porch, Screened
- Has view: Yes
- View description: Scenic
- Body of water: Mosquito Harbor & West Penobscot Bay
- Frontage length: Waterfrontage: 197,Waterfrontage Owned: 197
Lot
- Size: 1.42 Acres
- Features: Near Public Beach, Near Town, Neighborhood, Rural, Level, Open Lot, Landscaped, Wooded
Details
- Additional structures: Outbuilding, Shed(s)
- Parcel number: STGEM205L044
- Zoning: Shoreland
- Other equipment: Cable, Generator, Internet Access Available
Construction
Type & style
- Home type: SingleFamily
- Architectural style: Cape Cod,Contemporary
- Property subtype: Single Family Residence
Materials
- Wood Frame, Clapboard, Wood Siding
- Foundation: Poured Concrete
- Roof: Metal,Shingle
Condition
- Year built: 1996
Utilities & green energy
- Electric: Circuit Breakers, Generator Hookup
- Sewer: Private Sewer, Septic Design Available
- Water: Private, Well
Green energy
- Energy efficient items: Dehumidifier, Thermostat
Community & HOA
Community
- Security: Security System, Air Radon Mitigation System
- Subdivision: Ocean View Acres Road Association
HOA
- Has HOA: Yes
- HOA fee: $300 annually
Location
- Region: Saint George
Financial & listing details
- Price per square foot: $792/sqft
- Tax assessed value: $1,094,000
- Annual tax amount: $14,659
- Date on market: 9/15/2026
- Road surface type: Gravel, Dirt
Estimated market value
Not available
Estimated sales range
Not available
Not available
Price history
| Date | Event | Price |
|---|---|---|
| 9/15/2026 | Listed for sale | $2,550,000+212.9%$792/sqft |
Source:  Maine Listings #1680704 Report a problem Maine Listings #1680704 Report a problem | ||
| 10/28/2013 | Sold | $815,000$253/sqft |
Source: Maine Listings #1093829 Report a problem | ||
Public tax history
| Year | Property taxes | Tax assessment |
|---|---|---|
| 2024 | $12,964 +6.8% | $1,094,000 |
| 2023 | $12,143 +9.9% | $1,094,000 |
| 2022 | $11,049 +6.6% | $1,094,000 +1.4% |
| 2020 | $10,361 | $1,079,300 |
| 2019 | $10,361 +7.3% | $1,079,300 |
| 2018 | $9,660 +2.9% | $1,079,300 |
| 2017 | $9,390 +3.6% | $1,079,300 |
| 2016 | $9,066 +2.4% | $1,079,300 |
| 2015 | $8,850 +2.5% | $1,079,300 |
| 2014 | $8,634 | $1,079,300 |
Find assessor info on the county website
Monthly payment
Est. payment
Payment breakdown
Explore the cost of this home by adjusting the details. Changes won't be saved.Climate risks
Neighborhood: 04860
- $1,482,5003 bd3 ba2.3k sqft116 Birch Ln, Saint George, ME 04860Off Market
- $1,834,5004 bd4 ba4.1k sqft113 Birch Ln, Saint George, ME 04860Off Market
- $297,6002 bd1 ba1.4k sqft18 Pebble Beach Rd, Saint George, ME 04860Off Market
- $455,9003 bd1 ba1.5k sqft10 Pebble Beach Rd, Saint George, ME 04860Off Market
Similar homes
- $2,675,0003 bd3 ba3.1k sqft217 Roaring Spout Road, Saint George, ME 04860Active
 MLS ID #1661293, Camden Real Estate. Maine Listings
 - $2,300,0004 bd4 ba3.2k sqft28 School Street, Saint George, ME 04860Active
 MLS ID #1675333, Saint George Realty. Maine Listings
 - $2,500,0003 bd3 ba2.4k sqft29 & 39 Murray Hill Road, Boothbay, ME 04544Active
 MLS ID #1679354, Tindal & Callahan Real Estate. Maine Listings
 - $1,925,0003 bd4 ba3.1k sqft54 Ocean Ridge Road, Cushing, ME 04563Active
 MLS ID #1677005, Legacy Properties Sotheby's International Realty. Maine Listings
 - $2,500,0003 bd5 ba3.8k sqft64 John Gay Road, South Bristol, ME 04568ActiveMLS ID #1675222, Legacy Properties Sotheby's International Realty. Maine Listings
- $2,450,0003 bd3 ba1.6k sqft275 Harriman Road, Waldoboro, ME 04572ActiveMLS ID #1663865, L&S Realty. Maine Listings
- $2,600,0006 bd4 ba4.6k sqft36 Pleasant Street, Damariscotta, ME 04553ActiveMLS ID #1664545, Keller Williams Realty. Maine Listings
- $2,295,0003 bd3 ba2.4k sqft137 Miles Road, South Bristol, ME 04568ActiveMLS ID #1655844, Legacy Properties Sotheby's International Realty. Maine Listings
- $1,549,0003 bd4 ba2.3k sqft715 St George Road, South Thomaston, ME 04858ActiveMLS ID #1673406, Camden Real Estate. Maine Listings
- $2,945,0003 bd4 ba3.5k sqft251 Mount Pleasant Street, Rockport, ME 04856ActiveMLS ID #1668154, Camden Real Estate. Maine Listings
- $1,795,0003 bd4 ba2.2k sqft9 Elwell Point, South Thomaston, ME 04858ActiveMLS ID #1665013, Better Homes & Gardens Real Estate/The Masiello Group. Maine Listings
- $2,245,0003 bd3 ba2k sqft7 Loon Lane, South Bristol, ME 04568ActiveMLS ID #1667622, LandVest, Inc.. Maine Listings
- $2,995,0005 bd3 ba3k sqft17 French Lane, South Bristol, ME 04568ActiveMLS ID #1656626, LandVest, Inc.. Maine Listings
- $1,395,0005 bd4 ba3.7k sqft15 Wildwood Lane, Rockport, ME 04856ActiveMLS ID #1679390, Legacy Properties Sotheby's International Realty. Maine Listings
- $1,350,0004 bd3 ba2.3k sqft41 Jamesey Court, Bristol, ME 04554ActiveMLS ID #1672693, Legacy Properties Sotheby's International Realty. Maine Listings
- $1,675,0006 bd5 ba3.7k sqft161 North Road, Matinicus Isle Plt, ME 04851ActiveMLS ID #1660665, Legacy Properties Sotheby's International Realty. Maine Listings
- $1,650,0004 bd3 ba3.4k sqft31 Eastward on the Ocean, Rockport, ME 04856ActiveMLS ID #1664369, Legacy Properties Sotheby's International Realty. Maine Listings
- $1,495,0003 bd2 ba1.9k sqft360 Commercial Street, Rockport, ME 04856ActiveMLS ID #1679150, The Boulos Company. Maine Listings
- $1,599,0003 bd3 ba2.1k sqft1 Mussel Ridge Lane, Owls Head, ME 04854ActiveMLS ID #1651627, Keller Williams Realty. Maine Listings
- $1,495,0003 bd2 ba2.5k sqft82 Southside Road, Bristol, ME 04554ActiveMLS ID #1672550, Reilly Real Estate. Maine Listings
