An extraordinary opportunity to call the heart of Newcastle home. Overlooking the Damariscotta River and just a short stroll from the shops, restaurants, galleries and amenities of the Twin Villages of Newcastle and Damariscotta, 34 Main Street offers a rare combination of space, character and an exceptional village lifestyle. Generously proportioned and thoughtfully laid out, the home features six spacious bedrooms, each with its own private bath, including a convenient first-floor bedroom. An elevator provides easy access to the second floor, while an inviting collection of living spaces offers plenty of room to gather, entertain or simply find a quiet corner of your own. Curl up with a book in the cozy library, enjoy river views from the expansive living room, or gather in the spacious family room, complete with its own kitchenette. The flexible layout lends itself beautifully to year-round living, a seasonal Maine retreat, or a home where generations of family and friends can gather comfortably under one roof. With multiple living areas, private bedroom suites and thoughtful accessibility between floors, the home provides an unusual degree of flexibility while still feeling warm and welcoming. Extensive improvements have been made throughout the property, creating a home that has been carefully maintained while retaining the character and charm that make it so inviting. Beautifully situated in one of Midcoast Maine's most desirable communities, 34 Main Street is a distinctive home offering abundant space, remarkable versatility and the opportunity to experience the very best of life in the Twin Villages. See commercial MLS listing #1679280.
Active
$1,595,000
34 Main Street, Newcastle, ME 04553
6beds
5,771sqft
Single Family Residence
Built in 1841
0.92 Acres Lot
$-- Zestimate®
$276/sqft
$-- HOA
What's special
Private bedroom suitesCozy libraryThoughtful accessibility between floorsConvenient first-floor bedroomOverlooking the damariscotta river
- 36 days
- 301
- 16
Zillow last checked:
Listing updated:
Listed by:
Newcastle Realty 207-563-1003
Source: Maine Listings,MLS#: 1679297
Facts & features
Interior
Bedrooms & bathrooms
- Bedrooms: 6
- Bathrooms: 8
- Full bathrooms: 6
- 1/2 bathrooms: 2
Bedroom 1
- Level: First
Bedroom 2
- Level: Second
Bedroom 3
- Level: Second
Bedroom 4
- Level: Second
Bedroom 5
- Level: Second
Bedroom 6
- Level: Second
Family room
- Level: First
Great room
- Level: First
Kitchen
- Level: First
Laundry
- Level: First
Library
- Level: First
Living room
- Level: First
Other
- Level: First
Heating
- Baseboard, Direct Vent Furnace, Heat Pump, Radiant
Cooling
- Heat Pump
Appliances
- Included: Dishwasher, Dryer, Microwave, Gas Range, Refrigerator, Washer, Other
Features
- 1st Floor Primary Bedroom w/Bath, Elevator, Pantry, Shower
- Flooring: Carpet, Tile, Vinyl, Wood
- Basement: Interior Entry,Full,Sump Pump,Unfinished
- Number of fireplaces: 3
Interior area
- Total structure area: 5,771
- Total interior livable area: 5,771 sqft
- Finished area above ground: 5,771
- Finished area below ground: 0
Property
Parking
- Parking features: Common, Paved, 5 - 10 Spaces, On Site
Accessibility
- Accessibility features: Level Entry
Features
- Patio & porch: Deck
- Has view: Yes
- View description: Scenic
- Body of water: Damariscotta Harbor & River
Lot
- Size: 0.92 Acres
- Features: City Lot, Near Shopping, Landscaped
Details
- Additional structures: Shed(s)
- Parcel number: NEWCM012L020
- Zoning: Village Business
- Other equipment: Generator, Internet Access Available
Construction
Type & style
- Home type: SingleFamily
- Architectural style: New Englander
- Property subtype: Single Family Residence
Materials
- Wood Frame, Clapboard, Vinyl Siding
- Foundation: Poured Concrete
- Roof: Shingle
Condition
- Year built: 1841
Utilities & green energy
- Electric: Circuit Breakers
- Sewer: Public Sewer
- Water: Public
Green energy
- Water conservation: Air Exchanger
Community & HOA
Community
- Security: Fire System, Fire Sprinkler System, Air Radon Mitigation System
Location
- Region: Newcastle
Financial & listing details
- Price per square foot: $276/sqft
- Tax assessed value: $781,800
- Annual tax amount: $16,095
- Date on market: 9/4/2026
Estimated market value
Not available
Estimated sales range
Not available
Not available
Price history
| Date | Event | Price |
|---|---|---|
| 9/4/2026 | Listed for sale | $1,595,000+59.7%$276/sqft |
Source:  Maine Listings #1679297 Report a problem Maine Listings #1679297 Report a problem | ||
| 5/9/2025 | Listing removed | $999,000$173/sqft |
Source: Maine Listings #1614824 Report a problem | ||
| 4/14/2025 | Pending sale | $999,000$173/sqft |
Source: Maine Listings #1614824 Report a problem | ||
| 3/1/2025 | Contingent | $999,000$173/sqft |
Source: Maine Listings #1614824 Report a problem | ||
| 2/21/2025 | Listed for sale | $999,000$173/sqft |
Source: Maine Listings #1614824 Report a problem | ||
Public tax history
| Year | Property taxes | Tax assessment |
|---|---|---|
| 2024 | $12,431 | $781,800 |
| 2023 | $12,431 | $781,800 |
| 2022 | $12,431 | $781,800 |
| 2021 | -- | $781,800 |
| 2020 | -- | $781,800 +26.3% |
| 2019 | $11,078 | $618,900 |
| 2018 | $11,078 -0.8% | $618,900 |
| 2017 | $11,171 | $618,900 |
| 2016 | $11,171 | $618,900 |
| 2015 | $11,171 +121.6% | $618,900 +95.2% |
| 2013 | $5,040 +6.7% | $317,000 |
| 2012 | $4,723 +4.2% | $317,000 |
| 2011 | $4,533 | $317,000 |
Find assessor info on the county website
Monthly payment
Est. payment
Payment breakdown
Explore the cost of this home by adjusting the details. Changes won't be saved.Climate risks
Neighborhood: 04553
Similar homes
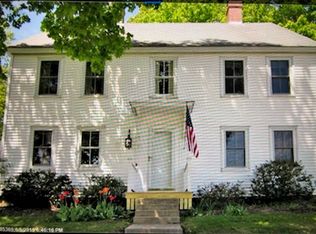
- $1,050,0003 bd3 ba3.5k sqft44-A Indian Trail Road, Newcastle, ME 04553Active

 MLS ID #1679359, Legacy Properties Sotheby's International Realty. Maine Listings
 - $1,699,0004 bd4 ba5.1k sqft299 Gates Road, Jefferson, ME 04348Active
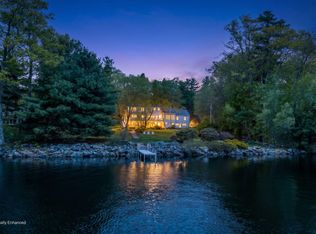 MLS ID #1663462, Better Homes & Gardens Real Estate/The Masiello Group. Maine Listings
 - $1,425,0005 bd3 ba3.1k sqft1 Chimes Lane, Boothbay Harbor, ME 04538Active
 MLS ID #1674842, Benchmark Real Estate. Maine Listings
 - $1,075,0005 bd5 ba3.5k sqft237 Middle Road, Edgecomb, ME 04556Active
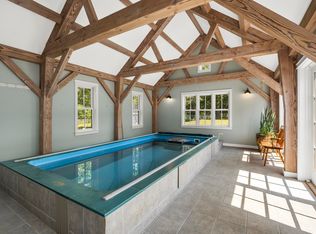 MLS ID #1674379, Roxanne York Real Estate. Maine Listings
 - $1,495,0006 bd3 ba3.6k sqft33 + 30 Taylor Road, Westport Island, ME 04578ActiveMLS ID #1672860, Engel & Volkers Casco Bay. Maine Listings
- $1,895,0004 bd5 ba4.5k sqft586 Back River Road, Boothbay, ME 04537ActiveMLS ID #1675946, Tindal & Callahan Real Estate. Maine Listings
- $1,250,0005 bd2 ba5.4k sqft4 Hodge Street, Wiscasset, ME 04578ActiveMLS ID #1679366, Coldwell Banker Realty. Maine Listings
- $875,0004 bd4 ba3.5k sqft4 Mt Hunger East Road, Edgecomb, ME 04556ActiveMLS ID #1675268, Legacy Properties Sotheby's International Realty. Maine Listings
- $1,950,0003 bd4 ba3.1k sqft17 River Wind Lane, Edgecomb, ME 04556ActiveMLS ID #1680263, Legacy Properties Sotheby's International Realty. Maine Listings
- $995,0003 bd3 ba3.1k sqft279 Middle Road, Union, ME 04862ActiveMLS ID #1683465, Lone Pine Real Estate Company. Maine Listings
- $1,997,0003 bd4 ba5.2k sqft5 Southern Point Road, Bristol, ME 04564ActiveMLS ID #1651579, Legacy Properties Sotheby's International Realty. Maine Listings
- $1,454,0003 bd3 ba3.5k sqft64 Pleasant Cove Road, Phippsburg, ME 04562ActiveMLS ID #1669816, Rob Williams Real Estate Brokers. Maine Listings
- $895,0003 bd5 ba2.9k sqft11 Water Street, Damariscotta, ME 04543ActiveMLS ID #1663212, Newcastle Realty. Maine Listings
- $1,175,0009 bd10 ba5.2k sqft969 Washington Street, Bath, ME 04530ActiveMLS ID #1679688, Portside Real Estate Group. Maine Listings
- $899,0006 bd5 ba3.2k sqft69 Western Avenue, Boothbay Harbor, ME 04538ActiveMLS ID #1675802, Portside Real Estate Group. Maine Listings
- $2,275,0004 bd4 ba4.9k sqft28 Yellow Head Road, Bristol, ME 04554ActiveMLS ID #1662528, Drum & Drum Real Estate Inc.. Maine Listings
- $1,145,0004 bd3 ba4.4k sqft236 Lakeside Drive, Boothbay Harbor, ME 04538ActiveMLS ID #1664620, Tindal & Callahan Real Estate. Maine Listings
- $2,300,0004 bd4 ba3.2k sqft28 School Street, Saint George, ME 04860ActiveMLS ID #1675333, Saint George Realty. Maine Listings
- $1,800,0003 bd2 ba3.5k sqft27 Varney Mill Road, Bath, ME 04530ActiveMLS ID #1664551, Legacy Properties Sotheby's International Realty. Maine Listings
- $849,0004 bd3 ba3.3k sqft645 Wallston Road, Saint George, ME 04860ActiveMLS ID #1670018, City + Harbor Real Estate. Maine Listings
