GROVES-HODGE HOUSE: Known previously as the Hodge House until an extensive title search was completed by the town attorney. The request was due to the Maine Historical and Archeological departments stating they believed the house was much earlier due to the unearthing of very early artifacts. The Groves acquired the 100-acre plot in 1734 and were required to begin clearing and construction within a few months. Finding the name of William Groves' son with graffiti on a fireplace panel helped tie the ownership, The property, being the first division was the choicest spot with a house site at the highest point overlooking and extending to the water, including the two islands. The Archeologist believed this location with a spring has been an important site since the beginning of inhabitants, The preservation extended for 20 years or more; the slow and meticulous process of removing later and modern paints from the original paint surface revealing the most fascinating historic chronology. The house has been preserved, not overly restored as so many older homes, with recommendations provided by Maine Historical and observance of Federal guidelines. With many possible commercial uses, and being located on a major highway, the property is a successful business location, The property offers both town and country living with large yards, a garden shed, mature plantings, a producing 175-year-old apple tree and blackberries, and only a few blocks to the waterfront and shops. The house is nearly 300 years old, and no money was spared to conserve, protect and extend its longevity. The slate roofs were installed at great expense to further protect the house. A circular driveway has been upgraded creating a protective fire zone. Being one of Maine's great documented historic buildings, she is one or the most photographed and admired homes in New England, Be the One to enjoy and continue the tradition of conservation; living in and preserving the "PRETTIEST VILLAGE IN MAINE".
Active
$1,250,000
4 Hodge Street, Wiscasset, ME 04578
5beds
5,484sqft
Single Family Residence
Built in 1740
0.69 Acres Lot
$1,194,900 Zestimate®
$228/sqft
$-- HOA
What's special
Large yardsGarden shedMature plantings
- 31 days
- 721
- 66
Zillow last checked:
Listing updated:
Listed by:
Coldwell Banker Realty 207-773-1990
Source: Maine Listings,MLS#: 1679366
Facts & features
Interior
Bedrooms & bathrooms
- Bedrooms: 5
- Bathrooms: 2
- Full bathrooms: 1
- 1/2 bathrooms: 1
Primary bedroom
- Features: Walk-In Closet(s), Wood Burning Fireplace
- Level: Second
Bedroom 2
- Features: Walk-In Closet(s), Wood Burning Fireplace
- Level: Second
Bedroom 3
- Features: Wood Burning Fireplace
- Level: Second
Bedroom 4
- Features: Wood Burning Fireplace
- Level: Second
Bedroom 5
- Level: Second
Bonus room
- Features: Wood Burning Fireplace
- Level: First
Dining room
- Features: Built-in Features, Wood Burning Fireplace
- Level: First
Family room
- Features: Built-in Features, Wood Burning Fireplace
- Level: First
Kitchen
- Features: Eat-in Kitchen, Kitchen Island, Skylight
- Level: First
Library
- Features: Wood Burning Fireplace
- Level: First
Living room
- Features: Built-in Features, Formal, Wood Burning Fireplace
- Level: First
Office
- Features: Built-in Features
- Level: First
Heating
- Baseboard, Forced Air, Other, Space Heater
Cooling
- Window Unit(s)
Appliances
- Included: Dishwasher, Disposal, Dryer, Microwave, Gas Range, Refrigerator, Washer
Features
- Attic, Storage, Walk-In Closet(s)
- Flooring: Wood
- Doors: Storm Door(s)
- Basement: Bulkhead,Interior Entry,Full,Unfinished
- Number of fireplaces: 9
Interior area
- Total structure area: 5,484
- Total interior livable area: 5,484 sqft
- Finished area above ground: 5,484
- Finished area below ground: 0
Property
Parking
- Total spaces: 2
- Parking features: Gravel, 5 - 10 Spaces
- Attached garage spaces: 2
Features
- Patio & porch: Patio
- Has view: Yes
- View description: Scenic
- Body of water: Wiscasset Harbor/Sheepscot River
Lot
- Size: 0.69 Acres
- Features: City Lot, Near Shopping, Corner Lot, Level, Landscaped
Details
- Additional structures: Shed(s), Barn(s)
- Parcel number: WISCMU01L005
- Zoning: Village II
- Other equipment: Cable, Internet Access Available
Construction
Type & style
- Home type: SingleFamily
- Architectural style: Colonial
- Property subtype: Single Family Residence
Materials
- Wood Frame, Clapboard, Wood Siding
- Foundation: Stone, Poured Concrete, Brick/Mortar
- Roof: Shingle,Slate
Condition
- Year built: 1740
Utilities & green energy
- Electric: Circuit Breakers, Underground
- Sewer: Public Sewer
- Water: Public
Community & HOA
Community
- Security: Security System
Location
- Region: Wiscasset
Financial & listing details
- Price per square foot: $228/sqft
- Tax assessed value: $551,800
- Annual tax amount: $9,823
- Date on market: 9/4/2026
- Road surface type: Paved
Estimated market value
$1,194,900
$1.14M - $1.25M
$3,747/mo
Price history
| Date | Event | Price |
|---|---|---|
| 9/4/2026 | Listed for sale | $1,250,000$228/sqft |
Source:  Maine Listings #1679366 Report a problem Maine Listings #1679366 Report a problem | ||
| 10/1/2025 | Listing removed | $1,250,000$228/sqft |
Source: Maine Listings #1618529 Report a problem | ||
| 9/19/2025 | Price change | $1,250,000+25.6%$228/sqft |
Source: Maine Listings #1618529 Report a problem | ||
| 8/26/2025 | Price change | $995,000-9.5%$181/sqft |
Source: Maine Listings #1618529 Report a problem | ||
| 8/11/2025 | Price change | $1,100,000-8.3%$201/sqft |
Source: Maine Listings #1618529 Report a problem | ||
| 7/22/2025 | Price change | $1,200,000-15.2%$219/sqft |
Source: Maine Listings #1618529 Report a problem | ||
| 4/9/2025 | Listed for sale | $1,415,000$258/sqft |
Source: Maine Listings #1618529 Report a problem | ||
| 8/30/2024 | Listing removed | $1,415,000+1.4%$258/sqft |
Source: Maine Listings #1598317 Report a problem | ||
| 7/26/2024 | Listed for sale | $1,395,000-6.7%$254/sqft |
Source: Maine Listings #1598317 Report a problem | ||
| 11/29/2023 | Listing removed | -- |
Source: Owner Report a problem | ||
| 8/31/2023 | Listed for sale | $1,495,000$273/sqft |
Source: Owner Report a problem | ||
| 6/21/2023 | Listing removed | -- |
Source: Owner Report a problem | ||
| 3/15/2023 | Listed for sale | $1,495,000+11.2%$273/sqft |
Source: Owner Report a problem | ||
| 10/6/2022 | Listing removed | -- |
Source: Maine Listings #1526088 Report a problem | ||
| 6/29/2022 | Price change | $1,345,000-3.6%$245/sqft |
Source: Maine Listings #1526088 Report a problem | ||
| 4/27/2022 | Listed for sale | $1,395,000-3.5%$254/sqft |
Source: Maine Listings #1526088 Report a problem | ||
| 12/4/2021 | Listing removed | -- |
Source: Maine Listings #1498142 Report a problem | ||
| 10/11/2021 | Price change | $1,445,000-3.7%$263/sqft |
Source: Maine Listings #1498142 Report a problem | ||
| 6/26/2021 | Listed for sale | $1,500,000+20.5%$274/sqft |
Source: Maine Listings #1498142 Report a problem | ||
| 10/4/2020 | Listing removed | $1,245,000$227/sqft |
Source: Keller Williams Realty #1457827 Report a problem | ||
| 8/9/2020 | Price change | $1,245,000-3.9%$227/sqft |
Source: Keller Williams Realty #1457827 Report a problem | ||
| 6/25/2020 | Listed for sale | $1,295,000$236/sqft |
Source: Keller Williams Realty #1457827 Report a problem | ||
| 3/15/2020 | Listing removed | $1,295,000$236/sqft |
Source: Keller Williams Realty #1438894 Report a problem | ||
| 11/13/2019 | Listed for sale | $1,295,000+5.3%$236/sqft |
Source: Keller Williams Realty #1438894 Report a problem | ||
| 5/8/2019 | Listed for sale | $1,229,500$224/sqft |
Source: Better Homes and Gardens The Masiello Group #1412618 Report a problem | ||
Public tax history
| Year | Property taxes | Tax assessment |
|---|---|---|
| 2024 | $9,805 +4.2% | $551,800 |
| 2023 | $9,408 +6.1% | $551,800 +25% |
| 2022 | $8,865 -0.2% | $441,500 |
| 2021 | $8,883 | $441,500 |
| 2020 | $8,883 +1.1% | $441,500 |
| 2019 | $8,786 +1.8% | $441,500 |
| 2018 | $8,631 +4.2% | $441,500 |
| 2017 | $8,283 +0.3% | $441,500 |
| 2016 | $8,260 +14.1% | $441,500 |
| 2015 | $7,241 -3.5% | $441,500 |
| 2014 | $7,506 +4.9% | $441,500 |
| 2013 | $7,152 | $441,500 |
| 2010 | -- | $441,500 +0% |
| 2009 | -- | $441,470 0% |
| 2008 | -- | $441,500 +56.9% |
| 2006 | -- | $281,300 |
Find assessor info on the county website
Monthly payment
Est. payment
Payment breakdown
Explore the cost of this home by adjusting the details. Changes won't be saved.Climate risks
Neighborhood: 04578
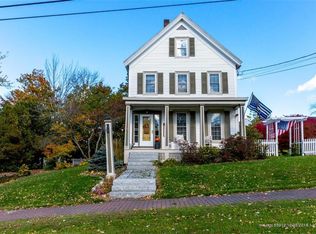

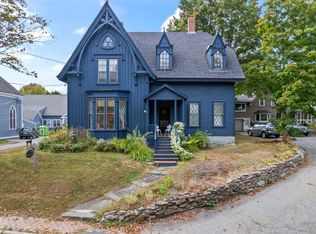
Similar homes
- $649,0006 bd4 ba4.6k sqft83 Bath Road, Wiscasset, ME 04578Active
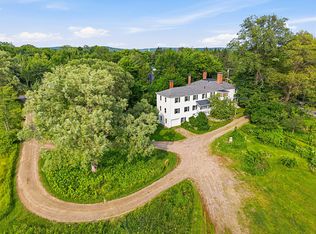
 MLS ID #1672093, Tim Dunham Realty. Maine Listings
 - $935,5503 bd2 ba2.9k sqft228 Main Street, Wiscasset, ME 04578Active
 MLS ID #1663950, Sell Your Home Services. Maine Listings
 - $750,0004 bd2 ba2.8k sqft16 Three Pond Trail, Wiscasset, ME 04578Active
 MLS ID #1675841, Keller Williams Realty. Maine Listings
 - $1,075,0005 bd5 ba3.5k sqft237 Middle Road, Edgecomb, ME 04556Active
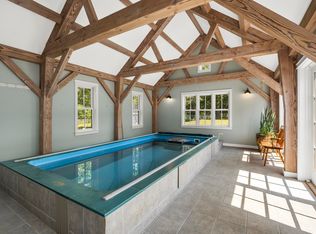 MLS ID #1674379, Roxanne York Real Estate. Maine Listings
 - $1,450,0003 bd3 ba2.7k sqft75 Post Office Road, Westport Island, ME 04578ActiveMLS ID #1676015, Sprague & Curtis Real Estate. Maine Listings
- $1,495,0006 bd3 ba3.6k sqft33 + 30 Taylor Road, Westport Island, ME 04578ActiveMLS ID #1672860, Engel & Volkers Casco Bay. Maine Listings
- $1,145,0004 bd3 ba4.4k sqft236 Lakeside Drive, Boothbay Harbor, ME 04538ActiveMLS ID #1664620, Tindal & Callahan Real Estate. Maine Listings
- $1,250,0004 bd3 ba3.5k sqft213 Fiddlers Reach Road, Phippsburg, ME 04562ActiveMLS ID #1665033, Legacy Properties Sotheby's International Realty. Maine Listings
- $1,425,0005 bd3 ba3.1k sqft1 Chimes Lane, Boothbay Harbor, ME 04538ActiveMLS ID #1674842, Benchmark Real Estate. Maine Listings
- $1,595,0006 bd8 ba5.7k sqft34 Main Street, Newcastle, ME 04553ActiveMLS ID #1679297, Newcastle Realty. Maine Listings
- $1,050,0003 bd3 ba3.5k sqft44-A Indian Trail Road, Newcastle, ME 04553ActiveMLS ID #1679359, Legacy Properties Sotheby's International Realty. Maine Listings
- $975,0005 bd3 ba2.8k sqft433 Fogler Road, Bremen, ME 04551ActiveMLS ID #1669298, Keller Williams Realty. Maine Listings
- $875,0004 bd4 ba3.5k sqft4 Mt Hunger East Road, Edgecomb, ME 04556ActiveMLS ID #1675268, Legacy Properties Sotheby's International Realty. Maine Listings
- $995,0005 bd4 ba6.4k sqft54 STONETREE Road, Arrowsic, ME 04530ActiveMLS ID #1660573, Coldwell Banker Realty. Maine Listings
- $639,0005 bd2 ba2.7k sqft8 Old Austin Road, Newcastle, ME 04553ActiveMLS ID #1669141, Sell 207. Maine Listings
- $789,0005 bd4 ba3.3k sqft39 Shackleton's Way, Boothbay, ME 04537ActiveMLS ID #1668144, Legacy Properties Sotheby's International Realty. Maine Listings
- $700,0004 bd3 ba3.2k sqft29 Trufant Lane, Topsham, ME 04086ActiveMLS ID #1680911, NextHome Premier Realty. Maine Listings
- $899,0006 bd5 ba3.2k sqft69 Western Avenue, Boothbay Harbor, ME 04538ActiveMLS ID #1675802, Portside Real Estate Group. Maine Listings
- $1,725,0004 bd2 ba3.3k sqft252 Upper Pond Road, Litchfield, ME 04350ActiveMLS ID #1679139, RE/MAX Shoreline. Maine Listings
- $675,0005 bd4 ba5.2k sqft20 Gabradak Lane, Chelsea, ME 04330ActiveMLS ID #1676148, LAER. Maine Listings
