
Come see this perfect opportunity for generational living in updated luxury and comfort in one of Westbrook's premier neighborhoods! Spacious light filled living areas greet you upon entry from the 2.5 bay garage, and the well-designed circular floor plan plus in-law like suite offer flexibility and living at its upmost convenience. Enjoy the newly renovated kitchen with new quartz countertops, under-mount sink and new LG/GE appliances which feature air-frying, convection and bluetooth capabilities. The new oversized Anderson slider out to the back yard allows light to stream into a large family room. Check out the amazing great room with lovely wood floors, massive barn door, and gas fireplace, perfect for those Maine chilly evenings. There are many choices for dining spaces that can also serve as private office space, or cozy dens. The formal dining room is perfect for family holiday meals. An updated 1/2 bath rounds out the first floor. Upstairs the discerning buyer will find a magnificent suite with a gas fireplace, beautiful barn door and a featured spa-like bath with soaking tub and newly epoxy coated by miracle method shower, new vanity, mirrors and lighting. The walk in closet features abundant built-ins and space. There are two more lovely bedrooms plus an amazing family room over the garage completing the second floor. If that is not enough space, one has the option to build into the over 300 square feet of space right next to the family room that is already wired and stubbed out for heat. Downstairs, the basement features a home office/gym/workout space. This one-of-a-kind property boasts an extra large yard, mature perennials, a thirsty turf irrigation system, a new 50 year warranty roof, new driveway, new gutters, a freshly painted interior, heat pumps, new carpets and an extensive update/upgrade list. Its location is near the local Westbrook trail system, close to shopping, restaurants and cultural institutions. Dont wait!
Active
$899,000
11 Stonewall Way, Westbrook, ME 04092
5beds
4,378sqft
Single Family Residence
Built in 1999
0.68 Acres Lot
$876,100 Zestimate®
$205/sqft
$-- HOA
What's special
Under-mount sinkExtra large yardNew quartz countertopsNew drivewayIn-law like suiteWell-designed circular floor planMature perennials
- 4 days
- 569
- 39
Zillow last checked:
Listing updated:
Listed by:
RE/MAX Shoreline
Source: Maine Listings,MLS#: 1686150
Facts & features
Interior
Bedrooms & bathrooms
- Bedrooms: 5
- Bathrooms: 5
- Full bathrooms: 4
- 1/2 bathrooms: 1
Primary bedroom
- Features: Closet, Double Vanity, Full Bath, Gas Fireplace, Separate Shower, Soaking Tub, Walk-In Closet(s)
- Level: Second
Bedroom 1
- Features: Closet
- Level: Second
Bedroom 2
- Features: Closet
- Level: Second
Bedroom 3
- Features: Closet, Full Bath, Separate Shower, Suite
- Level: First
Bedroom 4
- Features: Closet
- Level: First
Den
- Level: First
Dining room
- Features: Dining Area, Formal
- Level: First
Exercise room
- Level: Basement
Family room
- Level: Second
Great room
- Features: Gas Fireplace
- Level: First
Other
- Features: Breakfast Nook, Closet, Dining Area, Full Bath, Heated, Separate Shower, Suite
- Level: First
Kitchen
- Features: Breakfast Nook
- Level: First
Living room
- Features: Informal
- Level: First
Heating
- Baseboard, Heat Pump, Zoned
Cooling
- Heat Pump
Appliances
- Included: Cooktop, Dishwasher, Microwave, Electric Range, Refrigerator, Wall Oven
Features
- 1st Floor Bedroom, 1st Floor Primary Bedroom w/Bath, Bathtub, In-Law Floorplan, Shower, Storage, Walk-In Closet(s), Primary Bedroom w/Bath
- Flooring: Carpet, Tile, Wood
- Windows: Double Pane Windows
- Basement: Bulkhead,Interior Entry,Full,Other
- Number of fireplaces: 2
Interior area
- Total structure area: 4,378
- Total interior livable area: 4,378 sqft
- Finished area above ground: 4,028
- Finished area below ground: 350
Video & virtual tour
Property
Parking
- Total spaces: 2.5
- Parking features: Paved, 1 - 4 Spaces, Garage Door Opener, Heated Garage
- Attached garage spaces: 2.5
Accessibility
- Accessibility features: 36+ Inch Doors
Features
- Levels: Multi/Split
- Has view: Yes
- View description: Scenic, Trees/Woods
Lot
- Size: 0.68 Acres
- Features: Irrigation System, Near Country Club, Near Golf Course, Near Public Beach, Near Shopping, Near Turnpike/Interstate, Near Town, Neighborhood, Suburban, Cul-De-Sac, Level, Open Lot, Landscaped
Details
- Additional structures: Shed(s)
- Parcel number: WSBRM021L102
- Zoning: RGA3
Construction
Type & style
- Home type: SingleFamily
- Architectural style: Farmhouse,Other
- Property subtype: Single Family Residence
Materials
- Wood Frame, Vinyl Siding
- Foundation: Poured Concrete
- Roof: Composition,Shingle
Condition
- Year built: 1999
Utilities & green energy
- Electric: On Site, Circuit Breakers
- Sewer: Private Sewer, Septic Tank
- Water: Public
Community & HOA
Community
- Security: Fire Sprinkler System
Location
- Region: Westbrook
Financial & listing details
- Price per square foot: $205/sqft
- Tax assessed value: $545,900
- Annual tax amount: $10,649
- Date on market: 10/29/2026
- Exclusions: None
- Electric utility on property: Yes
- Road surface type: Paved
Estimated market value
$876,100
$832,000 - $920,000
$5,150/mo
Price history
| Date | Event | Price |
|---|---|---|
| 10/29/2026 | Listed for sale | $899,000+235.1%$205/sqft |
Source:  Maine Listings #1686150 Report a problem | ||
| 7/1/1999 | Sold | $268,300$61/sqft |
Source: Agent Provided Report a problem | ||
Public tax history
| Year | Property taxes | Tax assessment |
|---|---|---|
| 2024 | $9,106 | $545,900 |
| 2023 | $9,106 +10% | $545,900 +19.3% |
| 2022 | $8,281 +1.5% | $457,500 |
| 2020 | $8,157 -0.2% | $457,500 |
| 2019 | $8,171 -0.8% | $457,500 +10.8% |
| 2018 | $8,237 +5.7% | $412,900 |
| 2017 | $7,796 +2.6% | $412,900 |
| 2016 | $7,597 +2.4% | $412,900 |
| 2015 | $7,416 +4.4% | $412,900 |
| 2014 | $7,102 -8.8% | $412,900 -8.8% |
| 2013 | $7,790 -1.1% | $452,900 |
| 2012 | $7,880 | $452,900 |
| 2011 | $7,880 +4.2% | $452,900 |
| 2009 | $7,563 -2.7% | $452,900 -10.1% |
| 2008 | $7,772 +24.4% | $503,700 +92.5% |
| 2006 | $6,247 | $261,700 |
Find assessor info on the county website
Monthly payment
Est. payment
Payment breakdown
Explore the cost of this home by adjusting the details. Changes won't be saved.Climate risks
Neighborhood: 04092


Similar homes
- $950,0004 bd3 ba2.3k sqft25 Brookside Drive, Falmouth, ME 04105Active
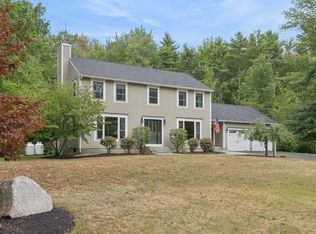
 MLS ID #1685080, Waypoint Brokers Collective. Maine Listings
- $899,0004 bd4 ba3.6k sqft36 Old South Freeport Road, Freeport, ME 04032Active
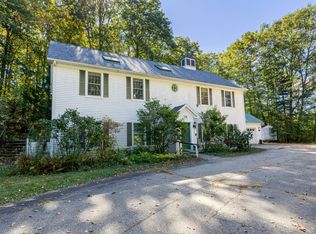 MLS ID #1686364, Pemberton Real Estate. Maine Listings
- $899,0006 bd3 ba4.4k sqft108 Longfellow Street, Westbrook, ME 04092Active
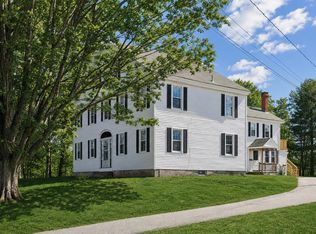 MLS ID #1678414, Dream Home Realty LLC. Maine Listings
- $879,9004 bd3 ba3.5k sqft43 Alice Court, Portland, ME 04103Active
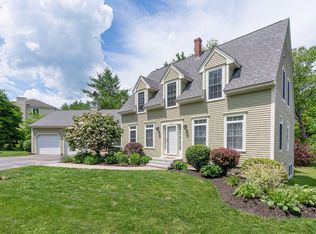 MLS ID #1669214, Harborview Properties, Inc.. Maine Listings
- $869,0003 bd3 ba2.9k sqft18 Pennywhistle Drive, Windham, ME 04062ActiveMLS ID #1685406, Welcome Home Real Estate. Maine Listings
- $710,0004 bd4 ba2.5k sqft55 Evergreen Lane, Windham, ME 04062ActiveMLS ID #1686382, Legacy Properties Sotheby's International Realty. Maine Listings
- $875,0005 bd3 ba3.2k sqft48 W Kidder Street, Portland, ME 04103ActiveMLS ID #1683558, Portside Real Estate Group. Maine Listings
- $825,0004 bd3 ba4.1k sqft158 Range Road, Cumberland, ME 04021ActiveMLS ID #1685214, Portside Real Estate Group. Maine Listings
- $895,0003 bd3 ba4.2k sqft4 Divot Drive, Gray, ME 04039ActiveMLS ID #1684740, Maine Real Estate Co. Maine Listings
- $924,9954 bd3 ba2.3k sqft4 Pleasant Hill Road, Falmouth, ME 04105ActiveMLS ID #1674017, Rockstar Real Estate. Maine Listings
- $775,0004 bd3 ba2.4k sqft2 Victoria Lane, Windham, ME 04062ActiveMLS ID #1678130, Signature Homes Real Estate Group, LLC. Maine Listings
- $879,5005 bd4 ba4.8k sqft114 County Road, Gorham, ME 04038ActiveMLS ID #1678290, The Moulton Group Real Estate Brokering and Appraising. Maine Listings
- $925,0003 bd2 ba2.4k sqft65 Knight Way, North Yarmouth, ME 04097ActiveMLS ID #1685280, RE/MAX By The Bay. Maine Listings
- $925,0006 bd4 ba3.5k sqft160 Memorial Highway, North Yarmouth, ME 04097ActiveMLS ID #1667676, Legacy Properties Sotheby's International Realty. Maine Listings
- $774,9004 bd4 ba3.3k sqft43 Dexter Lane, North Yarmouth, ME 04097ActiveMLS ID #1684807, Better Homes & Gardens Real Estate/The Masiello Group. Maine Listings
- $1,299,0005 bd6 ba4.9k sqft21 Rockaway Road, Falmouth, ME 04105ActiveMLS ID #1685026, Sunset Lakes Real Estate. Maine Listings
- $925,0004 bd3 ba3.4k sqft51 Oldfield Road, Yarmouth, ME 04096ActiveMLS ID #1671212, RE/MAX By The Bay. Maine Listings
- $899,0003 bd4 ba2.8k sqft16 Wild Dunes Way, Old Orchard Beach, ME 04064ActiveMLS ID #1686394, Portside Real Estate Group. Maine Listings
- $1,025,0003 bd3 ba3.3k sqft28 Redlon Park Road, Portland, ME 04102ActiveMLS ID #1684998, Town & Shore Real Estate. Maine Listings
- $1,225,0004 bd3 ba3.4k sqft21 Wilson Road, Cumberland, ME 04021ActiveMLS ID #1685327, RE/MAX By The Bay. Maine Listings
