Welcome to a one-of-a-kind contemporary retreat where natural beauty meets exceptional custom craftsmanship. Set on four private, light-filled acres, this home offers an incredible lifestyle with direct access to over 215 acres of town-owned land—enjoy miles of walking, skiing, and snowmobiling trails right across the road in Rines Forest, with Hadlock Community Park tucked just behind the backyard. Inside, rich architectural detail takes center stage. The main floor features an extraordinary game and media room complete with a 118" projection screen, all included AV equipment, and a custom refreshment bar—making it the ultimate space for entertainment. Up on the main living level, beautiful hardwood floors run throughout. The heart of the home is an open-concept kitchen, dining, and cathedral-ceiling living area. Built by the previous owner/carpenter, exquisite custom African Mahogany cabinetry and extensive built-ins bring warm sophistication to the space, complemented by a unique multi-wood species center island designed for casual eat-in dining. Cozy up by the kitchen's wood-burning stove or step out onto the screened porch for al fresco dining. The primary bedroom suite offers a serene retreat with a walk-in closet and a double-vanity bath. A dedicated home office with ample built-ins, a guest bedroom, and a full bath round out this level. The third floor is full of charm and functionality, featuring two additional bedrooms, a loft overlooking the living room below, and a spacious playroom complete with its own magical playhouse. Offering seamless indoor-outdoor living, top-tier craftsmanship, and endless recreation, this exceptional home is truly in a league of its own. Note RR2 zone in Cumberland is two acre minimum with minimum of 200' of frontage. Possibilities!
Active
$825,000
158 Range Road, Cumberland, ME 04021
4beds
4,108sqft
Single Family Residence
Built in 1986
4 Acres Lot
$801,200 Zestimate®
$201/sqft
$-- HOA
What's special
Extensive built-insDouble-vanity bathWalk-in closetCustom refreshment barAll included av equipment
- 8 days
- 1,173
- 134
Likely to sell faster than
Zillow last checked:
Listing updated:
Listed by:
Portside Real Estate Group
Source: Maine Listings,MLS#: 1685214
Facts & features
Interior
Bedrooms & bathrooms
- Bedrooms: 4
- Bathrooms: 3
- Full bathrooms: 3
Primary bedroom
- Features: Double Vanity, Laundry/Laundry Hook-up, Suite, Walk-In Closet(s)
- Level: Second
Bedroom 1
- Features: Closet
- Level: Second
Bedroom 2
- Features: Closet
- Level: Third
Bedroom 3
- Features: Closet
- Level: Third
Bonus room
- Features: Skylight
- Level: Third
Dining room
- Features: Built-in Features
- Level: Second
Kitchen
- Features: Eat-in Kitchen, Heat Stove, Kitchen Island, Pantry
- Level: Second
Living room
- Features: Cathedral Ceiling(s), Skylight
- Level: Second
Loft
- Features: Skylight
- Level: Third
Media room
- Features: Built-in Features
- Level: First
Office
- Features: Built-in Features, Closet
- Level: Second
Heating
- Baseboard, Heat Pump, Hot Water, Zoned, Wood Stove
Cooling
- Heat Pump
Appliances
- Included: Dishwasher, Disposal, Dryer, Microwave, Gas Range, Refrigerator, Washer, Other
Features
- Bathtub, Pantry, Storage, Walk-In Closet(s), Primary Bedroom w/Bath
- Flooring: Carpet, Laminate, Wood
- Basement: Exterior Entry,Crawl Space
- Has fireplace: No
Interior area
- Total structure area: 4,108
- Total interior livable area: 4,108 sqft
- Finished area above ground: 4,108
- Finished area below ground: 0
Video & virtual tour
Property
Parking
- Total spaces: 2
- Parking features: Paved, 5 - 10 Spaces, Garage Door Opener, Heated Garage
- Attached garage spaces: 2
Features
- Patio & porch: Deck, Porch, Screened
- Has view: Yes
- View description: Trees/Woods
Lot
- Size: 4 Acres
- Features: Abuts Conservation, Near Country Club, Near Golf Course, Level, Open Lot, Landscaped, Wooded
Details
- Additional structures: Shed(s)
- Parcel number: CMBLMR05L27C
- Zoning: RR2
Construction
Type & style
- Home type: SingleFamily
- Architectural style: Colonial,Contemporary
- Property subtype: Single Family Residence
Materials
- Wood Frame, Shingle Siding, Wood Siding
- Foundation: Poured Concrete
- Roof: Fiberglass,Pitched,Shingle
Condition
- Year built: 1986
Utilities & green energy
- Electric: Circuit Breakers
- Sewer: Private Sewer
- Water: Private
Community & HOA
Community
- Security: Security System
Location
- Region: Cumberland
Financial & listing details
- Price per square foot: $201/sqft
- Tax assessed value: $419,600
- Annual tax amount: $10,566
- Date on market: 10/22/2026
- Road surface type: Paved
Estimated market value
$801,200
$761,000 - $841,000
$5,224/mo
Price history
| Date | Event | Price |
|---|---|---|
| 10/22/2026 | Listed for sale | $825,000+96.4%$201/sqft |
Source:  Maine Listings #1685214 Report a problem | ||
| 7/28/2016 | Sold | $420,000+1.2%$102/sqft |
Source: Maine Listings #1267323 Report a problem | ||
| 6/3/2016 | Listed for sale | $415,000-1.2%$101/sqft |
Source: TLC Realty, LLC #1267323 Report a problem | ||
| 11/10/2015 | Listing removed | $419,900$102/sqft |
Source: TLC Realty, LLC #1237196 Report a problem | ||
| 9/11/2015 | Price change | $419,900+5%$102/sqft |
Source: TLC Realty, LLC #1237196 Report a problem | ||
| 8/2/2015 | Price change | $400,000-5.9%$97/sqft |
Source: Regency Realty Group #1207442 Report a problem | ||
| 3/22/2015 | Listed for sale | $425,000+6.3%$103/sqft |
Source: Regency Realty Group #1207442 Report a problem | ||
| 11/15/2014 | Listing removed | $400,000$97/sqft |
Source: Regency Realty Group #1154653 Report a problem | ||
| 6/6/2014 | Price change | $400,000-5.9%$97/sqft |
Source: Regency Realty Group #1126375 Report a problem | ||
| 3/25/2014 | Listed for sale | $425,000-1.1%$103/sqft |
Source: Regency Realty Group #1126375 Report a problem | ||
| 12/3/2013 | Listing removed | $429,900$105/sqft |
Source: Regency Realty Group Report a problem | ||
| 9/10/2013 | Price change | $429,900+9.1%$105/sqft |
Source: Regency Realty Group #1109502 Report a problem | ||
| 6/6/2013 | Price change | $394,000-3.9%$96/sqft |
Source: RE/MAX By The Bay #1089851 Report a problem | ||
| 5/2/2013 | Listed for sale | $409,900+2.5%$100/sqft |
Source: RE/MAX By The Bay #1089851 Report a problem | ||
| 10/30/2012 | Listing removed | $400,000$97/sqft |
Source: Regency Realty Group Report a problem | ||
| 10/3/2012 | Price change | $400,000-4.7%$97/sqft |
Source: Regency Realty Group Report a problem | ||
| 8/1/2012 | Price change | $419,900-2.3%$102/sqft |
Source: Regency Realty Group #1047399 Report a problem | ||
| 4/4/2012 | Listed for sale | $429,900-4.5%$105/sqft |
Source: Regency Realty Group Report a problem | ||
| 2/9/2012 | Listing removed | $450,000$110/sqft |
Source: Regency Realty Group #1019841 Report a problem | ||
| 8/6/2011 | Price change | $450,000-2.2%$110/sqft |
Source: Regency Realty Group #1019841 Report a problem | ||
| 6/25/2011 | Listed for sale | $459,900$112/sqft |
Source: Regency Realty Group #1019841 Report a problem | ||
Public tax history
| Year | Property taxes | Tax assessment |
|---|---|---|
| 2024 | $9,756 +5% | $419,600 |
| 2023 | $9,294 +4.5% | $419,600 |
| 2022 | $8,896 +3.2% | $419,600 |
| 2020 | $8,623 +1% | $419,600 +0.7% |
| 2019 | $8,539 +8% | $416,700 +3.8% |
| 2018 | $7,906 +5.6% | $401,300 +0.7% |
| 2017 | $7,490 +3% | $398,400 |
| 2016 | $7,271 +0.8% | $398,400 |
| 2015 | $7,211 +4% | $398,400 |
| 2014 | $6,932 +2.3% | $398,400 |
| 2013 | $6,773 +2.7% | $398,400 |
| 2012 | $6,594 +4.7% | $398,400 |
| 2011 | $6,295 +8.6% | $398,400 |
| 2009 | $5,797 +3.9% | $398,400 |
| 2008 | $5,578 -9.9% | $398,400 +24.9% |
| 2006 | $6,189 | $319,000 |
Find assessor info on the county website
Monthly payment
Est. payment
Payment breakdown
Explore the cost of this home by adjusting the details. Changes won't be saved.Climate risks
Neighborhood: 04021

Similar homes
- $1,225,0004 bd3 ba3.4k sqft21 Wilson Road, Cumberland, ME 04021Active
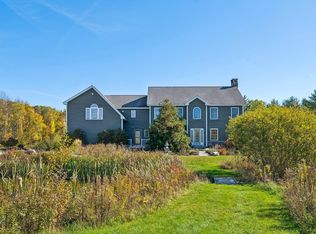
 MLS ID #1685327, RE/MAX By The Bay. Maine Listings
- $774,9004 bd4 ba3.3k sqft43 Dexter Lane, North Yarmouth, ME 04097Active
 MLS ID #1684807, Better Homes & Gardens Real Estate/The Masiello Group. Maine Listings
- $899,0005 bd5 ba4.3k sqft11 Stonewall Way, Westbrook, ME 04092Active
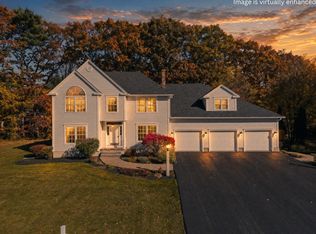 MLS ID #1686150, RE/MAX Shoreline. Maine Listings
- $599,0004 bd2 ba2.9k sqft304 Blanchard Road, Cumberland, ME 04021Active
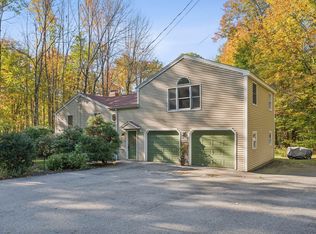 MLS ID #1683842, Real Broker. Maine Listings
- $895,0004 bd2 ba2.1k sqft20 Rainbow Farm Road, Yarmouth, ME 04096ActiveMLS ID #1685027, Benchmark Real Estate. Maine Listings
- $795,0004 bd2 ba2.2k sqft73 High Street, Yarmouth, ME 04096ActiveMLS ID #1681016, Town & Shore Real Estate. Maine Listings
- $950,0004 bd3 ba2.3k sqft25 Brookside Drive, Falmouth, ME 04105ActiveMLS ID #1685080, Waypoint Brokers Collective. Maine Listings
- $730,0004 bd3 ba2.4k sqft85 Mill Ridge Road, North Yarmouth, ME 04097ActiveMLS ID #1683960, Regency Realty Group. Maine Listings
- $749,0004 bd4 ba2.6k sqft2 Little Brook Drive, Falmouth, ME 04105ActiveMLS ID #1670089, Cottage & Co Real Estate. Maine Listings
- $888,0004 bd5 ba3k sqft119 Memorial Highway, North Yarmouth, ME 04097ActiveMLS ID #1670299, Berkshire Hathaway HomeServices Northeast Real Estate. Maine Listings
- $786,0004 bd3 ba3.1k sqft6 Barbara Win Lane, Windham, ME 04062ActiveMLS ID #1685383, EXP Realty. Maine Listings
- $750,0004 bd3 ba3.6k sqft51 Rani Drive, North Yarmouth, ME 04097ActiveMLS ID #1680549, King + Miller Real Estate. Maine Listings
- $799,0004 bd3 ba3.1k sqft6 Settlers Way, Gorham, ME 04038ActiveMLS ID #1676117, Century 21 First Choice Realty. Maine Listings
- $750,0005 bd3 ba3.5k sqft1310 Richville Road, Standish, ME 04084ActiveMLS ID #1685143, Signature Homes Real Estate Group, LLC. Maine Listings
- $875,0005 bd3 ba3.2k sqft48 W Kidder Street, Portland, ME 04103ActiveMLS ID #1683558, Portside Real Estate Group. Maine Listings
- $789,0003 bd2 ba2.7k sqft125 Loring Lane, Pownal, ME 04069ActiveMLS ID #1682760, Benchmark Real Estate. Maine Listings
- $879,9004 bd3 ba3.5k sqft43 Alice Court, Portland, ME 04103ActiveMLS ID #1669214, Harborview Properties, Inc.. Maine Listings
- $1,145,0003 bd2 ba2.5k sqft445 Greely Road Extension, Cumberland, ME 04021ActiveMLS ID #1671878, Gardner Real Estate Group. Maine Listings
- $895,0003 bd3 ba4.2k sqft4 Divot Drive, Gray, ME 04039ActiveMLS ID #1684740, Maine Real Estate Co. Maine Listings
- $1,150,0004 bd5 ba3.3k sqft18 Greely Road, Cumberland, ME 04021ActiveMLS ID #1682067, Vitalius Real Estate Group, LLC. Maine Listings
