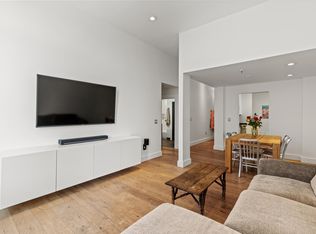
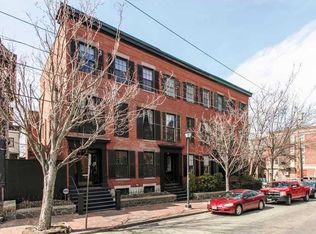
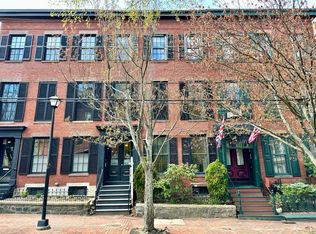
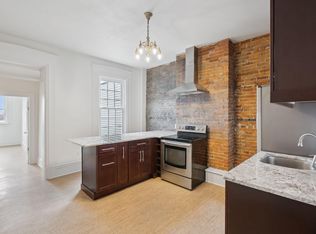
This distinguished Federal-style brick building is in the heart of Portland's coveted West End. Built in 1830, the property currently operates as the renowned Percy Inn, a six-bedroom bed and breakfast, but can easily be converted back to a gracious single-family home. Stroll down the brick-lined sidewalks of Pine Street and you will approach the distinguished building with its wrought iron fencing around the front garden area, crisp green shutters, and grand front doors. As it is the end unit of a row of homes, it is gifted with additional windows, flooding the rooms with light. The interior features soaring ceilings, exquisite period woodwork, a sweeping curved staircase, and generously sized bedrooms-each with its own bath. All this combines to create an exceptional foundation for a remarkable historic residence. There is also an adjacent land parcel available for purchase should you wish to expand your lot size and make this a truly glorious retreat in the city. An extraordinary offering with endless potential in one of Portland's most desirable neighborhoods.
Active
$1,295,000
15 Pine Street, Portland, ME 04102
6beds
2,703sqft
Single Family Residence
Built in 1900
6,534 Square Feet Lot
$1,235,400 Zestimate®
$479/sqft
$-- HOA
What's special
Federal-style brick buildingSoaring ceilingsSweeping curved staircaseCrisp green shuttersExquisite period woodwork
- 1 hour
- 57
- 3
Zillow last checked:
Listing updated:
Listed by:
Waypoint Brokers Collective tyson@waypointbrokers.com
Source: Maine Listings,MLS#: 1680722
Facts & features
Interior
Bedrooms & bathrooms
- Bedrooms: 6
- Bathrooms: 7
- Full bathrooms: 6
- 1/2 bathrooms: 1
Bedroom 1
- Features: Full Bath
- Level: First
Bedroom 2
- Features: Full Bath
- Level: Second
Bedroom 3
- Features: Full Bath
- Level: Second
Bedroom 4
- Features: Full Bath
- Level: Third
Bedroom 5
- Features: Full Bath
- Level: Third
Bedroom 6
- Features: Gas Fireplace
- Level: First
Family room
- Level: Second
Kitchen
- Features: Gas Fireplace
- Level: First
Office
- Features: Built-in Features
- Level: Second
Office
- Level: Third
Other
- Level: Third
Heating
- Direct Vent Heater, Space Heater
Cooling
- None
Appliances
- Included: Cooktop, Dishwasher, Dryer, Microwave, Refrigerator, Wall Oven, Washer
Features
- 1st Floor Primary Bedroom w/Bath
- Flooring: Carpet, Tile, Wood
- Basement: Interior Entry,Full,Unfinished
- Number of fireplaces: 3
Interior area
- Total structure area: 2,703
- Total interior livable area: 2,703 sqft
- Finished area above ground: 2,703
- Finished area below ground: 0
Property
Parking
- Parking features: No Driveway, 1 - 4 Spaces, Paved, Off Street
Features
- Patio & porch: Deck
Lot
- Size: 6,534 Square Feet
- Features: Historic District, City Lot, Near Shopping, Level, Sidewalks
Details
- Parcel number: PTLD000055E000017000001
- Zoning: B-1
Construction
Type & style
- Home type: SingleFamily
- Architectural style: Federal
- Property subtype: Single Family Residence
Materials
- Masonry, Brick
- Foundation: Stone, Brick/Mortar
- Roof: Membrane
Condition
- Year built: 1900
Utilities & green energy
- Electric: Circuit Breakers
- Sewer: Public Sewer
- Water: Public
Community & HOA
Community
- Security: Fire System, Fire Sprinkler System
Location
- Region: Portland
Financial & listing details
- Price per square foot: $479/sqft
- Annual tax amount: $18,702
- Date on market: 9/15/2026
- Road surface type: Paved
Estimated market value
$1,235,400
$1.17M - $1.30M
$5,076/mo
Price history
| Date | Event | Price |
|---|---|---|
| 9/15/2026 | Listed for sale | $1,295,000$479/sqft |
Source:  Maine Listings #1680722 Report a problem Maine Listings #1680722 Report a problem | ||
| 6/16/2026 | Listing removed | $1,295,000$479/sqft |
Source: Maine Listings #1652055 Report a problem | ||
| 3/17/2026 | Price change | $1,295,000-4.1%$479/sqft |
Source: Maine Listings #1652055 Report a problem | ||
| 2/17/2026 | Price change | $1,350,000-18.2%$499/sqft |
Source: Maine Listings #1652055 Report a problem | ||
| 12/16/2025 | Listed for sale | $1,650,000$610/sqft |
Source: Maine Listings #1646698 Report a problem | ||
Public tax history
Tax history is unavailable.
Monthly payment
Est. payment
Payment breakdown
Explore the cost of this home by adjusting the details. Changes won't be saved.Climate risks
Neighborhood: West End
Similar homes
- $1,275,0003 bd2 ba2.1k sqft42 Montreal Street, Portland, ME 04101Active
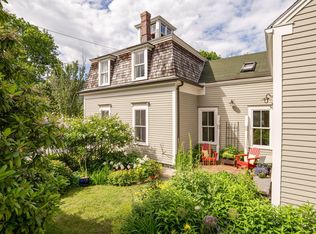
 MLS ID #1666583, Town & Shore Real Estate. Maine Listings
 - $1,172,0005 bd3 ba2.5k sqft12 North Street, Portland, ME 04101Active
 MLS ID #1680091, Vitalius Real Estate Group, LLC. Maine Listings
 - $945,0005 bd4 ba2.6k sqft75 Carleton Street, Portland, ME 04102Active
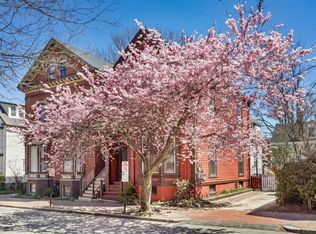 MLS ID #1663851, Maine Real Estate Co. Maine Listings
 - $995,0004 bd4 ba3.3k sqft1388 Westbrook Street, Portland, ME 04102Active
 MLS ID #1673295, Dream Home Realty LLC. Maine Listings
 - $1,500,0003 bd3 ba1.6k sqft40 Sunrise Lane, Portland, ME 04109ActiveMLS ID #1680011, Legacy Properties Sotheby's International Realty. Maine Listings
- $1,195,0006 bd3 ba2.9k sqft103 Monument Street, Portland, ME 04101ActiveMLS ID #1654675, Keller Williams Realty. Maine Listings
- $1,395,0005 bd3 ba2.3k sqft31 Bates Street, Portland, ME 04103ActiveMLS ID #1668759, Vitalius Real Estate Group, LLC. Maine Listings
- $798,5005 bd3 ba2k sqft104 Brighton Avenue, Portland, ME 04102ActiveMLS ID #1674748, Legacy Properties Sotheby's International Realty. Maine Listings
- $1,000,0006 bd4 ba3.9k sqft1530 Congress Street, Portland, ME 04102ActiveMLS ID #1659753, Malone Commercial Brokers, Inc.. Maine Listings
- $665,0004 bd1 ba1.7k sqft122 Mabel Street, Portland, ME 04103ActiveMLS ID #1680239, Coldwell Banker Realty. Maine Listings
- $945,0004 bd3 ba3.3k sqft58 Tide Mill Road, Portland, ME 04102ActiveMLS ID #1667454, Benchmark Real Estate. Maine Listings
- $1,325,0003 bd3 ba2k sqft15 Middle Street #308, Portland, ME 04101ActiveMLS ID #1678871, Vitalius Real Estate Group, LLC. Maine Listings
- $1,050,0004 bd2 ba2k sqft40 Stonybrook Road, Cape Elizabeth, ME 04107ActiveMLS ID #1679535, Coastal Pine Real Estate, LLC. Maine Listings
- $740,0007 bd4 ba3.3k sqft10 Deane Street, Portland, ME 04102ActiveMLS ID #1670588, Elevate Maine Realty. Maine Listings
- $650,0006 bd2 ba2.6k sqft1538 Congress Street, Portland, ME 04102ActiveMLS ID #1676556, Keller Williams Realty. Maine Listings
- $655,0003 bd3 ba2k sqft51 Old Mast Road, Portland, ME 04102ActiveMLS ID #1672360, Town & Shore Real Estate. Maine Listings
- $1,165,0006 bd3 ba3.5k sqft33 O'Brion Street, Portland, ME 04101ActiveMLS ID #1654046, Vitalius Real Estate Group, LLC. Maine Listings
- $948,0006 bd4 ba3k sqft325 Woodford Street, Portland, ME 04103ActiveMLS ID #1670121, CENTURY 21 Advantage. Maine Listings
- $950,0005 bd3 ba2.9k sqft19-21 Linden Street, Portland, ME 04103ActiveMLS ID #1675856, Portside Real Estate Group. Maine Listings
- $949,9954 bd3 ba2.3k sqft4 Pleasant Hill Road, Falmouth, ME 04105ActiveMLS ID #1674017, Rockstar Real Estate. Maine Listings
