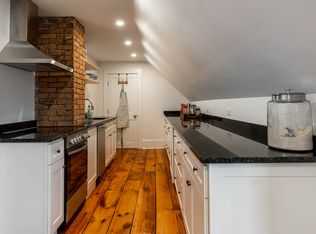
Located in one of Portland's most convenient and connected neighborhoods, with an exceptional 95 Walk Score, this is a location where a car is optional—although three coveted off-street parking spaces come with the property! Walk to in-town action, nearby Deering Oaks Park, restaurants, shops, trails and the energy surrounding Bayside, one of Portland's most dynamic and evolving neighborhoods. This well-maintained three-family offers flexibility, income and an outstanding owner-occupied opportunity. Two beautifully updated, condo-quality units are vacant and ready for their next chapter. The current owners have utilized the top floor for Airbnb with tremendous success and terrific rental history, while the first floor is occupied by a wonderful long-term tenant who would like to stay and is currently at will. Each unit has separate heat, hot water and electricity. Out back, a private yard creates a surprising urban retreat. Downstairs, the daylight basement offers even more possibilities. While unfinished, it could become a workshop, home office, creative space or the perfect headquarters for all your urban biking adventures. Why settle for a condo when you can own a condo-quality home while building equity and generating income under the same roof? This is a compelling opportunity to live affordably, invest intelligently and enjoy one of Portland's most walkable locations. Priced to sell—don't wait. Schedule your private tour today!
Active
$719,000
88-90 Forest Avenue, Portland, ME 04101
5beds
2,165sqft
Multi Family
Built in 1920
-- sqft lot
$-- Zestimate®
$332/sqft
$-- HOA
What's special
Daylight basement
- 29 days
- 1,964
- 199
Likely to sell faster than
Zillow last checked:
Listing updated:
Listed by:
Benchmark Real Estate
Source: Maine Listings,MLS#: 1683407
Facts & features
Interior
Bedrooms & bathrooms
- Bedrooms: 5
- Bathrooms: 3
- Full bathrooms: 3
Heating
- Direct Vent Heater, Forced Air, Steam
Cooling
- None
Appliances
- Laundry: Laundry - Coin
Features
- 1st Floor Bedroom, Bathtub, Shower, Storage
- Flooring: Tile, Vinyl, Wood
- Basement: Interior Entry,Full,Unfinished
- Has fireplace: No
Interior area
- Total structure area: 2,165
- Total interior livable area: 2,165 sqft
- Finished area above ground: 2,165
- Finished area below ground: 0
Property
Parking
- Parking features: Paved, 1 - 4 Spaces, On Site, Off Street
Features
- Levels: Multi/Split
- Stories: 2
- Patio & porch: Deck
Lot
- Size: 2,613 Square Feet
- Features: Interior Lot, City Lot, Near Country Club, Near Golf Course, Near Public Beach, Near Shopping, Near Turnpike/Interstate, Near Railroad, Level, Open Lot, Sidewalks
Details
- Zoning: RN 6
- Other equipment: Cable, Internet Access Available
Construction
Type & style
- Home type: MultiFamily
- Architectural style: New Englander
- Property subtype: Multi Family
Materials
- Wood Frame, Vinyl Siding
- Foundation: Stone, Brick/Mortar
- Roof: Pitched,Shingle
Condition
- Year built: 1920
Utilities & green energy
- Electric: Circuit Breakers
- Sewer: Public Sewer
- Water: Public
Community & HOA
Community
- Subdivision: Parkside
Location
- Region: Portland
Financial & listing details
- Price per square foot: $332/sqft
- Annual tax amount: $7,812
- Date on market: 10/6/2026
- Road surface type: Paved
Estimated market value
Not available
Estimated sales range
Not available
Not available
Price history
| Date | Event | Price |
|---|---|---|
| 10/6/2026 | Listed for sale | $719,000+78.4%$332/sqft |
Source:  Maine Listings #1683407 Report a problem | ||
| 1/18/2019 | Sold | $403,000+8.9%$186/sqft |
Source: Maine Listings #1375528 Report a problem | ||
| 11/13/2018 | Listed for sale | $369,900$171/sqft |
Source: Vitalius Real Estate Group, LLC #1375528 Report a problem | ||
Public tax history
Tax history is unavailable.
Monthly payment
Est. payment
Payment breakdown
Explore the cost of this home by adjusting the details. Changes won't be saved.Climate risks
Neighborhood: Parkside


Similar homes
- $830,0005 bd3 ba2.5k sqft106 Sherman Street, Portland, ME 04101Active
 MLS ID #1679536, Keller Williams Realty. Maine Listings
- $699,9006 bd3 ba2.3k sqft240 Park Avenue, Portland, ME 04102Active
 MLS ID #1684067, Elevate Maine Realty. Maine Listings
- $749,0006 bd3 ba3.2k sqft35 Clinton Street, Portland, ME 04103Active
 MLS ID #1681033, Vitalius Real Estate Group, LLC. Maine Listings
- $725,0002 bd2 ba1.1k sqft73 Brackett Street #1, Portland, ME 04102Active
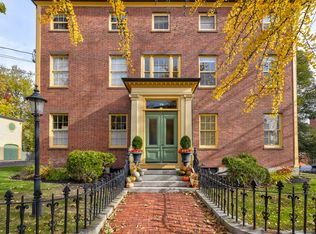 MLS ID #1686130, Keller Williams Realty. Maine Listings
- $775,0003 bd3 ba2.4k sqft94 Emery Street, Portland, ME 04102ActiveMLS ID #1682679, The Real Estate Store. Maine Listings
- $749,5005 bd3 ba2k sqft104 Brighton Avenue, Portland, ME 04102ActiveMLS ID #1674748, Legacy Properties Sotheby's International Realty. Maine Listings
- $770,0004 bd2 ba2.1k sqft850 Washington Avenue, Portland, ME 04103ActiveMLS ID #1665928, Keller Williams Realty. Maine Listings
- $700,0004 bd3 ba1.9k sqft26 Nicholas Court #14, Portland, ME 04103ActiveMLS ID #1686803, Maine Real Estate Co. Maine Listings
- $819,0003 bd3 ba1.5k sqft50 Myrtle Street, Portland, ME 04101ActiveMLS ID #1683651, Peninsula Real Estate LLC. Maine Listings
- $695,0002 bd2 ba1.6k sqft95 Park Street #1, Portland, ME 04101ActiveMLS ID #1673727, Breakwater Realty Group, LLC. Maine Listings
- $896,4005 bd4 ba2.6k sqft75 Carleton Street, Portland, ME 04102ActiveMLS ID #1663851, Maine Real Estate Co. Maine Listings
- $825,0005 bd3 ba2.9k sqft19-21 Linden Street, Portland, ME 04103ActiveMLS ID #1675856, Portside Real Estate Group. Maine Listings
- $799,0004 bd3 ba1.9k sqft481 Danforth Street, Portland, ME 04102ActiveMLS ID #1666170, The Real Estate Store. Maine Listings
- $997,0005 bd4 ba2.9k sqft44 William Street, Portland, ME 04103ActiveMLS ID #1684308, Portside Real Estate Group. Maine Listings
- $599,0004 bd2 ba1.2k sqft80 Jordan Avenue, South Portland, ME 04106ActiveMLS ID #1685059, Waypoint Brokers Collective. Maine Listings
- $650,0004 bd2 ba2.1k sqft10 Ohio Street, Portland, ME 04103ActiveMLS ID #1685125, The Flaherty Group. Maine Listings
- $995,0003 bd3 ba1.6k sqft105 North Street #1, Portland, ME 04101ActiveMLS ID #1686329, Portside Real Estate Group. Maine Listings
- $599,0002 bd1 ba1.4k sqft29 Deering Street #3, Portland, ME 04101ActiveMLS ID #1669279, Beacon Realty. Maine Listings
- $550,0003 bd2 ba1.4k sqft172 Bradley Street, Portland, ME 04102ActiveMLS ID #1680093, Portside Real Estate Group. Maine Listings
- $649,5003 bd2 ba1.7k sqft75 Ocean House Road, Cape Elizabeth, ME 04107ActiveMLS ID #1684383, Coldwell Banker Realty. Maine Listings
