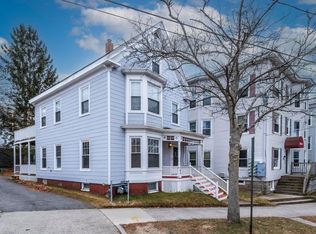
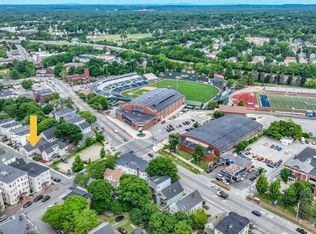
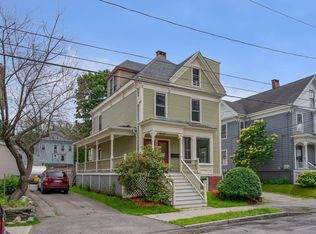
**Looking for a Portland, Maine multi-family property that makes sense as both a home and an investment?** Welcome to 240 Park Avenue, a two-unit property offering six total bedrooms, three bathrooms, and the flexibility to live in one unit while generating rental income from the other, or add both units to an investment portfolio. The first-floor unit features two bedrooms, one bathroom, hardwood floors, generous natural light, and a practical layout with a spacious kitchen and ample cabinetry. Upstairs, the second unit spans two levels with four bedrooms, two bathrooms, expansive living areas, hardwood flooring, and access to a private balcony. Two distinct floor plans provide options for different rental strategies and owner-occupied living arrangements. From an investment standpoint, the property offers separately metered gas and electricity, individual water heaters, shared basement laundry, and garage storage. These existing features provide a solid starting point for buyers evaluating operating expenses, rental potential, and long-term ownership. **Location is a major part of the opportunity.** Positioned across from the Portland Expo and steps from Hadlock Field, home of the Portland Sea Dogs, 240 Park Avenue offers convenient access to downtown Portland, the Old Port, Maine Medical Center, the University of Southern Maine, and I-295. Nearby destinations include Hannaford, Whole Foods Market, local restaurants, coffee shops, fitness facilities, and shopping at the Maine Mall in South Portland. Whether you're exploring your first house hack, expanding an existing rental portfolio, or searching for a Portland duplex with multiple income possibilities, 240 Park Avenue deserves a closer look. **Two units, six bedrooms, separate utilities, and an in-town location — an opportunity worth running the numbers on.**
Active
$699,900
240 Park Avenue, Portland, ME 04102
6beds
2,333sqft
Multi Family
Built in 1897
-- sqft lot
$-- Zestimate®
$300/sqft
$-- HOA
What's special
Garage storageGenerous natural lightThree bathroomsAmple cabinetryHardwood floorsFour bedroomsSix total bedrooms
- 3 days
- 152
- 8
Zillow last checked:
Listing updated:
Listed by:
Elevate Maine Realty
Source: Maine Listings,MLS#: 1684067
Facts & features
Interior
Bedrooms & bathrooms
- Bedrooms: 6
- Bathrooms: 3
- Full bathrooms: 3
Heating
- Direct Vent Furnace, Hot Water, Steam
Cooling
- Window Unit(s)
Features
- Flooring: Tile, Wood
- Basement: Bulkhead,Full,Unfinished
Interior area
- Total structure area: 2,333
- Total interior livable area: 2,333 sqft
- Finished area above ground: 2,333
- Finished area below ground: 0
Property
Parking
- Parking features: Paved, 1 - 4 Spaces, On Site, On Street
- Has uncovered spaces: Yes
Features
- Patio & porch: Deck, Porch
Lot
- Size: 3,484 Square Feet
- Features: City Lot, Near Shopping, Near Turnpike/Interstate, Neighborhood, Sidewalks
Details
- Additional structures: Shed(s)
- Zoning: R6
Construction
Type & style
- Home type: MultiFamily
- Architectural style: Other,Victorian
- Property subtype: Multi Family
Materials
- Wood Frame, Shingle Siding
- Roof: Shingle
Condition
- Year built: 1897
Utilities & green energy
- Electric: On Site, Circuit Breakers
- Sewer: Public Sewer
- Water: Public
Green energy
- Energy efficient items: Water Heater
Community & HOA
Location
- Region: Portland
Financial & listing details
- Price per square foot: $300/sqft
- Annual tax amount: $7,610
- Date on market: 10/13/2026
- Electric utility on property: Yes
- Road surface type: Paved
Estimated market value
Not available
Estimated sales range
Not available
Not available
Price history
| Date | Event | Price |
|---|---|---|
| 10/13/2026 | Listed for sale | $699,900-2.7%$300/sqft |
Source:  Maine Listings #1684067 Report a problem Maine Listings #1684067 Report a problem | ||
| 9/22/2026 | Listing removed | $719,000$308/sqft |
Source: Maine Listings #1667394 Report a problem | ||
| 8/13/2026 | Price change | $719,000-2.2%$308/sqft |
Source: Maine Listings #1667394 Report a problem | ||
| 7/26/2026 | Price change | $735,000-2%$315/sqft |
Source: Maine Listings #1667394 Report a problem | ||
| 6/16/2026 | Listed for sale | $750,000+12.8%$321/sqft |
Source: Maine Listings #1667394 Report a problem | ||
| 3/1/2024 | Sold | $665,000-5%$285/sqft |
Source: Maine Listings #1579738 Report a problem | ||
| 1/16/2024 | Pending sale | $700,000$300/sqft |
Source: Maine Listings #1579738 Report a problem | ||
| 1/2/2024 | Listed for sale | $700,000+191.7%$300/sqft |
Source: Maine Listings #1579738 Report a problem | ||
| 1/25/2013 | Sold | $240,000+128.6%$103/sqft |
Source: Maine Listings #1065226 Report a problem | ||
| 9/15/2011 | Sold | $105,000$45/sqft |
Source: Maine Listings #1027345 Report a problem | ||
Public tax history
Tax history is unavailable.
Monthly payment
Est. payment
Payment breakdown
Explore the cost of this home by adjusting the details. Changes won't be saved.Climate risks
Neighborhood: Valley Street


Similar homes
- $725,0003 bd2 ba2.4k sqft52 Wellwood Road, Portland, ME 04103Active
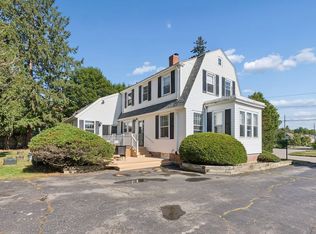
 MLS ID #1684211, Waypoint Brokers Collective. Maine Listings
 - $775,0003 bd3 ba2.4k sqft94 Emery Street, Portland, ME 04102Active
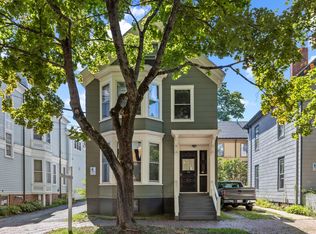 MLS ID #1682679, The Real Estate Store. Maine Listings
 - $997,0005 bd4 ba2.9k sqft44 William Street, Portland, ME 04103Active
 MLS ID #1684308, Portside Real Estate Group. Maine Listings
 - $830,0005 bd3 ba2.5k sqft106 Sherman Street, Portland, ME 04101Active
 MLS ID #1679536, Keller Williams Realty. Maine Listings
 - $749,0006 bd3 ba3.2k sqft35 Clinton Street, Portland, ME 04103ActiveMLS ID #1681033, Vitalius Real Estate Group, LLC. Maine Listings
- $675,0005 bd2 ba1.8k sqft18-20 Dingley Court, Portland, ME 04103ActiveMLS ID #1680640, Signature Homes Real Estate Group, LLC. Maine Listings
- $895,0006 bd4 ba2.4k sqft83 Capisic Street, Portland, ME 04102ActiveMLS ID #1671222, Landmark Realty. Maine Listings
- $825,0005 bd3 ba2.9k sqft19-21 Linden Street, Portland, ME 04103ActiveMLS ID #1675856, Portside Real Estate Group. Maine Listings
- $945,0005 bd4 ba2.6k sqft75 Carleton Street, Portland, ME 04102ActiveMLS ID #1663851, Maine Real Estate Co. Maine Listings
- $649,5003 bd2 ba1.7k sqft75 Ocean House Road, Cape Elizabeth, ME 04107ActiveMLS ID #1684383, Coldwell Banker Realty. Maine Listings
- $600,0005 bd2 ba2.4k sqft44 Pleasant Avenue, Portland, ME 04103ActiveMLS ID #1632019, The Maine Real Estate Group. Maine Listings
- $624,9993 bd2 ba1.7k sqft24 Rowe Avenue, Portland, ME 04102ActiveMLS ID #1674191, RE/MAX Shoreline. Maine Listings
- $640,0003 bd3 ba2k sqft51 Old Mast Road, Portland, ME 04102ActiveMLS ID #1672360, Town & Shore Real Estate. Maine Listings
- $689,9004 bd2 ba3.3k sqft49 Dana Court, Westbrook, ME 04092ActiveMLS ID #1683344, Keller Williams Realty. Maine Listings
- $695,0004 bd3 ba2k sqft85 Running Hill Road, Scarborough, ME 04074ActiveMLS ID #1678044, Landing Real Estate. Maine Listings
- $799,0004 bd2 ba2.1k sqft850 Washington Avenue, Portland, ME 04103ActiveMLS ID #1665928, Keller Williams Realty. Maine Listings
- $645,0004 bd2 ba1.8k sqft1747 Forest Avenue, Portland, ME 04103ActiveMLS ID #1672736, Better Homes & Gardens Real Estate/The Masiello Group. Maine Listings
- $750,0004 bd3 ba2.8k sqft383 Main Street, Westbrook, ME 04092ActiveMLS ID #1681169, J T Leahy Real Estate. Maine Listings
- $630,0003 bd2 ba2k sqft2 Colchester Drive, South Portland, ME 04106ActiveMLS ID #1683320, Keller Williams Realty. Maine Listings
- $550,0003 bd2 ba1.4k sqft172 Bradley Street, Portland, ME 04102ActiveMLS ID #1680093, Portside Real Estate Group. Maine Listings
