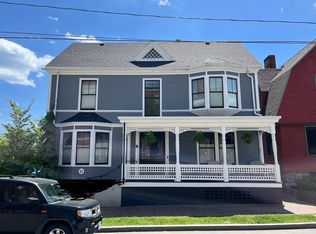
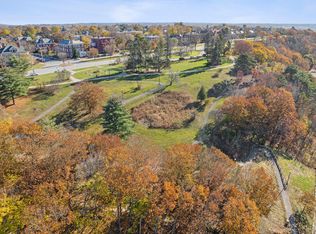
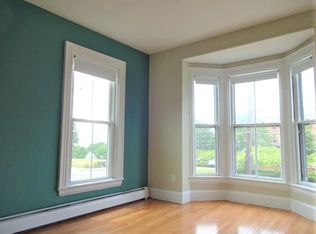
25 Bramhall Street is a classic, John Calvin Stevens shingle-style single family home in Portland's historic West End. With 5+ bedrooms, 3 full and 3 half bathrooms (two are in the basement), a partially finished basement, a detached 2-car garage, and a manicured outdoor space, this 3072 sqft home provides ample space for any lifestyle. The first floor welcomes you with a spacious floor plan, multiple wood-burning fireplaces, and a large, sunny kitchen complete with a breakfast bar and all-new appliances installed in 2024. A grand central staircase, lined with original stained glass windows, leads to the second floor where you'll find a large open hall leading to additional bedrooms and bathrooms. Outside, enjoy the stone courtyard and brick walkways that add to this home's prominence, as well as your private yard made cozy with low-maintenance landscaping. The property has been meticulously maintained, from new siding and roofing to an updated electrical system and more, and a full-house sprinkler system provides additional peace of mind. The West End is the heart of the city's vibrant culture, with countless dining, leisure, and outdoor experiences just outside your door, including the beloved Western Promenade, offering sweeping views from the Fore River all the way to the White Mountains. This is a rare opportunity to own an architectural gem in one of Portland's most desirable neighborhoods - don't miss out!
Active
$1,290,000
25 Bramhall Street, Portland, ME 04102
5beds
3,072sqft
Single Family Residence
Built in 1900
4,356 Square Feet Lot
$1,243,400 Zestimate®
$420/sqft
$-- HOA
What's special
Multiple wood-burning fireplacesBreakfast barPrivate yardGrand central staircaseOriginal stained glass windowsFull-house sprinkler systemSpacious floor plan
- 4 days
- 1,105
- 72
Zillow last checked:
Listing updated:
Listed by:
Vitalius Real Estate Group, LLC
Source: Maine Listings,MLS#: 1679803
Facts & features
Interior
Bedrooms & bathrooms
- Bedrooms: 5
- Bathrooms: 6
- Full bathrooms: 3
- 1/2 bathrooms: 3
Bedroom 1
- Features: Full Bath, Wood Burning Fireplace
- Level: Second
Bedroom 2
- Features: Full Bath, Wood Burning Fireplace
- Level: Second
Bedroom 3
- Level: Second
Bedroom 4
- Level: Second
Bedroom 5
- Features: Full Bath
- Level: Third
Bonus room
- Features: Skylight
- Level: Third
Bonus room
- Level: Third
Dining room
- Features: Formal, Wood Burning Fireplace
- Level: First
Kitchen
- Level: First
Living room
- Features: Wood Burning Fireplace
- Level: First
Office
- Features: Wood Burning Fireplace
- Level: First
Heating
- Baseboard, Hot Water, Radiator
Cooling
- None
Appliances
- Included: Dishwasher, Electric Range, Refrigerator
Features
- Bathtub, Shower, Storage
- Flooring: Carpet, Vinyl, Wood
- Basement: Exterior Entry,Full
- Number of fireplaces: 5
Interior area
- Total structure area: 3,072
- Total interior livable area: 3,072 sqft
- Finished area above ground: 3,072
- Finished area below ground: 0
Property
Parking
- Total spaces: 2
- Parking features: Paved, 1 - 4 Spaces, On Site, Detached
- Garage spaces: 2
Features
- Patio & porch: Patio, Porch
- Has view: Yes
- View description: Scenic
Lot
- Size: 4,356 Square Feet
- Features: Historic District, City Lot, Near Shopping, Near Turnpike/Interstate, Neighborhood, Level, Sidewalks, Landscaped
Details
- Parcel number: PTLDM063BA002001
- Zoning: RN-4
Construction
Type & style
- Home type: SingleFamily
- Architectural style: Shingle
- Property subtype: Single Family Residence
Materials
- Wood Frame, Shingle Siding
- Foundation: Stone, Brick/Mortar
- Roof: Composition,Shingle
Condition
- Year built: 1900
Utilities & green energy
- Electric: Circuit Breakers
- Sewer: Public Sewer
- Water: Public
Community & HOA
Community
- Security: Fire Sprinkler System
Location
- Region: Portland
Financial & listing details
- Price per square foot: $420/sqft
- Tax assessed value: $943,700
- Annual tax amount: $13,085
- Date on market: 9/9/2026
- Road surface type: Paved
Estimated market value
$1,243,400
$1.18M - $1.31M
$5,369/mo
Price history
| Date | Event | Price |
|---|---|---|
| 9/9/2026 | Listed for sale | $1,290,000+20%$420/sqft |
Source:  Maine Listings #1679803 Report a problem Maine Listings #1679803 Report a problem | ||
| 6/28/2024 | Sold | $1,075,000-1.8%$350/sqft |
Source: Maine Listings #1586276 Report a problem | ||
| 5/13/2024 | Pending sale | $1,095,000$356/sqft |
Source: Maine Listings #1586276 Report a problem | ||
| 5/6/2024 | Contingent | $1,095,000$356/sqft |
Source: Maine Listings #1586276 Report a problem | ||
| 4/29/2024 | Price change | $1,095,000-12.4%$356/sqft |
Source: Maine Listings #1586276 Report a problem | ||
| 4/12/2024 | Listed for sale | $1,250,000+657.6%$407/sqft |
Source: Maine Listings #1586276 Report a problem | ||
| 6/22/2012 | Sold | $165,000$54/sqft |
Source: Maine Listings #972005 Report a problem | ||
Public tax history
| Year | Property taxes | Tax assessment |
|---|---|---|
| 2024 | $13,599 | $943,700 |
| 2023 | $13,599 +5.9% | $943,700 |
| 2022 | $12,844 +30.2% | $943,700 +123% |
| 2020 | $9,862 | $423,100 |
| 2019 | $9,862 +3.7% | $423,100 |
| 2018 | $9,511 +3.8% | $423,100 |
| 2017 | $9,160 +2.6% | $423,100 |
| 2016 | $8,932 +2.3% | $423,100 |
| 2015 | $8,729 -12.1% | $423,100 -14.8% |
| 2014 | $9,930 +138.8% | $496,500 +131.8% |
| 2013 | $4,158 | $214,200 |
Find assessor info on the county website
Monthly payment
Est. payment
Payment breakdown
Explore the cost of this home by adjusting the details. Changes won't be saved.Climate risks
Neighborhood: West End
Similar homes
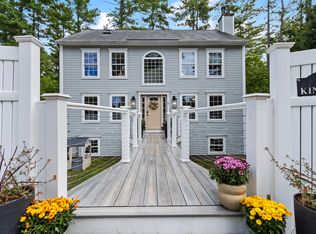
- $729,0004 bd4 ba2.2k sqft67 Kingsmark Lane, Portland, ME 04102Active
 MLS ID #1679947, Vitalius Real Estate Group, LLC. Maine Listings
 - $1,172,0005 bd3 ba2.5k sqft12 North Street, Portland, ME 04101Active
 MLS ID #1680091, Vitalius Real Estate Group, LLC. Maine Listings
 - $995,0004 bd4 ba3.3k sqft1388 Westbrook Street, Portland, ME 04102Active
 MLS ID #1673295, Dream Home Realty LLC. Maine Listings
 - $789,0008 bd3 ba3k sqft124 Sherman Street, Portland, ME 04101Active
 MLS ID #1679888, Vitalius Real Estate Group, LLC. Maine Listings
 - $1,275,0003 bd2 ba2.1k sqft42 Montreal Street, Portland, ME 04101ActiveMLS ID #1666583, Town & Shore Real Estate. Maine Listings
- $985,0008 bd4 ba2.9k sqft224 Valley Street, Portland, ME 04102ActiveMLS ID #1668670, Keller Williams Realty. Maine Listings
- $875,0005 bd3 ba2.5k sqft106 Sherman Street, Portland, ME 04101ActiveMLS ID #1679536, Keller Williams Realty. Maine Listings
- $945,0005 bd4 ba2.6k sqft75 Carleton Street, Portland, ME 04102ActiveMLS ID #1663851, Maine Real Estate Co. Maine Listings
- $945,0004 bd3 ba3.3k sqft58 Tide Mill Road, Portland, ME 04102ActiveMLS ID #1667454, Benchmark Real Estate. Maine Listings
- $1,500,0003 bd3 ba1.6k sqft40 Sunrise Lane, Portland, ME 04109ActiveMLS ID #1680011, Legacy Properties Sotheby's International Realty. Maine Listings
- $1,499,9007 bd5 ba3.8k sqft94 Pleasant Avenue, Portland, ME 04103ActiveMLS ID #1679622, Portside Real Estate Group. Maine Listings
- $775,0003 bd2 ba2.4k sqft52 Wellwood Road, Portland, ME 04103ActiveMLS ID #1680403, Waypoint Brokers Collective. Maine Listings
- $798,5005 bd3 ba2k sqft104 Brighton Avenue, Portland, ME 04102ActiveMLS ID #1674748, Legacy Properties Sotheby's International Realty. Maine Listings
- $665,0004 bd1 ba1.7k sqft122 Mabel Street, Portland, ME 04103ActiveMLS ID #1680239, Coldwell Banker Realty. Maine Listings
- $1,199,0004 bd3 ba2.4k sqft16 Glen Avenue, Cape Elizabeth, ME 04107ActiveMLS ID #1676450, Portside Real Estate Group. Maine Listings
- $1,325,0003 bd3 ba2k sqft15 Middle Street #308, Portland, ME 04101ActiveMLS ID #1678871, Vitalius Real Estate Group, LLC. Maine Listings
- $950,0006 bd4 ba2.4k sqft83 Capisic Street, Portland, ME 04102ActiveMLS ID #1671222, Landmark Realty. Maine Listings
- $719,0006 bd3 ba2.3k sqft240 Park Avenue, Portland, ME 04102ActiveMLS ID #1667394, Maine Real Estate Co. Maine Listings
- $989,0004 bd4 ba3.2k sqft11 South Street, Portland, ME 04101ActiveMLS ID #1678643, Keller Williams Realty. Maine Listings
- $799,0004 bd4 ba3.4k sqft361 Woodford Street, Portland, ME 04103ActiveMLS ID #1679649, F.O. Bailey Real Estate. Maine Listings
