A PRIVATE RESORT IN FALMOUTH, MINUTES FROM PORTLAND.
Set on nearly two private acres, 19 Cavendish Way offers a rare combination of refined living, exceptional entertaining and resort-style amenities--all within easy reach of Portland, Falmouth's award-winning schools and the coast.
At the heart of the property is a spectacular outdoor retreat, completely reimagined for entertaining. A heated saltwater gunite pool is complemented by an exceptional pool house with indoor/outdoor kitchen, Evo and Napoleon grills, granite surfaces, gas fireplace, changing rooms, half bath and outdoor shower. A sunken fire-pit lounge, designer landscaping, stone walls and integrated Coastal Source audio create a setting that feels more private resort than suburban residence.
Inside, more than 6,000 square feet of beautifully appointed living space provides room to gather without sacrificing privacy. Plus, private suite for relaxing downstairs with garden access. The gourmet kitchen features an expansive island, premium finishes and Viking appliances, supported by a butler's pantry and generous entertaining spaces.
Upstairs, a professionally calibrated private theatre with Barco projection and Stewart screen brings the cinema experience home, while additional guest, fitness and flexible living spaces allow the property to adapt effortlessly to family, visitors and work-from-home living.
Technology is thoughtfully integrated throughout, including commercial-grade Wi-Fi, smart-home features and a whole-house generator. A newly retrofitted four-car garage and custom illuminated driveway complete the property.
What distinguishes 19 Cavendish Way is not simply its scale, but the lifestyle it creates: swim, entertain, dine outdoors, watch a film, work out or simply retreat--all without leaving home.
An extraordinary amount of house, amenity and lifestyle at $2,995,000.
Active
Price cut: $555K (7/27)
$2,995,000
19 Cavendish Way, Falmouth, ME 04105
4beds
8,044sqft
Single Family Residence
Built in 2004
1.84 Acres Lot
$2,865,200 Zestimate®
$372/sqft
$-- HOA
What's special
Stone wallsIntegrated coastal source audioNearly two private acresCommercial-grade wi-fiCustom illuminated drivewayViking appliancesGenerous entertaining spaces
- 85 days
- 1,886
- 140
Zillow last checked:
Listing updated:
Listed by:
Keller Williams Realty
Source: Maine Listings,MLS#: 1669430
Facts & features
Interior
Bedrooms & bathrooms
- Bedrooms: 4
- Bathrooms: 6
- Full bathrooms: 3
- 1/2 bathrooms: 3
Primary bedroom
- Features: Double Vanity, Closet, Full Bath, Soaking Tub, Separate Shower, Suite, Walk-In Closet(s)
- Level: First
Bedroom 2
- Features: Walk-In Closet(s)
- Level: Second
Bedroom 3
- Features: Walk-In Closet(s)
- Level: Second
Bedroom 4
- Features: Full Bath, Suite, Walk-In Closet(s)
- Level: Second
Den
- Features: Built-in Features
- Level: Basement
Dining room
- Features: Coffered Ceiling(s), Formal
- Level: First
Exercise room
- Level: Basement
Family room
- Level: Second
Kitchen
- Features: Pantry, Breakfast Nook, Eat-in Kitchen, Kitchen Island
- Level: First
Laundry
- Features: Built-in Features
- Level: First
Living room
- Features: Cathedral Ceiling(s), Wood Burning Fireplace
- Level: First
Media room
- Level: Second
Mud room
- Features: Closet
- Level: First
Office
- Level: First
Other
- Features: Rec Room
- Level: Basement
Other
- Features: Stairway, Cathedral Ceiling(s), Closet
- Level: First
Sunroom
- Features: Four-Season, Heated
- Level: First
Heating
- Forced Air, Zoned, Other
Cooling
- Central Air
Appliances
- Included: Dishwasher, Dryer, Microwave, Gas Range, Refrigerator, Trash Compactor, Wall Oven, Washer, Tankless Water Heater
- Laundry: Built-Ins
Features
- 1st Floor Bedroom, 1st Floor Primary Bedroom w/Bath, Bathtub, Pantry, Shower, Storage, Walk-In Closet(s), Primary Bedroom w/Bath
- Flooring: Carpet, Tile, Wood
- Basement: Interior Entry,Walk-Out Access,Daylight,Finished,Full
- Number of fireplaces: 1
Interior area
- Total structure area: 8,044
- Total interior livable area: 8,044 sqft
- Finished area above ground: 6,770
- Finished area below ground: 1,274
Property
Parking
- Total spaces: 4
- Parking features: Paved, 5 - 10 Spaces, On Site, Off Street, Garage Door Opener
- Attached garage spaces: 4
Features
- Patio & porch: Patio
- Has private pool: Yes
- Has view: Yes
- View description: Trees/Woods
Lot
- Size: 1.84 Acres
- Features: Irrigation System, Near Country Club, Near Golf Course, Near Shopping, Near Turnpike/Interstate, Near Town, Neighborhood, Level, Landscaped
Details
- Additional structures: Outbuilding
- Parcel number: FMTHMR03B006LH
- Zoning: Farm and Forest
- Other equipment: Cable, Generator, Internet Access Available, Other
Construction
Type & style
- Home type: SingleFamily
- Architectural style: Colonial,Contemporary
- Property subtype: Single Family Residence
Materials
- Wood Frame, Clapboard, Other, Wood Siding
- Foundation: Poured Concrete
- Roof: Metal,Shingle
Condition
- Year built: 2004
Utilities & green energy
- Electric: Circuit Breakers, Underground
- Sewer: Private Sewer, Septic Design Available, Septic Tank
- Water: Public
Green energy
- Energy efficient items: Ceiling Fans, Water Heater, Thermostat, HVAC
Community & HOA
Community
- Security: Security System, Air Radon Mitigation System
- Subdivision: Cavendish Way
Location
- Region: Falmouth
Financial & listing details
- Price per square foot: $372/sqft
- Tax assessed value: $1,671,400
- Annual tax amount: $23,391
- Date on market: 7/1/2026
- Road surface type: Paved
Estimated market value
$2,865,200
$2.72M - $3.01M
$9,206/mo
Price history
| Date | Event | Price |
|---|---|---|
| 7/27/2026 | Price change | $2,995,000-15.6%$372/sqft |
Source:  Maine Listings #1669430 Report a problem Maine Listings #1669430 Report a problem | ||
| 7/14/2026 | Price change | $3,550,000-8.9%$441/sqft |
Source: Maine Listings #1669430 Report a problem | ||
| 7/1/2026 | Listed for sale | $3,895,000+258.2%$484/sqft |
Source: Maine Listings #1669430 Report a problem | ||
| 7/15/2011 | Sold | $1,087,500-7.4%$135/sqft |
Source: Maine Listings #1013670 Report a problem | ||
| 3/16/2011 | Price change | $1,175,000-90%$146/sqft |
Source: Legacy Properties Sotheby's International Realty #996956 Report a problem | ||
| 2/19/2011 | Price change | $11,750,000+807.3%$1,461/sqft |
Source: Legacy Properties Sotheby's International Realty #996956 Report a problem | ||
| 11/18/2010 | Price change | $1,295,000-2.3%$161/sqft |
Source: Legacy Properties Sotheby's International Realty #996956 Report a problem | ||
| 10/20/2010 | Price change | $1,325,000-5%$165/sqft |
Source: Legacy Properties Sotheby's International Realty #996956 Report a problem | ||
| 4/15/2010 | Listed for sale | $1,395,000+3.3%$173/sqft |
Source: Legacy Properties Sotheby's International Realty #970858 Report a problem | ||
| 6/27/2009 | Listing removed | $1,350,000$168/sqft |
Source: Listhub #927018 Report a problem | ||
| 6/1/2009 | Price change | $1,350,000-3.2%$168/sqft |
Source: Listhub #927018 Report a problem | ||
| 4/6/2009 | Listed for sale | $1,395,000$173/sqft |
Source: Listhub #927018 Report a problem | ||
Public tax history
| Year | Property taxes | Tax assessment |
|---|---|---|
| 2024 | $22,363 +6.2% | $1,671,400 +0.3% |
| 2023 | $21,063 +6% | $1,666,400 |
| 2022 | $19,863 +4.8% | $1,666,400 +50% |
| 2020 | $18,948 +2.1% | $1,111,300 |
| 2019 | $18,556 +1.4% | $1,111,300 |
| 2018 | $18,303 +5.4% | $1,111,300 |
| 2017 | $17,359 +3.5% | $1,111,300 |
| 2016 | $16,770 +3.1% | $1,111,300 |
| 2015 | $16,258 +3.8% | $1,111,300 |
| 2014 | $15,669 +5% | $1,111,300 |
| 2012 | $14,925 +5.2% | $1,111,300 +1.2% |
| 2011 | $14,194 +4.6% | $1,098,600 +0% |
| 2009 | $13,566 | $1,098,500 |
| 2008 | $13,566 | $1,098,500 +15.1% |
| 2006 | -- | $954,600 |
Find assessor info on the county website
Monthly payment
Est. payment
Payment breakdown
Explore the cost of this home by adjusting the details. Changes won't be saved.Climate risks
Neighborhood: 04105
Similar homes
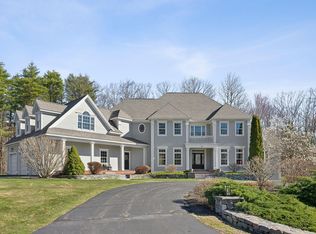
- $2,575,0005 bd5 ba4.7k sqft4 Ledge Road, Cumberland, ME 04110Active
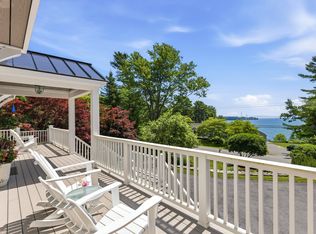
 MLS ID #1669877, Town & Shore Real Estate. Maine Listings
 - $2,900,0003 bd4 ba4.3k sqft360 High Head Road, Harpswell, ME 04079Active
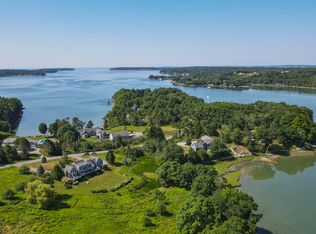 MLS ID #1679393, Legacy Properties Sotheby's International Realty. Maine Listings
 - $1,545,0005 bd4 ba4k sqftLot #2 Blackstrap Road, Falmouth, ME 04105Active
 MLS ID #1679721, RE/MAX By The Bay. Maine Listings
 - $3,750,0005 bd5 ba5.5k sqft4 Cole Farm Drive, Scarborough, ME 04074Active
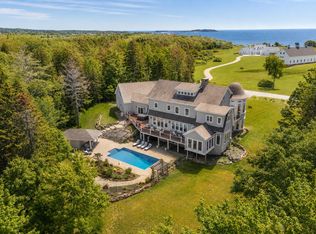 MLS ID #1678645, Portside Real Estate Group. Maine Listings
 - $2,995,0004 bd5 ba4.5k sqft510 Spurwink Avenue, Cape Elizabeth, ME 04107ActiveMLS ID #1676990, Regency Realty Group. Maine Listings
- $3,495,0007 bd8 ba10k sqft20 Wildwood Lane, Scarborough, ME 04074ActiveMLS ID #1654351, F.O. Bailey Real Estate. Maine Listings
- $2,390,0004 bd5 ba5k sqft17 Coastal Pines, Cumberland, ME 04021ActiveMLS ID #1678789, Portside Real Estate Group. Maine Listings
- $3,300,0007 bd5 ba4.3k sqft1 & 9 Franklin Terrace, South Portland, ME 04106ActiveMLS ID #1624824, F.O. Bailey Real Estate. Maine Listings
- $4,300,0004 bd5 ba6.1k sqft440 Mitchell Road, Cape Elizabeth, ME 04107ActiveMLS ID #1674264, RE/MAX By The Bay. Maine Listings
- $1,799,0005 bd5 ba5.2k sqft143 Royall Point Road, Yarmouth, ME 04096ActiveMLS ID #1667477, RE/MAX Shoreline. Maine Listings
- $2,290,0004 bd5 ba4.7k sqft7 Coastal Pines, Cumberland, ME 04021ActiveMLS ID #1669082, Portside Real Estate Group. Maine Listings
- $1,745,0004 bd4 ba4.7k sqft47 Skillin Road, Cumberland, ME 04021ActiveMLS ID #1676911, Legacy Properties Sotheby's International Realty. Maine Listings
- $2,150,0004 bd4 ba4.8k sqft24 Emerald Point Drive, Frye Island, ME 04071ActiveMLS ID #1667617, Sunset Lakes Real Estate. Maine Listings
- $1,695,0004 bd5 ba4.6k sqft61 Sawyer Road, Chebeague Island, ME 04017ActiveMLS ID #1663408, Town & Shore Real Estate. Maine Listings
- $2,199,0004 bd5 ba5.2k sqft1951 Harpswell Islands Road #Two, Harpswell, ME 04003ActiveMLS ID #1659858, Roxanne York Real Estate. Maine Listings
- $4,200,0007 bd5 ba4.8k sqft15 Sleepy Hollow Road, Windham, ME 04062ActiveMLS ID #1669939, Coldwell Banker Team Real Estate. Maine Listings
- $2,100,0007 bd6 ba6.9k sqft261 Western Promenade, Portland, ME 04102ActiveMLS ID #1666029, Roxanne York Real Estate. Maine Listings
- $1,850,0006 bd5 ba6k sqft300 Danforth Street, Portland, ME 04102ActiveMLS ID #1670818, Keller Williams Realty. Maine Listings
- $1,985,0005 bd3 ba4k sqft146 Cobbs Bridge Road, New Gloucester, ME 04260ActiveMLS ID #1665844, LandVest, Inc.. Maine Listings
- $1,995,0004 bd5 ba4.7k sqft22 Eastern Promenade #1, Portland, ME 04101ActiveMLS ID #1649995, Vitalius Real Estate Group, LLC. Maine Listings
