An exceptional and increasingly rare offering in South Portland's coveted Willard Beach neighborhood. Two homes 1 Franklin recently remodeled- 4+bedrooms, 3 full baths.
9 Franklin in need of some TLC, 3 bedrooms 2 baths.
Now presenting potential for a development (subject to approvals), or an extraordinary multi-generational family compound directly on the beach.
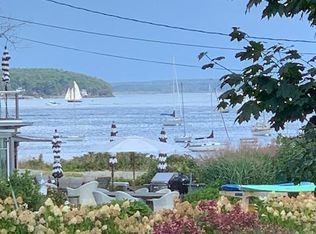
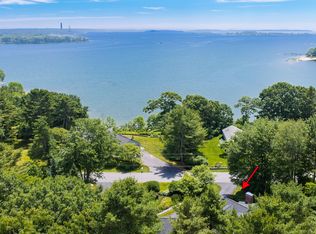
Set on a premier waterfront site with sweeping views of Spring Point Ledge Lighthouse, Casco Bay, and the islands, this unique property includes two residences positioned to capture the beauty and energy of Maine's coastline from multiple perspectives.
The larger home, recently remodeled, offers four to five bedrooms and expansive living spaces designed to maximize ocean views and natural light. Wake to sunrises over Casco Bay, watch working boats pass through the harbor, and experience true waterfront living from nearly every vantage point.
The second residence enjoys its own distinct outlook across the ocean, creating flexibility for guest accommodations, rental income, or extended family living.
If utilized as a private compound, there is also potential for an additional buildable lot located in front of the smaller residence, creating the rare opportunity for three separate living spaces -- the primary home, guest residence, and an additional homesite (subject to approvals).
Active
$3,300,000
1 & 9 Franklin Terrace, South Portland, ME 04106
7beds
4,300sqft
Single Family Residence
Built in 1990
0.55 Acres Lot
$3,044,400 Zestimate®
$767/sqft
$-- HOA
What's special
Premier waterfront site
- 509 days
- 554
- 16
Zillow last checked:
Listing updated:
Listed by:
F.O. Bailey Real Estate
Source: Maine Listings,MLS#: 1624824
Facts & features
Interior
Bedrooms & bathrooms
- Bedrooms: 7
- Bathrooms: 5
- Full bathrooms: 5
Primary bedroom
- Features: Closet, Full Bath, Heat Stove, Suite, Balcony/Deck
- Level: Second
Bedroom 1
- Level: First
Bedroom 2
- Level: First
Bedroom 2
- Level: Second
Bedroom 4
- Level: Second
Bedroom 5
- Level: Second
Bedroom 6
- Level: Second
Other
- Level: Second
Dining room
- Level: First
Great room
- Level: Second
Kitchen
- Level: First
Kitchen
- Level: Second
Living room
- Features: Gas Fireplace, Heat Stove
- Level: First
Office
- Level: Second
Heating
- Other, Baseboard, Heat Pump, Hot Water, Radiant, Wood Stove
Cooling
- Wall/Window Unit(s), Heat Pump
Appliances
- Included: Dishwasher, Disposal, Dryer, Microwave, Electric Range, Gas Range, Refrigerator, Washer, Tankless Water Heater
Features
- 1st Floor Bedroom, Attic, Bathtub, In-Law Floorplan, Pantry, Shower, Storage, Walk-In Closet(s), Primary Bedroom w/Bath
- Flooring: Laminate, Tile, Vinyl, Wood
- Doors: Storm Door(s)
- Windows: Storm Window(s)
- Basement: Interior Entry,Other,Sump Pump,Unfinished
- Number of fireplaces: 2
Interior area
- Total structure area: 4,300
- Total interior livable area: 4,300 sqft
- Finished area above ground: 4,300
- Finished area below ground: 0
Property
Parking
- Total spaces: 2
- Parking features: Other, Paved, 1 - 4 Spaces, 5 - 10 Spaces, On Site, Garage Door Opener, Heated Garage
- Attached garage spaces: 2
Accessibility
- Accessibility features: Other Accessibilities
Features
- Levels: Multi/Split
- Patio & porch: Deck
- Has view: Yes
- View description: Scenic
- Body of water: Atlantic Ocean
- Frontage length: Waterfrontage: 211.93,Waterfrontage Owned: 211.93,Waterfrontage Shared: 211
Lot
- Size: 0.55 Acres
- Features: Irrigation System, Near Public Beach, Near Shopping, Near Town, Neighborhood, Level, Landscaped
Details
- Additional structures: Shed(s)
- Zoning: A
- Other equipment: Cable, Generator, Internet Access Available
Construction
Type & style
- Home type: SingleFamily
- Architectural style: Bungalow
- Property subtype: Single Family Residence
Materials
- Wood Frame, Composition, Other, Vinyl Siding
- Foundation: Slab
- Roof: Fiberglass,Shingle
Condition
- Year built: 1990
Utilities & green energy
- Electric: Circuit Breakers, Generator Hookup
- Sewer: Public Sewer
- Water: Public
Green energy
- Water conservation: Whole House Fan
Community & HOA
Community
- Security: Fire System, Security System
Location
- Region: South Portland
Financial & listing details
- Price per square foot: $767/sqft
- Annual tax amount: $41,000
- Date on market: 6/1/2025
- Road surface type: Paved
Estimated market value
$3,044,400
$2.89M - $3.20M
Not available
Price history
| Date | Event | Price |
|---|---|---|
| 6/8/2026 | Listed for sale | $3,300,000-15.4%$767/sqft |
Source:  Maine Listings #1624824 Report a problem Maine Listings #1624824 Report a problem | ||
| 4/25/2026 | Contingent | $3,900,000$907/sqft |
Source: Maine Listings #1624824 Report a problem | ||
| 10/15/2025 | Price change | $3,900,000-4.9%$907/sqft |
Source: Maine Listings #1624824 Report a problem | ||
| 8/28/2025 | Price change | $4,100,000-17.9%$953/sqft |
Source: Maine Listings #1624824 Report a problem | ||
| 6/1/2025 | Listed for sale | $4,995,000$1,162/sqft |
Source: Maine Listings #1624824 Report a problem | ||
Public tax history
Tax history is unavailable.
Monthly payment
Est. payment
Payment breakdown
Explore the cost of this home by adjusting the details. Changes won't be saved.Climate risks
Neighborhood: 04106
- $2,282,7003 bd3 ba2.7k sqft1 Franklin Ter, South Portland, ME 04106Off Market
- $814,5002 bd1 ba1.3k sqft9 Franklin Ter, South Portland, ME 04106Off Market
- $1,011,1003 bd2 ba2.1k sqft15 Franklin Ter, South Portland, ME 04106Off Market
- $1,580,7004 bd3 ba3k sqft12 Franklin Ter, South Portland, ME 04106Off Market
Similar homes
- $2,850,0004 bd4 ba2.4k sqft13 Lawson Road, Cape Elizabeth, ME 04107Active
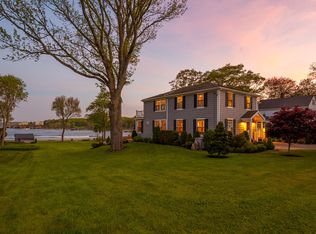
 MLS ID #1676228, Legacy Properties Sotheby's International Realty. Maine Listings
 - $3,750,0005 bd5 ba5.5k sqft4 Cole Farm Drive, Scarborough, ME 04074Active
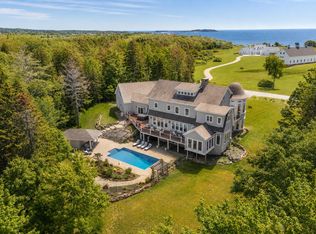 MLS ID #1678645, Portside Real Estate Group. Maine Listings
 - $1,775,0004 bd4 ba3.3k sqft14 Pine Ridge Road, Cumberland, ME 04110Active
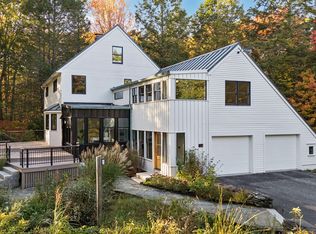 MLS ID #1684819, Portside Real Estate Group. Maine Listings
 - $2,575,0005 bd5 ba4.7k sqft4 Ledge Road, Cumberland, ME 04110Active
 MLS ID #1669877, Town & Shore Real Estate. Maine Listings
 - $2,995,0004 bd5 ba4.5k sqft510 Spurwink Avenue, Cape Elizabeth, ME 04107ActiveMLS ID #1676990, Regency Realty Group. Maine Listings
- $1,685,0006 bd5 ba6k sqft300 Danforth Street, Portland, ME 04102ActiveMLS ID #1683995, Keller Williams Realty. Maine Listings
- $2,295,0004 bd4 ba3.9k sqft18 Channel View Road, Cape Elizabeth, ME 04107ActiveMLS ID #1671754, Coldwell Banker Realty. Maine Listings
- $4,900,0004 bd4 ba3.5k sqft15 Sturdivant Road, Cumberland, ME 04110ActiveMLS ID #1675669, Legacy Properties Sotheby's International Realty. Maine Listings
- $2,450,0005 bd5 ba5k sqft6 High Point Drive, Saco, ME 04072ActiveMLS ID #1683489, Keystone Real Estate. Maine Listings
- $1,695,0004 bd5 ba4.6k sqft61 Sawyer Road, Chebeague Island, ME 04017ActiveMLS ID #1663408, Town & Shore Real Estate. Maine Listings
- $1,995,0004 bd5 ba4.7k sqft22 Eastern Promenade #1, Portland, ME 04101ActiveMLS ID #1649995, Vitalius Real Estate Group, LLC. Maine Listings
- $1,750,0004 bd4 ba3.8k sqft15 Thunder Road, Saco, ME 04072ActiveMLS ID #1682935, RE/MAX By The Bay. Maine Listings
- $2,385,0004 bd4 ba3.7k sqftLot 21 Vintage Way, Falmouth, ME 04105ActiveMLS ID #1681544, Legacy Properties Sotheby's International Realty. Maine Listings
- $2,295,0006 bd4 ba3.8k sqft114 Mile Stretch Road, Biddeford, ME 04005ActiveMLS ID #1664142, Legacy Properties Sotheby's International Realty. Maine Listings
- $1,675,0007 bd5 ba3.3k sqft26-30 Turner Street, Portland, ME 04101ActiveMLS ID #1669165, Engel & Volkers Portsmouth. Maine Listings
- $1,795,0004 bd5 ba4.1k sqft71 Old Pool Road, Biddeford, ME 04005ActiveMLS ID #1683206, Legacy Properties Sotheby's International Realty. Maine Listings
- $3,950,0006 bd4 ba4.3k sqft42 Binnacle Lane, Kennebunkport, ME 04046ActiveMLS ID #1658881, Pack Maynard and Associates. Maine Listings
- $1,695,0004 bd4 ba4k sqft87 Running Hill Road, Scarborough, ME 04074ActiveMLS ID #1682872, Portside Real Estate Group. Maine Listings
- $1,875,0006 bd6 ba3.4k sqft5 Merrill Street, Portland, ME 04101ActiveMLS ID #1666760, Portside Real Estate Group. Maine Listings
- $2,199,0004 bd5 ba5.2k sqft1951 Harpswell Islands Road #Two, Harpswell, ME 04003ActiveMLS ID #1659858, Roxanne York Real Estate. Maine Listings
