Experience the best of coastal Maine living at 13 Lawson Road, a beautifully renovated Colonial overlooking the dramatic waters of Pond Cove. This exceptional 4-bedroom, 3.5-bath home captures breathtaking ocean views and an ever-changing waterfront scene--from crashing waves and gentle tides to surfers riding the swells just offshore. With 100 feet of private ocean frontage and a separate seasonal cabana perched at the water's edge, the property offers a truly special connection to the sea.
Thoughtfully updated while retaining its classic coastal character, the home is ideally located just off Cape Elizabeth's coveted Shore Road. Enjoy easy access to Robinson Woods, Fort Williams Park and Portland Head Light, along with nearby beaches, restaurants, bakeries, boutiques and everyday conveniences. A rare opportunity to own a beautifully renovated oceanfront home in one of Cape Elizabeth's most desirable coastal settings.
Active under contract
Price cut: $500K (9/22)
$2,950,000
13 Lawson Road, Cape Elizabeth, ME 04107
4beds
2,492sqft
Single Family Residence
Built in 1941
0.61 Acres Lot
$-- Zestimate®
$1,184/sqft
$-- HOA
What's special
Breathtaking ocean viewsEver-changing waterfront sceneBeautifully renovated colonial
- 54 days
- 2,019
- 127
Zillow last checked:
Listing updated:
Listed by:
Legacy Properties Sotheby's International Realty
Source: Maine Listings,MLS#: 1676228
Facts & features
Interior
Bedrooms & bathrooms
- Bedrooms: 4
- Bathrooms: 4
- Full bathrooms: 3
- 1/2 bathrooms: 1
Primary bedroom
- Features: Closet, Double Vanity
- Level: Second
Bedroom 2
- Features: Closet
- Level: Second
Bedroom 3
- Features: Closet
- Level: Second
Bedroom 4
- Features: Closet
- Level: Second
Den
- Features: Built-in Features
- Level: First
Dining room
- Level: First
Kitchen
- Features: Eat-in Kitchen
- Level: First
Laundry
- Level: Second
Living room
- Features: Gas Fireplace
- Level: First
Mud room
- Features: Built-in Features
- Level: First
Heating
- Heat Pump, Hot Water
Cooling
- Heat Pump
Appliances
- Included: Dishwasher, Electric Range, Refrigerator
Features
- Bathtub, Storage, Primary Bedroom w/Bath
- Flooring: Tile, Wood
- Basement: Interior Entry,Full,Unfinished
- Number of fireplaces: 1
Interior area
- Total structure area: 2,492
- Total interior livable area: 2,492 sqft
- Finished area above ground: 2,492
- Finished area below ground: 0
Property
Parking
- Total spaces: 2
- Parking features: Paved, 1 - 4 Spaces, Off Street
- Attached garage spaces: 2
Features
- Levels: Multi/Split
- Patio & porch: Patio
- Has view: Yes
- View description: Scenic
- Body of water: Atlantic
- Frontage length: Waterfrontage: 100,Waterfrontage Owned: 100
Lot
- Size: 0.61 Acres
- Features: Near Country Club, Near Golf Course, Near Public Beach, Near Shopping, Near Town, Neighborhood, Suburban, Level, Open Lot, Rolling Slope, Landscaped
Details
- Additional structures: Outbuilding
- Parcel number: CAPEU08041000000
- Zoning: RA
- Other equipment: Generator
Construction
Type & style
- Home type: SingleFamily
- Architectural style: Colonial
- Property subtype: Single Family Residence
Materials
- Wood Frame, Vinyl Siding
- Roof: Shingle
Condition
- Year built: 1941
Utilities & green energy
- Electric: Circuit Breakers
- Sewer: Private Sewer, Septic Design Available, Septic Tank
- Water: Public
Community & HOA
Location
- Region: Cape Elizabeth
Financial & listing details
- Price per square foot: $1,184/sqft
- Tax assessed value: $2,041,400
- Annual tax amount: $24,024
- Date on market: 8/14/2026
- Road surface type: Paved
Estimated market value
Not available
Estimated sales range
Not available
Not available
Price history
| Date | Event | Price |
|---|---|---|
| 9/28/2026 | Contingent | $2,950,000$1,184/sqft |
Source:  Maine Listings #1676228 Report a problem Maine Listings #1676228 Report a problem | ||
| 9/22/2026 | Price change | $2,950,000-14.5%$1,184/sqft |
Source: Maine Listings #1676228 Report a problem | ||
| 9/8/2026 | Price change | $3,450,000-4.2%$1,384/sqft |
Source: Maine Listings #1676228 Report a problem | ||
| 8/26/2026 | Price change | $3,600,000-5.1%$1,445/sqft |
Source: Maine Listings #1676228 Report a problem | ||
| 8/14/2026 | Listed for sale | $3,795,000+223%$1,523/sqft |
Source: Maine Listings #1676228 Report a problem | ||
| 11/2/2015 | Sold | $1,175,000-7.8%$472/sqft |
Source: Maine Listings #1155888 Report a problem | ||
| 9/8/2015 | Pending sale | $1,275,000$512/sqft |
Source: Legacy Properties Sotheby's International Realty #1155888 Report a problem | ||
| 4/28/2015 | Listed for sale | $1,275,000-7.3%$512/sqft |
Source: Legacy Properties Sotheby's International Realty #1155888 Report a problem | ||
| 12/30/2014 | Listing removed | $1,375,000$552/sqft |
Source: Legacy Properties Sotheby's International Realty #1155888 Report a problem | ||
| 10/1/2014 | Listed for sale | $1,375,000$552/sqft |
Source: Legacy Properties Sotheby's International Realty #1155888 Report a problem | ||
Public tax history
| Year | Property taxes | Tax assessment |
|---|---|---|
| 2024 | $45,605 | $2,041,400 |
| 2023 | $45,605 +222.3% | $2,041,400 +205.1% |
| 2022 | $14,151 +4.4% | $669,100 |
| 2020 | $13,556 +2.9% | $669,100 |
| 2019 | $13,168 +3.5% | $669,100 |
| 2018 | $12,726 +5.7% | $669,100 |
| 2017 | $12,044 +2.6% | $669,100 |
| 2016 | $11,736 +26% | $669,100 +21.2% |
| 2015 | $9,316 +3.7% | $551,900 |
| 2013 | $8,985 +2.8% | $551,900 |
| 2012 | $8,742 +4.3% | $551,900 |
| 2011 | $8,378 +18.8% | $551,900 +37.2% |
| 2009 | $7,055 +0.6% | $402,200 |
| 2008 | $7,014 +7.9% | $402,200 |
| 2006 | $6,500 | $402,200 |
Find assessor info on the county website
Monthly payment
Est. payment
Payment breakdown
Explore the cost of this home by adjusting the details. Changes won't be saved.Climate risks
Neighborhood: 04107
- $2,081,0003 bd2 ba1.8k sqft2 Sea Barn Rd, Cape Elizabeth, ME 04107Off Market
- $1,456,5004 bd2 ba2.4k sqft17 Lawson Rd, Cape Elizabeth, ME 04107Off Market

- $678,100-- bd-- ba-- sqft13 Lawson Rd, Cape elizabeth, ME 04107Off Market
- $3,643,5004 bd4 ba3.5k sqft8 Sea Barn Rd, Cape Elizabeth, ME 04107Off Market
Similar homes
- $2,850,0004 bd5 ba2.8k sqft3 Garden Circle, Cape Elizabeth, ME 04107Active
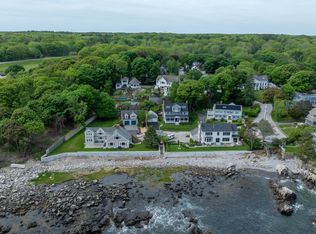
 MLS ID #1678411, Legacy Properties Sotheby's International Realty. Maine Listings
 - $1,500,0004 bd4 ba2.5k sqft19 Rocky Hill Road, Cape Elizabeth, ME 04107Active
 MLS ID #1681524, Portside Real Estate Group. Maine Listings
 - $1,475,0003 bd2 ba2k sqft17 Brook Road, Cape Elizabeth, ME 04107Active
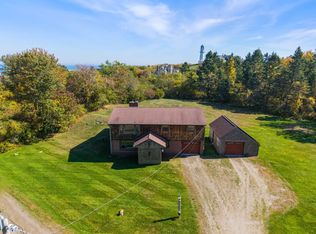 MLS ID #1682960, Gardner Real Estate Group. Maine Listings
 - $3,600,0002 bd2 ba1.4k sqft25-1 Peabbles Cove Road, Cape Elizabeth, ME 04107Active
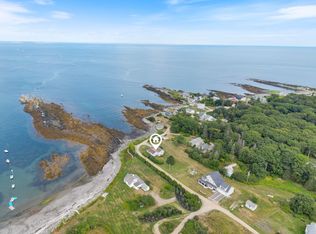 MLS ID #1676322, RE/MAX Oceanside. Maine Listings
 - $1,950,0005 bd5 ba3.7k sqft1 Ledgewood Lane, Cape Elizabeth, ME 04107ActiveMLS ID #1668185, Portside Real Estate Group. Maine Listings
- $1,490,0003 bd3 ba2.2k sqft920 Shore Road, Cape Elizabeth, ME 04107ActiveMLS ID #1662328, Landmark Realty. Maine Listings
- $3,450,0003 bd2 ba2.1k sqft2 Drew Road, South Portland, ME 04106ActiveMLS ID #1678718, Legacy Properties Sotheby's International Realty. Maine Listings
- $1,800,0002 bd2 ba1.4k sqft25 Peabbles Cove Road, Cape Elizabeth, ME 04107ActiveMLS ID #1676323, RE/MAX Oceanside. Maine Listings
- $3,200,0003 bd4 ba3.5k sqft10 Tibetan Track, Harpswell, ME 04079ActiveMLS ID #1675613, Engel & Volkers Casco Bay. Maine Listings
- $1,500,0003 bd3 ba1.6k sqft40 Sunrise Lane, Portland, ME 04109ActiveMLS ID #1680011, Legacy Properties Sotheby's International Realty. Maine Listings
- $3,500,0003 bd5 ba3.6k sqft32 Edgewater Road, Falmouth, ME 04105ActiveMLS ID #1675707, RE/MAX By The Bay. Maine Listings
- $1,598,0005 bd4 ba3.7k sqft11 Pine Street, South Portland, ME 04106ActiveMLS ID #1675496, Keller Williams Realty. Maine Listings
- $1,625,0005 bd5 ba3.3k sqft87 Depot Road, Falmouth, ME 04105ActiveMLS ID #1682768, Pack Maynard and Associates. Maine Listings
- $3,450,0003 bd3 ba1.8k sqft3 Morning Street, Scarborough, ME 04074ActiveMLS ID #1669547, Legacy Properties Sotheby's International Realty. Maine Listings
- $2,750,0004 bd4 ba3.4k sqft37 South Street, Yarmouth, ME 04096ActiveMLS ID #1657339, Legacy Properties Sotheby's International Realty. Maine Listings
- $1,595,0003 bd3 ba3.3k sqft2 Meadow Creek Lane, Falmouth, ME 04105ActiveMLS ID #1679085, Harborview Properties, Inc.. Maine Listings
- $2,950,0002 bd3 ba2.3k sqft547 Congress Street #6, Portland, ME 04101ActiveMLS ID #1668662, Legacy Properties Sotheby's International Realty. Maine Listings
- $1,625,0004 bd4 ba3.2k sqft130 Fickett Street, South Portland, ME 04106ActiveMLS ID #1665574, Portside Real Estate Group. Maine Listings
- $2,390,0005 bd2 ba1.9k sqft2319 Harpswell Island Road, Harpswell, ME 04003ActiveMLS ID #1667739, Legacy Properties Sotheby's International Realty. Maine Listings
- $2,385,0004 bd4 ba3.7k sqftLot 21 Vintage Way, Falmouth, ME 04105ActiveMLS ID #1681544, Legacy Properties Sotheby's International Realty. Maine Listings
