Nestled in one of Cape Elizabeth's most desirable coastal neighborhoods, 1 Ledgewood Lane offers the perfect blend of comfort, convenience, and Maine coastal living. Set on a beautifully landscaped 0.47-acre lot with ocean access, this spacious five-bedroom, four-and-a-half-bath residence provides exceptional flexibility for everyday living and entertaining.
The thoughtfully designed floor plan features a sought-after first-floor primary suite, offering privacy and ease of living. At the heart of the home, the updated kitchen showcases modern finishes and functionality, seamlessly connecting to inviting living and dining spaces. Additionally there is a lower-level bonus room for larger gatherings with a sizable bar and full bathroom.
With five generously sized bedrooms and four-and-a-half baths, there is ample space for family and guests. The home is equipped with both first-floor and basement laundry areas for added convenience, while a whole-house generator provides peace of mind year-round.
Additional highlights include a two-car garage, abundant storage, and versatile living spaces designed to accommodate a variety of lifestyles. Whether enjoying a quiet evening by the fire, entertaining friends and family, or taking advantage of nearby ocean access, this property offers an exceptional opportunity to experience the best of Cape Elizabeth living.
Ideally located near beaches, trails, local amenities, and Portland's vibrant dining and cultural scene, 1 Ledgewood Lane is a rare offering that combines coastal charm with modern comfort.
Active
Price cut: $45K (9/17)
$1,950,000
1 Ledgewood Lane, Cape Elizabeth, ME 04107
5beds
3,734sqft
Single Family Residence
Built in 1957
0.47 Acres Lot
$-- Zestimate®
$522/sqft
$-- HOA
What's special
- 118 days
- 1,211
- 53
Zillow last checked:
Listing updated:
Listed by:
Portside Real Estate Group
Source: Maine Listings,MLS#: 1668185
Facts & features
Interior
Bedrooms & bathrooms
- Bedrooms: 5
- Bathrooms: 5
- Full bathrooms: 4
- 1/2 bathrooms: 1
Primary bedroom
- Features: Built-in Features, Cathedral Ceiling(s), Closet, Double Vanity, Full Bath, Jetted Tub
- Level: First
Bedroom 2
- Features: Closet
- Level: First
Bedroom 3
- Features: Closet
- Level: First
Bedroom 4
- Level: Second
Bedroom 5
- Features: Closet
- Level: Second
Bonus room
- Level: Basement
Dining room
- Features: Built-in Features
- Level: First
Family room
- Level: First
Kitchen
- Features: Wood Burning Fireplace, Eat-in Kitchen, Gas Fireplace, Kitchen Island
- Level: First
Laundry
- Level: First
Living room
- Features: Formal, Gas Fireplace, Wood Burning Fireplace
- Level: First
Heating
- Baseboard, Hot Water, Zoned
Cooling
- None
Appliances
- Included: Cooktop, Dishwasher, Disposal, Dryer, Microwave, Refrigerator, Wall Oven, Washer
Features
- 1st Floor Primary Bedroom w/Bath, Bathtub, Pantry, Walk-In Closet(s), Primary Bedroom w/Bath
- Flooring: Carpet, Other, Tile, Hardwood
- Basement: Interior Entry,Walk-Out Access,Daylight,Finished,Full,Partial,Sump Pump,Unfinished
- Number of fireplaces: 3
Interior area
- Total structure area: 3,734
- Total interior livable area: 3,734 sqft
- Finished area above ground: 2,914
- Finished area below ground: 820
Property
Parking
- Total spaces: 2
- Parking features: Other, Paved, 1 - 4 Spaces, Garage Door Opener, Heated Garage, Underground, Basement
- Attached garage spaces: 2
Features
- Patio & porch: Deck, Patio
- Has view: Yes
- View description: Scenic
Lot
- Size: 0.47 Acres
- Features: Irrigation System, Near Golf Course, Near Public Beach, Near Shopping, Neighborhood, Corner Lot, Level, Landscaped
Details
- Parcel number: CAPEU36014000000
- Zoning: RES
- Other equipment: Cable, Generator
Construction
Type & style
- Home type: SingleFamily
- Architectural style: Cape Cod
- Property subtype: Single Family Residence
Materials
- Wood Frame, Shingle Siding, Wood Siding
- Foundation: Poured Concrete
- Roof: Composition,Shingle
Condition
- Year built: 1957
Utilities & green energy
- Electric: Circuit Breakers
- Sewer: Public Sewer
- Water: Public
Community & HOA
Community
- Security: Air Radon Mitigation System
- Subdivision: Broad Cove
Location
- Region: Cape Elizabeth
Financial & listing details
- Price per square foot: $522/sqft
- Tax assessed value: $1,251,000
- Annual tax amount: $14,284
- Date on market: 6/22/2026
- Road surface type: Paved
Estimated market value
Not available
Estimated sales range
Not available
Not available
Price history
| Date | Event | Price |
|---|---|---|
| 9/17/2026 | Price change | $1,950,000-2.3%$522/sqft |
Source:  Maine Listings #1668185 Report a problem Maine Listings #1668185 Report a problem | ||
| 6/22/2026 | Listed for sale | $1,995,000$534/sqft |
Source: Maine Listings #1668185 Report a problem | ||
Public tax history
| Year | Property taxes | Tax assessment |
|---|---|---|
| 2024 | $27,947 | $1,251,000 |
| 2023 | $27,947 +141% | $1,251,000 +128.2% |
| 2022 | $11,594 +4.4% | $548,200 |
| 2020 | $11,107 +2.9% | $548,200 |
| 2019 | $10,789 +3.5% | $548,200 |
| 2018 | $10,427 +5.7% | $548,200 |
| 2017 | $9,868 +2.6% | $548,200 |
| 2016 | $9,615 +3.9% | $548,200 |
| 2015 | $9,254 +3.7% | $548,200 |
| 2013 | $8,925 +2.8% | $548,200 |
| 2012 | $8,683 +6.3% | $548,200 +1.9% |
| 2011 | $8,170 -4% | $538,200 +10.9% |
| 2009 | $8,512 +0.5% | $485,300 -0.1% |
| 2008 | $8,472 +15.8% | $485,800 +7.3% |
| 2006 | $7,319 | $452,900 |
Find assessor info on the county website
Monthly payment
Est. payment
Payment breakdown
Explore the cost of this home by adjusting the details. Changes won't be saved.Climate risks
Neighborhood: 04107
- $1,342,2004 bd3 ba3.3k sqft44 Broad Cove Rd, Cape Elizabeth, ME 04107Off Market
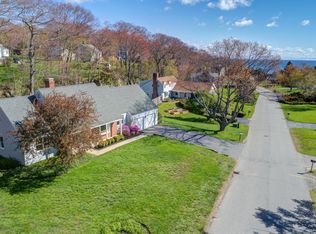
- $1,197,600-- bd2 ba2.8k sqft3 Ledgewood Ln, Cape Elizabeth, ME 04107Off Market
- $1,353,6004 bd3 ba4.4k sqft4 Ledgewood Ln, Cape Elizabeth, ME 04107Off Market
- $1,264,4004 bd4 ba2.6k sqft41 Broad Cove Rd, Cape Elizabeth, ME 04107Off Market
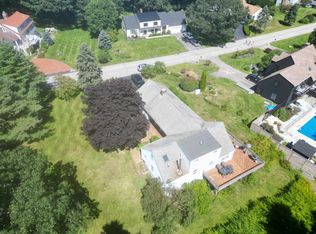
Similar homes
- $2,295,0004 bd4 ba3.9k sqft18 Channel View Road, Cape Elizabeth, ME 04107Active

 MLS ID #1671754, Coldwell Banker Realty. Maine Listings
 - $1,475,0003 bd2 ba2k sqft17 Brook Road, Cape Elizabeth, ME 04107Active
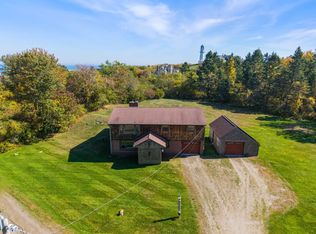 MLS ID #1682960, Gardner Real Estate Group. Maine Listings
 - $1,295,0004 bd3 ba3.7k sqft4 Greenview Drive, Cape Elizabeth, ME 04107Active
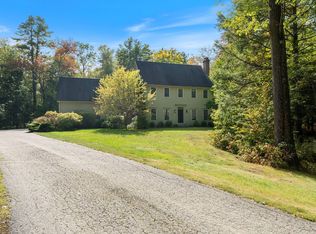 MLS ID #1683444, Keller Williams Realty. Maine Listings
 - $1,500,0004 bd4 ba2.5k sqft19 Rocky Hill Road, Cape Elizabeth, ME 04107Active
 MLS ID #1681524, Portside Real Estate Group. Maine Listings
 - $1,395,0004 bd3 ba4.2k sqft2 Rock Crest Drive, Cape Elizabeth, ME 04107ActiveMLS ID #1680511, Town & Shore Real Estate. Maine Listings
- $2,850,0004 bd4 ba2.4k sqft13 Lawson Road, Cape Elizabeth, ME 04107ActiveMLS ID #1676228, Legacy Properties Sotheby's International Realty. Maine Listings
- $1,195,0004 bd3 ba2.3k sqft28 Stone Drive, Cape Elizabeth, ME 04107ActiveMLS ID #1683322, Keller Williams Realty. Maine Listings
- $1,100,0004 bd3 ba3.8k sqft10 Pheasant Hill Road, Cape Elizabeth, ME 04107ActiveMLS ID #1671869, Better Homes & Gardens Real Estate/The Masiello Group. Maine Listings
- $2,850,0004 bd5 ba2.8k sqft3 Garden Circle, Cape Elizabeth, ME 04107ActiveMLS ID #1678411, Legacy Properties Sotheby's International Realty. Maine Listings
- $1,490,0003 bd3 ba2.2k sqft920 Shore Road, Cape Elizabeth, ME 04107ActiveMLS ID #1662328, Landmark Realty. Maine Listings
- $1,795,0004 bd5 ba4.1k sqft71 Old Pool Road, Biddeford, ME 04005ActiveMLS ID #1683206, Legacy Properties Sotheby's International Realty. Maine Listings
- $1,350,0003 bd3 ba3k sqft48 Maxwell Woods Drive #3, Cape Elizabeth, ME 04107ActiveMLS ID #1673547, Real Broker. Maine Listings
- $1,625,0005 bd5 ba3.3k sqft87 Depot Road, Falmouth, ME 04105ActiveMLS ID #1682768, Pack Maynard and Associates. Maine Listings
- $1,995,0004 bd6 ba3.6k sqft227 Foreside Road, Cumberland, ME 04110ActiveMLS ID #1676490, RE/MAX Oceanside. Maine Listings
- $1,895,0006 bd5 ba3.6k sqft160 Main Street Rear, Kennebunkport, ME 04046ActiveMLS ID #1683311, Legacy Properties Sotheby's International Realty. Maine Listings
- $1,750,0004 bd4 ba3.8k sqft15 Thunder Road, Saco, ME 04072ActiveMLS ID #1682935, RE/MAX By The Bay. Maine Listings
- $1,400,0004 bd3 ba3.2k sqft56 Carroll Street, Falmouth, ME 04105ActiveMLS ID #1681257, Legacy Properties Sotheby's International Realty. Maine Listings
- $1,595,0003 bd3 ba3.3k sqft2 Meadow Creek Lane, Falmouth, ME 04105ActiveMLS ID #1679085, Harborview Properties, Inc.. Maine Listings
- $1,995,0004 bd3 ba2.9k sqft5 Boatswain Lane, Kennebunkport, ME 04046ActiveMLS ID #1678227, Keller Williams Realty. Maine Listings
- $1,625,0004 bd4 ba3.2k sqft130 Fickett Street, South Portland, ME 04106ActiveMLS ID #1665574, Portside Real Estate Group. Maine Listings
