**First Time Offered - Exceptional Cape Elizabeth Location**
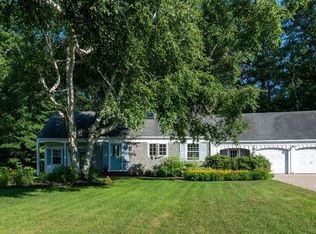
Nestled on a quiet cul-de-sac in one of Cape Elizabeth's most sought-after neighborhoods, this beautifully expanded center-chimney Cape, designed by the renowned Boston architectural firm Royal Barry Wills Associates, offers the ease of one-level living in a truly picturesque setting.
This spacious home features 3-5 bedrooms, 3 full bathrooms, two fireplaces, hardwood floors, and an attached two-car garage. A partially finished daylight walk-out basement provides flexible space for a family room, home office, gym, or additional living area.
Set on a scenic lot overlooking the gentle waters of Willow Brook and the 1st through 4th fairways of Purpoodock Club, this property is a golfer's dream. Simply hop in your golf cart and head to the course. Just minutes from Cape Elizabeth's beautiful beaches, the home offers the perfect blend of privacy, natural beauty, and convenience.
Offered for the first time, this special property presents a rare opportunity to create your dream home in an exceptional location. With thoughtful updates and your personal vision, it can truly become something extraordinary.
Active
Price cut: $100K (8/20)
$1,150,000
10 Pheasant Hill Road, Cape Elizabeth, ME 04107
4beds
3,866sqft
Single Family Residence
Built in 1963
0.48 Acres Lot
$-- Zestimate®
$297/sqft
$-- HOA
What's special
Attached two-car garageTwo fireplacesHardwood floorsBeautifully expanded center-chimney capeQuiet cul-de-sacEase of one-level livingSpacious home
- 72 days
- 597
- 23
Zillow last checked:
Listing updated:
Listed by:
Better Homes & Gardens Real Estate/The Masiello Group
Source: Maine Listings,MLS#: 1671869
Facts & features
Interior
Bedrooms & bathrooms
- Bedrooms: 4
- Bathrooms: 3
- Full bathrooms: 3
Primary bedroom
- Features: Built-in Features, Closet, Full Bath
- Level: First
Bedroom 2
- Features: Built-in Features, Closet
- Level: First
Bedroom 3
- Features: Closet
- Level: First
Bedroom 4
- Features: Closet
- Level: Basement
Dining room
- Level: First
Family room
- Features: Built-in Features
- Level: Basement
Kitchen
- Features: Breakfast Nook
- Level: First
Laundry
- Features: Built-in Features
- Level: Basement
Living room
- Features: Wood Burning Fireplace
- Level: First
Other
- Level: Basement
Heating
- Direct Vent Furnace, Other, Radiant
Cooling
- None
Appliances
- Included: Dishwasher, Dryer, Electric Range, Refrigerator, Washer
- Laundry: Built-Ins
Features
- 1st Floor Bedroom, 1st Floor Primary Bedroom w/Bath, Attic, Bathtub, Pantry, Storage, Walk-In Closet(s), Primary Bedroom w/Bath
- Flooring: Wood, Linoleum
- Windows: Double Pane Windows
- Basement: Interior Entry,Walk-Out Access,Daylight,Full,Other
- Number of fireplaces: 2
Interior area
- Total structure area: 3,866
- Total interior livable area: 3,866 sqft
- Finished area above ground: 1,933
- Finished area below ground: 1,933
Video & virtual tour
Property
Parking
- Total spaces: 2
- Parking features: Paved, 5 - 10 Spaces, Garage Door Opener, Storage
- Attached garage spaces: 2
Accessibility
- Accessibility features: Level Entry
Features
- Patio & porch: Patio
- Has view: Yes
- View description: Fields, Scenic
Lot
- Size: 0.48 Acres
- Features: Near Country Club, Near Golf Course, Near Public Beach, Neighborhood, Rural, Cul-De-Sac, Level, Open Lot, Rolling Slope
Details
- Parcel number: CAPER04003005000
- Zoning: Residential Shore
Construction
Type & style
- Home type: SingleFamily
- Architectural style: Cape Cod,Ranch
- Property subtype: Single Family Residence
Materials
- Wood Frame, Wood Siding
- Foundation: Poured Concrete
- Roof: Pitched,Shingle
Condition
- Year built: 1963
Utilities & green energy
- Electric: Circuit Breakers, Underground
- Sewer: Private Sewer
- Water: Public
Green energy
- Energy efficient items: Thermostat
Community & HOA
Location
- Region: Cape Elizabeth
Financial & listing details
- Price per square foot: $297/sqft
- Tax assessed value: $730,000
- Annual tax amount: $8,030
- Date on market: 7/15/2026
- Road surface type: Paved
Estimated market value
Not available
Estimated sales range
Not available
Not available
Price history
| Date | Event | Price |
|---|---|---|
| 8/20/2026 | Price change | $1,150,000-8%$297/sqft |
Source:  Maine Listings #1671869 Report a problem Maine Listings #1671869 Report a problem | ||
| 7/15/2026 | Listed for sale | $1,250,000$323/sqft |
Source: Maine Listings #1671869 Report a problem | ||
| 7/10/2026 | Listing removed | $1,250,000$323/sqft |
Source: Maine Listings #1653723 Report a problem | ||
| 3/9/2026 | Listed for sale | $1,250,000$323/sqft |
Source: Maine Listings #1653723 Report a problem | ||
| 3/7/2026 | Listing removed | $1,250,000$323/sqft |
Source: Maine Listings #1640697 Report a problem | ||
| 10/13/2025 | Listed for sale | $1,250,000$323/sqft |
Source: Maine Listings #1640697 Report a problem | ||
Public tax history
| Year | Property taxes | Tax assessment |
|---|---|---|
| 2024 | $16,308 | $730,000 |
| 2023 | $16,308 +112.6% | $730,000 +101.3% |
| 2022 | $7,669 +4.4% | $362,600 |
| 2020 | $7,346 +2.9% | $362,600 |
| 2019 | $7,136 +3.5% | $362,600 |
| 2018 | $6,897 +5.7% | $362,600 |
| 2017 | $6,527 +2.6% | $362,600 |
| 2016 | $6,360 +3.9% | $362,600 |
| 2015 | $6,121 +3.7% | $362,600 |
| 2013 | $5,903 +2.8% | $362,600 |
| 2012 | $5,744 +7.3% | $362,600 +2.8% |
| 2011 | $5,352 +14% | $352,600 +31.7% |
| 2009 | $4,695 +0.4% | $267,700 -0.2% |
| 2008 | $4,677 +8.7% | $268,200 +0.7% |
| 2006 | $4,303 | $266,300 |
Find assessor info on the county website
Monthly payment
Est. payment
Payment breakdown
Explore the cost of this home by adjusting the details. Changes won't be saved.Climate risks
Neighborhood: 04107
- $857,200-- bd2 ba2.6k sqft12 Pheasant Hill Rd, Cape Elizabeth, ME 04107Off Market
- $1,023,5004 bd4 ba3k sqft9 Pheasant Hill Rd, Cape Elizabeth, ME 04107Off Market
- $1,087,8004 bd3 ba3.7k sqft6 Pheasant Hill Rd, Cape Elizabeth, ME 04107Off Market
- $763,0004 bd2 ba2.3k sqft7 Pheasant Hill Rd, Cape Elizabeth, ME 04107Off Market
Similar homes
- $1,050,0003 bd2 ba2k sqft40 Stonybrook Road, Cape Elizabeth, ME 04107Active

 MLS ID #1679535, Coastal Pine Real Estate, LLC. Maine Listings
 - $849,9004 bd3 ba1.9k sqft3 Pheasant Hill Road, Cape Elizabeth, ME 04107Active
 MLS ID #1674979, EXP Realty. Maine Listings
 - $1,350,0003 bd3 ba3k sqft48 Maxwell Woods Drive #3, Cape Elizabeth, ME 04107Active
 MLS ID #1673547, Real Broker. Maine Listings
 - $999,0003 bd3 ba2.4k sqft26 Hannaford Cove Road, Cape Elizabeth, ME 04107Active
 MLS ID #1677837, Portside Real Estate Group. Maine Listings
 - $695,0004 bd3 ba2.4k sqft14 Eastfield Road, Cape Elizabeth, ME 04107ActiveMLS ID #1656947, Shore & Country Real Estate. Maine Listings
- $689,0003 bd2 ba2.5k sqft1 Dean Way, Cape Elizabeth, ME 04107ActiveMLS ID #1679295, Coastal Pine Real Estate, LLC. Maine Listings
- $1,250,0004 bd5 ba3.3k sqft18 Greely Road, Cumberland, ME 04021ActiveMLS ID #1682067, Vitalius Real Estate Group, LLC. Maine Listings
- $815,0003 bd2 ba2.2k sqft58 Fickett Street, South Portland, ME 04106ActiveMLS ID #1680465, Keller Williams Realty. Maine Listings
- $949,9954 bd3 ba2.3k sqft4 Pleasant Hill Road, Falmouth, ME 04105ActiveMLS ID #1674017, Rockstar Real Estate. Maine Listings
- $1,490,0003 bd3 ba2.2k sqft920 Shore Road, Cape Elizabeth, ME 04107ActiveMLS ID #1662328, Landmark Realty. Maine Listings
- $945,0004 bd3 ba3.3k sqft58 Tide Mill Road, Portland, ME 04102ActiveMLS ID #1667454, Benchmark Real Estate. Maine Listings
- $1,195,0004 bd3 ba3.2k sqft14 Summit Terrace, Falmouth, ME 04105ActiveMLS ID #1666424, Legacy Properties Sotheby's International Realty. Maine Listings
- $1,100,0004 bd3 ba3.1k sqft98 Haywood Lane, North Yarmouth, ME 04097ActiveMLS ID #1674399, Gallant Real Estate. Maine Listings
- $950,0004 bd4 ba3.2k sqft205 Woodford Street, Portland, ME 04103ActiveMLS ID #1680727, Town & Shore Real Estate. Maine Listings
- $1,449,0004 bd3 ba3.3k sqft14 Fern Avenue, Falmouth, ME 04105ActiveMLS ID #1669183, Portside Real Estate Group. Maine Listings
- $1,099,0004 bd3 ba2.8k sqft84 Winding Way, Yarmouth, ME 04096ActiveMLS ID #1675096, Keller Williams Realty. Maine Listings
- $1,100,0004 bd2 ba3k sqft350 Hillside Street, Yarmouth, ME 04096ActiveMLS ID #1659431, Pemberton Real Estate. Maine Listings
- $899,9004 bd3 ba3.5k sqft43 Alice Court, Portland, ME 04103ActiveMLS ID #1669214, Harborview Properties, Inc.. Maine Listings
- $1,450,0005 bd3 ba3.8k sqft4 Muirfield Road, Falmouth, ME 04105ActiveMLS ID #1678319, List With Freedom.com. Maine Listings
- $989,0003 bd3 ba3.4k sqft363 Blackstrap Road, Falmouth, ME 04105ActiveMLS ID #1669130, Keller Williams Realty. Maine Listings
