Welcome to this spacious 3-bedroom, 2-bath home in desirable Cape Elizabeth, offering plenty of room to spread out and enjoy all that this beautiful coastal community has to offer. Ideally located within two miles of two state parks, scenic walking trails, and the center of town, this home puts outdoor recreation, local amenities, and community conveniences close at hand. Recent updates add fresh appeal, including beautifully refinished hardwood floors, newly painted walls, trim and ceilings, new kitchen floor, granite countertops, new appliances and updates to the bathrooms. Also a new FHW Oil Boiler and a recently replaced septic system. A dedicated home office provides the perfect space for working remotely, studying, or managing household needs without sacrificing a bedroom or other living area. With three bedrooms, a den, two full baths, ample living space, and a convenient Cape Elizabeth location, this home offers a wonderful opportunity to create the lifestyle you've been looking for. The generous floor plan provides comfortable living spaces with plenty of flexibility for everyday living, entertaining, guests, or hobbies. Plenty of room for relaxing on the wrap around deck. Laundry room and cedar closet located on the ground floor. Enjoy easy access to parks, trails, the town center, and the natural beauty that makes Cape Elizabeth such a sought-after place to call home. Immediate Occupancy available! The office was previously a one car garage and could be converted back to one with some modifications. Staged photos are AI generated
Active
Price cut: $20K (9/28)
$669,000
1 Dean Way, Cape Elizabeth, ME 04107
3beds
2,590sqft
Single Family Residence
Built in 1964
0.3 Acres Lot
$-- Zestimate®
$258/sqft
$-- HOA
What's special
Granite countertopsUpdates to the bathroomsGenerous floor planWrap around deckBeautifully refinished hardwood floorsLaundry roomCedar closet
- 42 days
- 1,104
- 47
Likely to sell faster than
Zillow last checked:
Listing updated:
Listed by:
Coastal Pine Real Estate, LLC
Source: Maine Listings,MLS#: 1679295
Facts & features
Interior
Bedrooms & bathrooms
- Bedrooms: 3
- Bathrooms: 2
- Full bathrooms: 2
Bedroom 1
- Features: Closet
- Level: Upper
- Area: 162 Square Feet
- Dimensions: 15 x 10.8
Bedroom 2
- Features: Closet
- Level: Upper
- Area: 132 Square Feet
- Dimensions: 11 x 12
Bedroom 3
- Features: Closet
- Level: Upper
- Area: 111.1 Square Feet
- Dimensions: 10.1 x 11
Den
- Features: Closet
- Level: First
- Area: 121 Square Feet
- Dimensions: 11 x 11
Dining room
- Level: Upper
- Area: 132.21 Square Feet
- Dimensions: 11.3 x 11.7
Family room
- Features: Wood Burning Fireplace
- Level: First
- Area: 166.5 Square Feet
- Dimensions: 11.1 x 15
Kitchen
- Level: Upper
- Area: 126 Square Feet
- Dimensions: 10.5 x 12
Living room
- Features: Built-in Features
- Level: Upper
- Area: 174 Square Feet
- Dimensions: 14.5 x 12
Office
- Features: Built-in Features
- Level: First
- Area: 260.78 Square Feet
- Dimensions: 11.8 x 22.1
Heating
- Baseboard, Hot Water
Cooling
- None
Appliances
- Included: Dishwasher, Dryer, Microwave, Electric Range, Refrigerator
Features
- 1st Floor Bedroom, Bathtub, Shower, Storage
- Flooring: Tile, Vinyl, Hardwood, Plank
- Basement: Exterior Entry,Interior Entry,Walk-Out Access,Daylight,Finished,Full
- Number of fireplaces: 1
Interior area
- Total structure area: 2,590
- Total interior livable area: 2,590 sqft
- Finished area above ground: 1,576
- Finished area below ground: 1,014
Video & virtual tour
Property
Parking
- Parking features: Paved, 1 - 4 Spaces
Features
- Patio & porch: Deck
Lot
- Size: 0.3 Acres
- Features: Near Country Club, Near Public Beach, Near Shopping, Near Town, Neighborhood, Suburban, Corner Lot, Landscaped
Details
- Additional structures: Shed(s)
- Parcel number: CAPEU18032000000
- Zoning: RA
Construction
Type & style
- Home type: SingleFamily
- Architectural style: Split Level
- Property subtype: Single Family Residence
Materials
- Wood Frame, Clapboard
- Roof: Shingle
Condition
- Year built: 1964
Utilities & green energy
- Electric: Circuit Breakers
- Sewer: Private Sewer
- Water: Public
Community & HOA
Location
- Region: Cape Elizabeth
Financial & listing details
- Price per square foot: $258/sqft
- Tax assessed value: $624,700
- Annual tax amount: $7,328
- Date on market: 9/4/2026
- Listing terms: 1031 Exchange
- Road surface type: Paved
Estimated market value
Not available
Estimated sales range
Not available
Not available
Price history
| Date | Event | Price |
|---|---|---|
| 9/28/2026 | Price change | $669,000-2.9%$258/sqft |
Source:  Maine Listings #1679295 Report a problem Maine Listings #1679295 Report a problem | ||
| 9/4/2026 | Listed for sale | $689,000+392.1%$266/sqft |
Source: Maine Listings #1679295 Report a problem | ||
| 4/19/2022 | Listing removed | -- |
Source: Zillow Rental Manager Report a problem | ||
| 4/11/2022 | Listed for rent | $3,500+75%$1/sqft |
Source: Zillow Rental Manager Report a problem | ||
| 3/24/2021 | Listing removed | -- |
Source: Owner Report a problem | ||
| 11/29/2015 | Listing removed | $2,000$1/sqft |
Source: Owner Report a problem | ||
| 10/29/2015 | Listed for rent | $2,000$1/sqft |
Source: Owner Report a problem | ||
| 9/1/1995 | Sold | $140,000$54/sqft |
Source: Agent Provided Report a problem | ||
Public tax history
| Year | Property taxes | Tax assessment |
|---|---|---|
| 2024 | $13,956 | $624,700 |
| 2023 | $13,956 +169.9% | $624,700 +155.5% |
| 2022 | $5,171 +4.4% | $244,500 |
| 2020 | $4,954 +3% | $244,500 |
| 2019 | $4,812 +3.5% | $244,500 |
| 2018 | $4,650 +5.7% | $244,500 |
| 2017 | $4,401 +2.6% | $244,500 |
| 2016 | $4,289 +3.9% | $244,500 |
| 2015 | $4,127 +3.7% | $244,500 |
| 2013 | $3,980 +2.8% | $244,500 |
| 2012 | $3,873 +4.3% | $244,500 |
| 2011 | $3,712 +11.2% | $244,500 +28.5% |
| 2009 | $3,338 +0.6% | $190,300 |
| 2008 | $3,319 +7.9% | $190,300 |
| 2006 | $3,075 | $190,300 |
Find assessor info on the county website
Monthly payment
Est. payment
Payment breakdown
Explore the cost of this home by adjusting the details. Changes won't be saved.Climate risks
Neighborhood: 04107
Similar homes
- $695,0004 bd3 ba2.4k sqft14 Eastfield Road, Cape Elizabeth, ME 04107Active
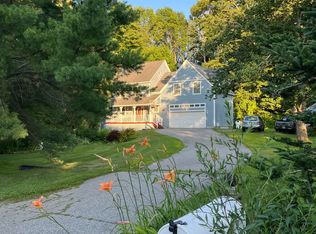
 MLS ID #1656947, Shore & Country Real Estate. Maine Listings
 - $550,0002 bd2 ba1.4k sqft52 Two Lights Road, Cape Elizabeth, ME 04107Active
 MLS ID #1653968, Keller Williams Realty. Maine Listings
 - $824,9994 bd3 ba2.1k sqft3 Pheasant Hill Road, Cape Elizabeth, ME 04107Active
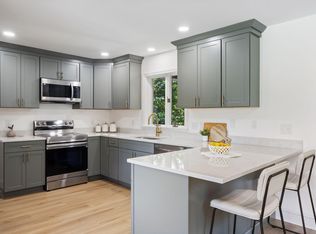 MLS ID #1682659, Maine Real Estate Co. Maine Listings
 - $949,0003 bd3 ba2.4k sqft26 Hannaford Cove Road, Cape Elizabeth, ME 04107Active
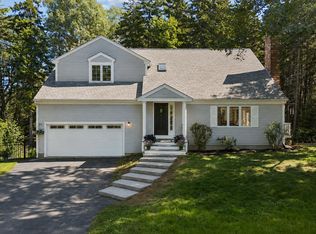 MLS ID #1677837, Portside Real Estate Group. Maine Listings
 - $565,0003 bd1 ba1.3k sqft7 Farm Hill Road, Cape Elizabeth, ME 04107ActiveMLS ID #1681925, Portside Real Estate Group. Maine Listings
- $725,0003 bd2 ba2.4k sqft52 Wellwood Road, Portland, ME 04103ActiveMLS ID #1684211, Waypoint Brokers Collective. Maine Listings
- $799,0003 bd2 ba2.2k sqft58 Fickett Street, South Portland, ME 04106ActiveMLS ID #1680465, Keller Williams Realty. Maine Listings
- $592,5004 bd2 ba2k sqft211 Alfred Street, South Portland, ME 04106ActiveMLS ID #1666752, The Maine Real Estate Group. Maine Listings
- $650,0004 bd2 ba2.6k sqft19 Hamlin Road, Falmouth, ME 04105ActiveMLS ID #1663525, RE/MAX By The Bay. Maine Listings
- $589,0003 bd3 ba2.2k sqft238 Brackett Avenue, Portland, ME 04108ActiveMLS ID #1667711, Keller Williams Realty. Maine Listings
- $745,0003 bd2 ba2.2k sqft88 Greenwood Lane, Portland, ME 04103ActiveMLS ID #1683654, Portside Real Estate Group. Maine Listings
- $625,0005 bd3 ba2.8k sqft10 Old Orchard Road, Gorham, ME 04038ActiveMLS ID #1684041, The Maine Real Estate Group. Maine Listings
- $640,0003 bd3 ba2k sqft51 Old Mast Road, Portland, ME 04102ActiveMLS ID #1672360, Town & Shore Real Estate. Maine Listings
- $599,0003 bd2 ba1.7k sqft144 Sawyer Street, South Portland, ME 04106ActiveMLS ID #1677057, Portside Real Estate Group. Maine Listings
- $550,0003 bd2 ba1.3k sqft125 W Commonwealth Drive, Portland, ME 04103ActiveMLS ID #1683398, Portside Real Estate Group. Maine Listings
- $799,0006 bd5 ba3.4k sqft1309 Broadway, South Portland, ME 04106ActiveMLS ID #1684204, EXP Realty. Maine Listings
- $749,0004 bd4 ba2.6k sqft2 Little Brook Drive, Falmouth, ME 04105ActiveMLS ID #1670089, Cottage & Co Real Estate. Maine Listings
- $849,0003 bd3 ba2.6k sqft20 Winnocks Neck Road, Scarborough, ME 04074ActiveMLS ID #1680951, Keller Williams Realty. Maine Listings
- $699,0003 bd3 ba3.1k sqft21 Cathedral Oaks Drive, Biddeford, ME 04005ActiveMLS ID #1677809, Coldwell Banker Realty. Maine Listings
- $648,0004 bd3 ba2.7k sqft2 Jay Drive, Biddeford, ME 04005ActiveMLS ID #1677572, Better Homes & Gardens Real Estate/The Masiello Group. Maine Listings
