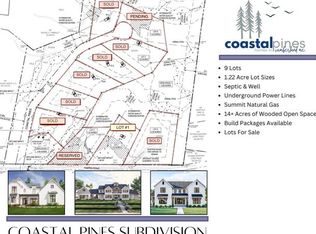
100% complete and ready for immediate occupancy! Located in the desirable Coastal Pines Subdivision in Cumberland, this exceptional home showcases quality craftsmanship, refined finishes, and timeless elegance. Offering over 4,700 sqft. of thoughtfully designed living space, the home features 9' ceilings on the main level, white oak flooring throughout, abundant natural light, and meticulous attention to detail are evident throughout. The heart of the home is the stunning custom designed kitchen, featuring quartz countertops and full backsplash, a large center island, and an impressive walk in pantry. A dining area provides the perfect setting while the great room makes a striking impression with its cathedral wood ceiling, fireplace, and expansive wall of glass overlooking the backyard and covered deck. The 1st floor primary suite features a spa inspired bathroom with dual vanities, soaking tub, custom tiled shower, and an expansive walk in closet with custom cabinetry and makeup area. An office, spacious mudroom with built in bench seating and cubbies, powder room, and dedicated laundry room with cabinetry, quartz countertops and herringbone tile backsplash complete the main level. Upstairs, a loft overlooks the great room and is complemented by 3 additional bedrooms and 2 full bathrooms, including a private ensuite. The full daylight basement offers additional finished living space, including a bonus room with a bar featuring quartz countertops and quartz backsplash, a wine cabinet enclosed by glass walls and a glass door, and a fireplace. A full bathroom, dedicated flex room currently set up as a home gym, and 2 spacious storage areas provide additional functionality. Conveniently located with access to Portland, local schools, and the Maine coastline, this property combines substantial living space, distinctive details, and versatile areas for everyday living, working, and entertaining. Come make this house your home!!*exterior photos(only)are color enhanced*
Active
$2,250,000
7 Coastal Pines, Cumberland, ME 04021
4beds
4,711sqft
Single Family Residence
Built in 2026
1.22 Acres Lot
$2,216,500 Zestimate®
$478/sqft
$83/mo HOA
What's special
Large center islandImpressive walk in pantryBackyard and covered deckAbundant natural lightWhite oak flooring throughoutDining areaSoaking tub
- 4 days
- 950
- 86
Zillow last checked:
Listing updated:
Listed by:
Portside Real Estate Group
Source: Maine Listings,MLS#: 1685940
Facts & features
Interior
Bedrooms & bathrooms
- Bedrooms: 4
- Bathrooms: 5
- Full bathrooms: 4
- 1/2 bathrooms: 1
Primary bedroom
- Features: Cathedral Ceiling(s), Double Vanity, Full Bath, Separate Shower, Soaking Tub, Suite, Walk-In Closet(s)
- Level: First
Bedroom 2
- Features: Closet, Full Bath, Suite
- Level: Second
Bedroom 3
- Features: Closet
- Level: Second
Bedroom 4
- Features: Closet
- Level: Second
Bonus room
- Features: Built-in Features, Gas Fireplace
- Level: Basement
Dining room
- Features: Dining Area
- Level: First
Exercise room
- Level: Basement
Great room
- Features: Built-in Features, Cathedral Ceiling(s), Gas Fireplace
- Level: First
Kitchen
- Features: Eat-in Kitchen, Kitchen Island, Pantry
- Level: First
Laundry
- Features: Utility Sink, Built-in Features
- Level: First
Mud room
- Features: Built-in Features
- Level: First
Office
- Level: First
Heating
- Forced Air
Cooling
- Central Air
Appliances
- Included: Dishwasher, Microwave, Gas Range, Refrigerator, Other
Features
- 1st Floor Bedroom, 1st Floor Primary Bedroom w/Bath, Bathtub, Pantry, Shower, Storage, Walk-In Closet(s), Primary Bedroom w/Bath
- Flooring: Tile, Engineered Hardwood, Luxury Vinyl
- Basement: Doghouse,Interior Entry,Walk-Out Access,Daylight,Finished,Full,Unfinished
- Number of fireplaces: 2
Interior area
- Total structure area: 4,711
- Total interior livable area: 4,711 sqft
- Finished area above ground: 3,453
- Finished area below ground: 1,258
Property
Parking
- Total spaces: 3
- Parking features: Paved, 1 - 4 Spaces, On Site
- Garage spaces: 3
Features
- Patio & porch: Deck, Porch
- Has view: Yes
- View description: Fields, Scenic, Trees/Woods
Lot
- Size: 1.22 Acres
- Features: Near Country Club, Near Golf Course, Near Turnpike/Interstate, Near Town, Neighborhood, Cul-De-Sac, Level, Open Lot, Landscaped, Wooded
Details
- Parcel number: 7CoastalPinesCumberland04021
- Zoning: RR2
- Other equipment: Other
Construction
Type & style
- Home type: SingleFamily
- Architectural style: Farmhouse
- Property subtype: Single Family Residence
Materials
- Wood Frame, Shingle Siding, Vertical Siding, Vinyl Siding
- Foundation: Poured Concrete
- Roof: Metal,Shingle
Condition
- Year built: 2026
Utilities & green energy
- Electric: Circuit Breakers
- Sewer: Private Sewer, Septic Design Available, Septic Tank
- Water: Private, Well
Community & HOA
Community
- Security: Fire System, Fire Sprinkler System, Air Radon Mitigation System
- Subdivision: Coastal Pines
HOA
- Has HOA: Yes
- HOA fee: $1,000 annually
Location
- Region: Cumberland Center
Financial & listing details
- Price per square foot: $478/sqft
- Annual tax amount: $10,841
- Date on market: 10/28/2026
- Road surface type: Paved
Estimated market value
$2,216,500
$2.11M - $2.33M
Not available
Price history
| Date | Event | Price |
|---|---|---|
| 10/28/2026 | Listed for sale | $2,250,000-1.7%$478/sqft |
Source:  Maine Listings #1685940 Report a problem | ||
| 10/12/2026 | Listing removed | $2,290,000$486/sqft |
Source: Maine Listings #1669082 Report a problem | ||
| 6/26/2026 | Listed for sale | $2,290,000$486/sqft |
Source: Maine Listings #1669082 Report a problem | ||
Public tax history
Tax history is unavailable.
Monthly payment
Est. payment
Payment breakdown
Explore the cost of this home by adjusting the details. Changes won't be saved.Climate risks
Neighborhood: 04021


Similar homes
- $1,150,0004 bd5 ba3.3k sqft18 Greely Road, Cumberland, ME 04021Active
 MLS ID #1682067, Vitalius Real Estate Group, LLC. Maine Listings
- $1,595,0004 bd5 ba4k sqft229 Greely Road, Cumberland, ME 04021Active
 MLS ID #1661337, RE/MAX By The Bay. Maine Listings
- $1,225,0004 bd3 ba3.4k sqft21 Wilson Road, Cumberland, ME 04021Active
 MLS ID #1685327, RE/MAX By The Bay. Maine Listings
- $2,150,0002 bd3 ba3.5k sqft12 High View Road, Freeport, ME 04032Active
 MLS ID #1686324, Legacy Properties Sotheby's International Realty. Maine Listings
- $1,775,0004 bd4 ba3.3k sqft14 Pine Ridge Road, Cumberland, ME 04110ActiveMLS ID #1684819, Portside Real Estate Group. Maine Listings
- $2,200,0004 bd4 ba4.1k sqft14 Casparius Farm Lane, Falmouth, ME 04105ActiveMLS ID #1680883, Legacy Properties Sotheby's International Realty. Maine Listings
- $1,495,0004 bd4 ba4k sqft46 Cortland Court, Cumberland, ME 04021ActiveMLS ID #1674560, Legacy Properties Sotheby's International Realty. Maine Listings
- $2,575,0005 bd5 ba4.7k sqft4 Ledge Road, Cumberland, ME 04110ActiveMLS ID #1669877, Town & Shore Real Estate. Maine Listings
- $2,385,0004 bd4 ba3.7k sqftLot 21 Vintage Way, Falmouth, ME 04105ActiveMLS ID #1681544, Legacy Properties Sotheby's International Realty. Maine Listings
- $1,145,0003 bd2 ba2.5k sqft445 Greely Road Extension, Cumberland, ME 04021ActiveMLS ID #1671878, Gardner Real Estate Group. Maine Listings
- $2,099,0004 bd5 ba3k sqft55 Carleton Street #A, Portland, ME 04102ActiveMLS ID #1686135, Waypoint Brokers Collective. Maine Listings
- $2,295,0004 bd4 ba3.9k sqft18 Channel View Road, Cape Elizabeth, ME 04107ActiveMLS ID #1671754, Coldwell Banker Realty. Maine Listings
- $1,299,0005 bd6 ba4.9k sqft21 Rockaway Road, Falmouth, ME 04105ActiveMLS ID #1685026, Sunset Lakes Real Estate. Maine Listings
- $1,299,9004 bd4 ba3.7k sqft5 Terison Drive, Falmouth, ME 04105ActiveMLS ID #1683691, Landmark Realty. Maine Listings
- $1,495,0005 bd3 ba3k sqft989 Shore Road, Cape Elizabeth, ME 04107ActiveMLS ID #1686359, F.O. Bailey Real Estate. Maine Listings
- $1,975,0004 bd4 ba3.1k sqft46 Gundalo Gap Road, Brunswick, ME 04011ActiveMLS ID #1684782, RE/MAX Shoreline. Maine Listings
- $2,150,0004 bd4 ba4.8k sqft24 Emerald Point Drive, Frye Island, ME 04071ActiveMLS ID #1667617, Sunset Lakes Real Estate. Maine Listings
- $1,695,0004 bd5 ba4.6k sqft61 Sawyer Road, Chebeague Island, ME 04017ActiveMLS ID #1663408, Town & Shore Real Estate. Maine Listings
- $1,375,0005 bd5 ba3.3k sqft87 Depot Road, Falmouth, ME 04105ActiveMLS ID #1682768, Pack Maynard and Associates. Maine Listings
- $1,195,0004 bd3 ba3.7k sqft9 Conifer Ridge Road, Cumberland, ME 04110ActiveMLS ID #1679854, Legacy Properties Sotheby's International Realty. Maine Listings
