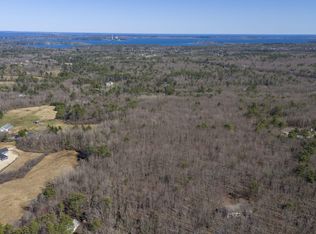
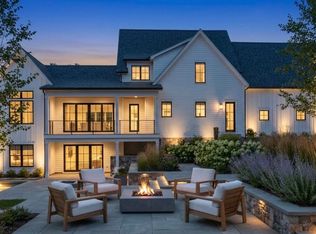
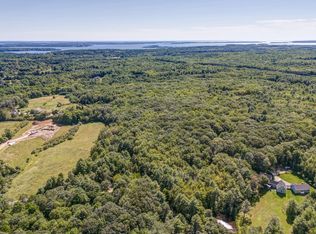
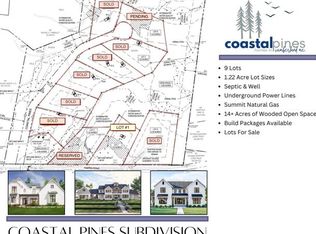
Perfectly positioned at the end of a quiet cul-de-sac in the desirable Coastal Pines Subdivision, this exceptional residence was built with an uncompromising commitment to quality, craftsmanship, and timeless elegance. Offering more than 5,000 square feet of thoughtfully designed living space, the home seamlessly blends luxury, functionality, and effortless comfort. As you enter, the home immediately impresses with an abundance of natural light, 9-foot ceilings, and meticulous attention to detail evident throughout every finish and fixture. The custom-designed kitchen is a true focal point, featuring premium finishes, a spacious eat-in area, and a large walk-in pantry. A separate dining area provides an ideal setting for entertaining, while the breathtaking living room serves as a stunning gathering space, highlighted by its dramatic vaulted ceiling, striking fireplace, and impressive wall of glass overlooking the private yard. The 1st floor primary suite offers a luxurious retreat, complete with a spa-inspired bathroom featuring dual vanities, a soaking tub, custom-tiled shower, and an expansive walk-in closet with custom-built cabinetry. An office, convenient laundry room, and additional thoughtfully designed living spaces complete the main level. Upstairs, a beautiful loft overlooks the great room below and takes full advantage of the home's impressive windows and surrounding views. The second level also features an en-suite bedroom, two additional bedrooms, and a full bathroom, providing exceptional accommodations for family and guests. The full daylight basement extends the living space even further, featuring a spacious bonus room with a custom bar, wine cabinet, and fireplace; a full bathroom; dedicated space for a home gym; an office or den; and generous storage and utility areas. Built with exceptional craftsmanship and quality finishes throughout, this remarkable home is truly a property to experience. Welcome to 17 Coastal Pines!
Active
$2,390,000
17 Coastal Pines, Cumberland, ME 04021
4beds
5,060sqft
Single Family Residence
Built in 2026
1.22 Acres Lot
$-- Zestimate®
$472/sqft
$83/mo HOA
What's special
Striking fireplacePrivate yardAbundance of natural lightDramatic vaulted ceilingSpa-inspired bathroomEn-suite bedroomPremium finishes
- 1 day
- 387
- 27
Zillow last checked:
Listing updated:
Listed by:
Portside Real Estate Group
Source: Maine Listings,MLS#: 1678789
Facts & features
Interior
Bedrooms & bathrooms
- Bedrooms: 4
- Bathrooms: 5
- Full bathrooms: 4
- 1/2 bathrooms: 1
Primary bedroom
- Features: Balcony/Deck, Closet, Double Vanity, Full Bath, Suite, Tray Ceiling(s), Walk-In Closet(s)
- Level: First
Bedroom 2
- Features: Closet, Full Bath
- Level: Second
Bedroom 3
- Features: Closet
- Level: Second
Bedroom 4
- Features: Closet
- Level: Second
Bonus room
- Features: Built-in Features, Gas Fireplace
- Level: Basement
Den
- Level: Basement
Dining room
- Features: Dining Area
- Level: First
Exercise room
- Features: Built-in Features
- Level: Basement
Great room
- Features: Built-in Features, Cathedral Ceiling(s), Gas Fireplace
- Level: First
Kitchen
- Features: Eat-in Kitchen, Kitchen Island, Pantry
- Level: First
Laundry
- Features: Built-in Features
- Level: First
Loft
- Level: Second
Mud room
- Features: Built-in Features
- Level: First
Office
- Features: Built-in Features, Cathedral Ceiling(s)
- Level: First
Other
- Level: Basement
Heating
- Forced Air
Cooling
- Central Air
Appliances
- Included: Dishwasher, Microwave, Gas Range, Refrigerator, Other
Features
- 1st Floor Bedroom, 1st Floor Primary Bedroom w/Bath, Bathtub, Pantry, Shower, Storage, Walk-In Closet(s), Primary Bedroom w/Bath
- Flooring: Tile, Engineered Hardwood, Luxury Vinyl
- Basement: Bulkhead,Interior Entry,Walk-Out Access,Daylight,Finished,Full
- Number of fireplaces: 2
Interior area
- Total structure area: 5,060
- Total interior livable area: 5,060 sqft
- Finished area above ground: 3,294
- Finished area below ground: 1,766
Property
Parking
- Total spaces: 3
- Parking features: Paved, 1 - 4 Spaces, On Street, Garage Door Opener
- Attached garage spaces: 3
- Has uncovered spaces: Yes
Features
- Patio & porch: Deck, Porch
- Has view: Yes
- View description: Scenic, Trees/Woods
Lot
- Size: 1.22 Acres
- Features: Near Country Club, Near Turnpike/Interstate, Near Town, Cul-De-Sac, Wooded
Details
- Zoning: Rural Res 2
Construction
Type & style
- Home type: SingleFamily
- Architectural style: Colonial,Contemporary
- Property subtype: Single Family Residence
Materials
- Wood Frame, Shingle Siding, Vertical Siding, Vinyl Siding
- Foundation: Poured Concrete
- Roof: Metal,Shingle
Condition
- New Construction
- New construction: Yes
- Year built: 2026
Utilities & green energy
- Electric: Circuit Breakers, Underground
- Sewer: Private Sewer, Septic Design Available
- Water: Private, Well
Community & HOA
Community
- Security: Fire System
- Subdivision: Coastal Pines
HOA
- Has HOA: Yes
- HOA fee: $1,000 annually
Location
- Region: Cumberland
Financial & listing details
- Price per square foot: $472/sqft
- Annual tax amount: $8,104
- Date on market: 9/2/2026
- Road surface type: Paved
Estimated market value
Not available
Estimated sales range
Not available
Not available
Price history
| Date | Event | Price |
|---|---|---|
| 9/2/2026 | Listed for sale | $2,390,000$472/sqft |
Source:  Maine Listings #1678789 Report a problem Maine Listings #1678789 Report a problem | ||
Public tax history
Tax history is unavailable.
Monthly payment
Est. payment
Payment breakdown
Explore the cost of this home by adjusting the details. Changes won't be saved.Climate risks
Neighborhood: 04021
Similar homes
- $2,290,0004 bd5 ba4.7k sqft7 Coastal Pines, Cumberland, ME 04021Active

 MLS ID #1669082, Portside Real Estate Group. Maine Listings
 - $1,325,0004 bd4 ba5.3k sqft61 Rose Drive, Cumberland, ME 04021Active
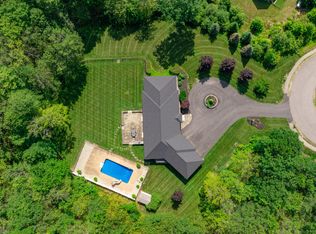 MLS ID #1678632, Legacy Properties Sotheby's International Realty. Maine Listings
 - $2,250,0004 bd4 ba3.2k sqftLot 5 Acadia Drive, Falmouth, ME 04105Active
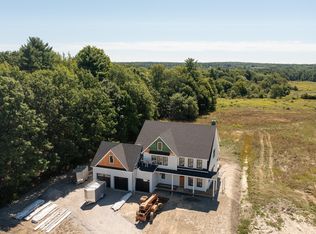 MLS ID #1679121, Legacy Properties Sotheby's International Realty. Maine Listings
 - $2,250,0004 bd6 ba3.6k sqft227 Foreside Road, Cumberland, ME 04110Active
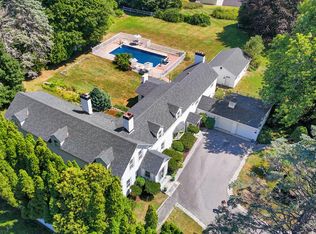 MLS ID #1676490, RE/MAX Oceanside. Maine Listings
 - $2,575,0005 bd5 ba4.7k sqft4 Ledge Road, Cumberland, ME 04110ActiveMLS ID #1669877, Town & Shore Real Estate. Maine Listings
- $1,995,0004 bd4 ba4.7k sqft47 Skillin Road, Cumberland, ME 04021ActiveMLS ID #1676911, Legacy Properties Sotheby's International Realty. Maine Listings
- $1,695,0003 bd3 ba3.3k sqft2 Meadow Creek Lane, Falmouth, ME 04105ActiveMLS ID #1679085, Harborview Properties, Inc.. Maine Listings
- $2,550,0005 bd5 ba5.6k sqft53 Waters Edge Drive, Yarmouth, ME 04096ActiveMLS ID #1672910, Legacy Properties Sotheby's International Realty. Maine Listings
- $1,595,0004 bd5 ba4k sqft229 Greely Road, Cumberland, ME 04021ActiveMLS ID #1661337, RE/MAX By The Bay. Maine Listings
- $2,385,0004 bd4 ba3.2k sqftLot 21 Vintage Way, Falmouth, ME 04105ActiveMLS ID #1659420, Legacy Properties Sotheby's International Realty. Maine Listings
- $1,450,0005 bd3 ba3.8k sqft4 Muirfield Road, Falmouth, ME 04105ActiveMLS ID #1678319, List With Freedom.com. Maine Listings
- $1,550,0004 bd4 ba4k sqft46 Cortland Court, Cumberland, ME 04021ActiveMLS ID #1674560, Legacy Properties Sotheby's International Realty. Maine Listings
- $1,195,0003 bd2 ba2.5k sqft445 Greely Road Extension, Cumberland, ME 04021ActiveMLS ID #1671878, Gardner Real Estate Group. Maine Listings
- $2,259,9004 bd3 ba4k sqft13 Winnwood Farm Way, Falmouth, ME 04105ActiveMLS ID #1666524, Landmark Realty. Maine Listings
- $1,900,0005 bd5 ba5.2k sqft143 Royall Point Road, Yarmouth, ME 04096ActiveMLS ID #1667477, RE/MAX Shoreline. Maine Listings
- $2,200,0005 bd5 ba4.9k sqft274 Pope Road, Windham, ME 04062ActiveMLS ID #1676654, Legacy Properties Sotheby's International Realty. Maine Listings
- $1,825,0004 bd4 ba3.3k sqft14 Pine Ridge Road, Cumberland, ME 04110ActiveMLS ID #1664867, Legacy Properties Sotheby's International Realty. Maine Listings
- $2,850,0004 bd5 ba2.8k sqft3 Garden Circle, Cape Elizabeth, ME 04107ActiveMLS ID #1678411, Legacy Properties Sotheby's International Realty. Maine Listings
- $2,095,0004 bd4 ba3.9k sqftLot 1 Acadia Drive, Falmouth, ME 04105ActiveMLS ID #1672363, Legacy Properties Sotheby's International Realty. Maine Listings
- $1,200,0007 bd6 ba5.3k sqft419 Falmouth Road, Falmouth, ME 04105ActiveMLS ID #1678620, RE/MAX By The Bay. Maine Listings
