Susan Lane is a low-traffic dead end of mature trees and sizable wooded lots, the kind of quiet pocket that is difficult to find this close to everything. The house sits at the end of a long private driveway on 2.26 acres, a few minutes from Falmouth's schools, the turnpike, and Route 1, with Portland fifteen minutes south and the lakes and mountains an easy drive north. Inside, just under 5,500 square feet are spread across four levels of finished space, with the scale to hold a growing family, visiting grandparents, and two home offices without anyone working on top of each other. The kitchen anchors the main level with high-end appliances, a hardstone island built for gathering, and a wood-burning stove, and it opens toward a barreled-ceiling great room, a formal dining room with custom built-ins, and a den with its own fireplace. A first-floor primary suite sits alongside it, with a second primary option upstairs and room for five to six bedrooms in all. The finished lower level and third floor add living and recreation space that most houses in this range simply do not have. Outside, a brand-new deck and a three-season porch look out over a large level backyard with room for play, for entertaining, or for a future pool. A whole-house generator, irrigation, central air on the upper floors, a three-car garage, and unfinished bonus space above it round out the practical side. For families who need genuine square footage, for professionals working from home, and for buyers relocating to Falmouth for the schools and the setting, this is a substantial house on a quiet street.
Pending
$1,450,000
10 Susan Lane, Falmouth, ME 04105
5beds
5,498sqft
Single Family Residence
Built in 1980
2.26 Acres Lot
$1,493,800 Zestimate®
$264/sqft
$-- HOA
What's special
- 22 days
- 1,330
- 101
Likely to sell faster than
Zillow last checked:
Listing updated:
Listed by:
Real Broker 207-756-2442
Source: Maine Listings,MLS#: 1684879
Facts & features
Interior
Bedrooms & bathrooms
- Bedrooms: 5
- Bathrooms: 5
- Full bathrooms: 4
- 1/2 bathrooms: 1
Primary bedroom
- Features: Built-in Features, Full Bath, Walk-In Closet(s)
- Level: First
Bedroom 2
- Level: Second
Bedroom 3
- Level: Second
Bedroom 4
- Level: Second
Bedroom 5
- Level: Third
Dining room
- Features: Built-in Features
- Level: First
Family room
- Features: Built-in Features
- Level: First
Great room
- Level: Third
Kitchen
- Features: Skylight, Kitchen Island
- Level: First
Living room
- Features: Built-in Features, Wood Burning Fireplace
- Level: First
Mud room
- Features: Built-in Features, Closet
- Level: First
Office
- Level: Third
Sunroom
- Level: First
Heating
- Baseboard, Hot Water, Wood Stove
Cooling
- Central Air
Appliances
- Included: Dishwasher, Dryer, Gas Range, Refrigerator, Wall Oven, Washer
Features
- 1st Floor Bedroom, 1st Floor Primary Bedroom w/Bath, Pantry, Walk-In Closet(s), Primary Bedroom w/Bath
- Flooring: Other, Tile, Wood
- Basement: Doghouse,Interior Entry,Finished,Full,Sump Pump
- Number of fireplaces: 1
Interior area
- Total structure area: 5,498
- Total interior livable area: 5,498 sqft
- Finished area above ground: 5,020
- Finished area below ground: 478
Property
Parking
- Total spaces: 3
- Parking features: Paved, 5 - 10 Spaces, Garage Door Opener, Storage
- Attached garage spaces: 3
Features
- Patio & porch: Deck, Screened
- Exterior features: Animal Containment System
- Has spa: Yes
- Has view: Yes
- View description: Trees/Woods
Lot
- Size: 2.26 Acres
- Features: Irrigation System, Near Golf Course, Near Turnpike/Interstate, Near Town, Neighborhood, Rural, Wooded
Details
- Parcel number: FMTHMU63B020
- Zoning: RB
- Other equipment: Generator
Construction
Type & style
- Home type: SingleFamily
- Architectural style: Colonial
- Property subtype: Single Family Residence
Materials
- Wood Frame, Clapboard
- Roof: Shingle
Condition
- Year built: 1980
Utilities & green energy
- Electric: Circuit Breakers
- Sewer: Private Sewer, Septic Design Available, Septic Tank
- Water: Private, Well
Community & HOA
Community
- Security: Security System, Air Radon Mitigation System, Water Radon Mitigation System
Location
- Region: Falmouth
Financial & listing details
- Price per square foot: $264/sqft
- Tax assessed value: $1,264,000
- Annual tax amount: $17,452
- Date on market: 10/23/2026
- Road surface type: Paved
Estimated market value
$1,493,800
$1.42M - $1.57M
$8,026/mo
Price history
| Date | Event | Price |
|---|---|---|
| 11/6/2026 | Pending sale | $1,450,000$264/sqft |
Source:  Maine Listings #1684879 Report a problem | ||
| 10/26/2026 | Contingent | $1,450,000$264/sqft |
Source: Maine Listings #1684879 Report a problem | ||
| 10/23/2026 | Listed for sale | $1,450,000-9.3%$264/sqft |
Source: Maine Listings #1684879 Report a problem | ||
| 3/25/2026 | Listing removed | $1,599,000$291/sqft |
Source: Maine Listings #1654866 Report a problem | ||
| 3/20/2026 | Listed for sale | $1,599,000+33.3%$291/sqft |
Source: Maine Listings #1654866 Report a problem | ||
| 8/19/2021 | Sold | $1,200,000$218/sqft |
Source: Maine Listings #1506207 Report a problem | ||
Public tax history
| Year | Property taxes | Tax assessment |
|---|---|---|
| 2024 | $16,912 +6.2% | $1,264,000 +0.3% |
| 2023 | $15,928 +6% | $1,260,100 |
| 2022 | $15,020 +15.6% | $1,260,100 +65.3% |
| 2020 | $12,994 +3.1% | $762,100 |
| 2019 | $12,602 +0.4% | $762,100 |
| 2018 | $12,552 +5.4% | $762,100 |
| 2017 | $11,904 +3.5% | $762,100 |
| 2016 | $11,500 +3.2% | $762,100 +0.1% |
| 2015 | $11,142 +5.1% | $761,600 |
| 2014 | $10,598 +6.7% | $761,600 +3% |
| 2012 | $9,929 +7.5% | $739,300 +3.4% |
| 2011 | $9,240 +4.6% | $715,200 |
| 2009 | $8,833 | $715,200 |
| 2008 | $8,833 | $715,200 +11% |
| 2006 | -- | $644,400 |
Find assessor info on the county website
Monthly payment
Est. payment
Payment breakdown
Explore the cost of this home by adjusting the details. Changes won't be saved.Climate risks
Neighborhood: 04105
Similar homes
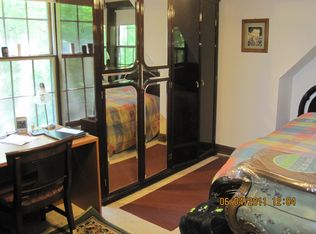
- $1,299,0005 bd6 ba4.9k sqft21 Rockaway Road, Falmouth, ME 04105Active

 MLS ID #1685026, Sunset Lakes Real Estate. Maine Listings
- $1,100,0004 bd3 ba3.4k sqft15 Stone Ridge Road, Falmouth, ME 04105Active
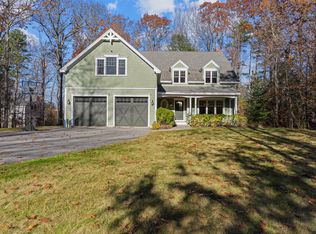 MLS ID #1687032, Elevate Maine Realty. Maine Listings
- $1,299,9004 bd4 ba3.7k sqft5 Terison Drive, Falmouth, ME 04105Active
 MLS ID #1683691, Landmark Realty. Maine Listings
- $1,490,0003 bd3 ba2.9k sqft7 Mussel Cove Lane, Falmouth, ME 04105Active
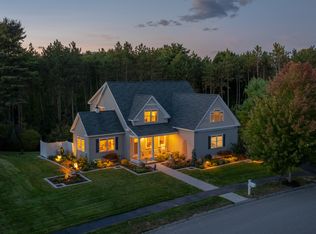 MLS ID #1687261, Legacy Properties Sotheby's International Realty. Maine Listings
- $1,375,0005 bd5 ba3.3k sqft87 Depot Road, Falmouth, ME 04105ActiveMLS ID #1682768, Pack Maynard and Associates. Maine Listings
- $1,675,0004 bd4 ba4.7k sqft47 Skillin Road, Cumberland, ME 04021ActiveMLS ID #1686992, Town & Shore Real Estate. Maine Listings
- $1,950,0004 bd4 ba3.9k sqft12 Casparius Farm Lane, Falmouth, ME 04105ActiveMLS ID #1687122, Portside Real Estate Group. Maine Listings
- $1,775,0004 bd4 ba3.3k sqft14 Pine Ridge Road, Cumberland, ME 04110ActiveMLS ID #1684819, Portside Real Estate Group. Maine Listings
- $1,225,0004 bd3 ba3.4k sqft21 Wilson Road, Cumberland, ME 04021ActiveMLS ID #1685327, RE/MAX By The Bay. Maine Listings
- $1,495,0005 bd3 ba3k sqft989 Shore Road, Cape Elizabeth, ME 04107ActiveMLS ID #1686359, F.O. Bailey Real Estate. Maine Listings
- $1,450,0006 bd5 ba6.1k sqft141 William Street, Portland, ME 04103ActiveMLS ID #1667360, Portside Real Estate Group. Maine Listings
- $1,200,0007 bd4 ba4.1k sqft25 Falmouth Road, Falmouth, ME 04105ActiveMLS ID #1682347, Kre Brokerage Group. Maine Listings
- $1,895,0005 bd4 ba8.2k sqft290 Sawyer Street, South Portland, ME 04106ActiveMLS ID #1686857, Benchmark Real Estate. Maine Listings
- $1,170,0004 bd3 ba3.7k sqft4 Greenview Drive, Cape Elizabeth, ME 04107ActiveMLS ID #1683444, Keller Williams Realty. Maine Listings
- $1,375,0004 bd3 ba4.6k sqft20 Freeman Court, Windham, ME 04062ActiveMLS ID #1663400, Holt Realty. Maine Listings
- $1,488,0004 bd3 ba3.7k sqft20 Freedom Road, Scarborough, ME 04074ActiveMLS ID #1682877, Keller Williams Realty. Maine Listings
- $1,695,0004 bd5 ba4.6k sqft61 Sawyer Road, Chebeague Island, ME 04017ActiveMLS ID #1663408, Town & Shore Real Estate. Maine Listings
- $1,495,0006 bd3 ba7k sqft60 Rackleff Street, Portland, ME 04103ActiveMLS ID #1686904, Benchmark Real Estate. Maine Listings
- $879,9004 bd3 ba3.5k sqft43 Alice Court, Portland, ME 04103ActiveMLS ID #1669214, Harborview Properties, Inc.. Maine Listings
- $849,0005 bd3 ba3.2k sqft48 W Kidder Street, Portland, ME 04103ActiveMLS ID #1683558, Portside Real Estate Group. Maine Listings
