Tucked away in a quiet and private setting, this recently constructed custom home at 12 Winnwood Farm Way offers a seamless blend of refined design, modern efficiency, and everyday comfort in one of Falmouth's most convenient locations. Thoughtfully designed with over 3,300 square feet of living space, this 4-bedroom, 3.5-bath residence showcases exceptional craftsmanship and well-planned living spaces throughout. The great room serves as a stunning focal point with soaring cathedral ceilings and a cozy gas fireplace, creating a warm and inviting atmosphere. The custom kitchen is equally impressive, featuring top-of-the-line appliances, a spacious center island, and pantry--ideal for both everyday living and entertaining. A formal dining room offers a refined setting for gatherings and special occasions. The first-floor primary suite provides a private retreat, complete with a luxurious full bath featuring double vanities, a soaking tub, separate shower, and walk-in closets. A versatile office or den offers flexibility for working from home or quiet relaxation. Additional first-floor highlights include a thoughtfully designed mudroom featuring built-ins and powder room, and a dedicated laundry room with built-ins and a utility sink. Wide oak floors flow beautifully throughout the main living spaces. Upstairs, you'll find a bedroom with an en-suite, along with two additional bedrooms and a spacious family room featuring custom floor-to-ceiling built-ins--ideal for relaxing, reading, or gathering. Designed with comfort and efficiency in mind, the home is equipped with high-efficiency heating and cooling systems, including a heat pump in the garage for year-round comfort. Set in a peaceful neighborhood that balances privacy with convenience, this exceptional property offers easy access to local amenities, schools, and all that Falmouth and nearby Portland have to offer.
Closed
$1,995,000
12 Winnwood Farm Way, Falmouth, ME 04105
4beds
3,390sqft
Single Family Residence
Built in 2025
0.5 Acres Lot
$1,943,200 Zestimate®
$588/sqft
$6,451 Estimated rent
Home value
$1,943,200
$1.85M - $2.04M
$6,451/mo
Zestimate® history
Owner options
List your home for rent
$6,451/mo
Rent Zestimate®
Find your next renter with Zillow Rental Manager. Plus, with online applications, you can quickly screen prospective tenants – for free.
$6,451/mo
Rent Zestimate®
Refinance and save
$11,563/mo
Est. payment
Refinancing to a lower rate could help reduce your monthly payments and save thousands over the life of the loan.
$11,563/mo
Est. payment
Explore your selling options
Work with a Zillow partner agent
Leverage their expertise and Zillow's premium Showcase listings to get your home seen by more buyers.
Get startedList with your own agent
Get your home in front of millions of buyers by listing it on Zillow.
Learn how to do itSell it yourself
Take full control of how buyers see your home on Zillow by listing For Sale by Owner (FSBO).
List your homeWhat's special
Cozy gas fireplaceQuiet and private settingSoaking tubDouble vanitiesSeparate showerWalk-in closetsVersatile office or den
Zillow last checked:
Listing updated:
Listed by:
Landmark Realty
Bought with:
Legacy Properties Sotheby's International Realty
Source: Maine Listings,MLS#: 1657639
Facts & features
Interior
Bedrooms & bathrooms
- Bedrooms: 4
- Bathrooms: 4
- Full bathrooms: 3
- 1/2 bathrooms: 1
Primary bedroom
- Features: Double Vanity, Full Bath, Separate Shower, Soaking Tub, Suite, Walk-In Closet(s)
- Level: First
Bedroom 2
- Features: Walk-In Closet(s)
- Level: Second
Bedroom 3
- Features: Closet
- Level: Second
Bedroom 4
- Features: Closet
- Level: Second
Dining room
- Features: Formal
- Level: First
Family room
- Features: Built-in Features
- Level: Second
Great room
- Features: Cathedral Ceiling(s), Gas Fireplace
- Level: First
Kitchen
- Features: Eat-in Kitchen, Kitchen Island, Pantry
- Level: First
Laundry
- Features: Built-in Features, Utility Sink
- Level: First
Mud room
- Features: Built-in Features
- Level: First
Office
- Level: First
Heating
- Forced Air, Zoned
Cooling
- Central Air
Appliances
- Included: Dishwasher, Dryer, Microwave, Gas Range, Refrigerator, Wall Oven, Washer
- Laundry: Built-Ins, Sink
Features
- 1st Floor Primary Bedroom w/Bath, Pantry
- Flooring: Tile, Wood
- Windows: Double Pane Windows
- Basement: Interior Entry,Full,Unfinished
- Number of fireplaces: 1
Interior area
- Total structure area: 3,390
- Total interior livable area: 3,390 sqft
- Finished area above ground: 3,310
- Finished area below ground: 80
Property
Parking
- Total spaces: 2
- Parking features: Paved, 1 - 4 Spaces, Garage Door Opener, Heated Garage
- Attached garage spaces: 2
Features
- Levels: Multi/Split
- Patio & porch: Deck, Porch
- Has view: Yes
- View description: Trees/Woods
Lot
- Size: 0.5 Acres
- Features: Near Country Club, Neighborhood, Level, Landscaped, Wooded
Details
- Zoning: Fm
- Other equipment: Cable
Construction
Type & style
- Home type: SingleFamily
- Architectural style: Colonial,Contemporary
- Property subtype: Single Family Residence
Materials
- Wood Frame, Composition, Concrete, Wood Siding
- Foundation: Poured Concrete
- Roof: Shingle
Condition
- New Construction
- New construction: Yes
- Year built: 2025
Utilities & green energy
- Electric: Circuit Breakers, Underground
- Sewer: Private Sewer, Septic Tank
- Water: Public
Community & HOA
HOA
- Has HOA: Yes
- HOA fee: $1,500 annually
Location
- Region: Falmouth
Financial & listing details
- Price per square foot: $588/sqft
- Annual tax amount: $4,875
- Date on market: 4/13/2026
- Road surface type: Paved
Price history
| Date | Event | Price |
|---|---|---|
| 7/31/2026 | Sold | $1,995,000$588/sqft |
Source:  Maine Listings #1657639 Report a problem Maine Listings #1657639 Report a problem | ||
| 5/22/2026 | Pending sale | $1,995,000$588/sqft |
Source: Maine Listings #1657639 Report a problem | ||
| 5/14/2026 | Price change | $1,995,000-8.9%$588/sqft |
Source: Maine Listings #1657639 Report a problem | ||
| 4/13/2026 | Listed for sale | $2,189,900$646/sqft |
Source: Maine Listings #1657639 Report a problem | ||
Public tax history
Tax history is unavailable.
Neighborhood: 04105
Nearby homes
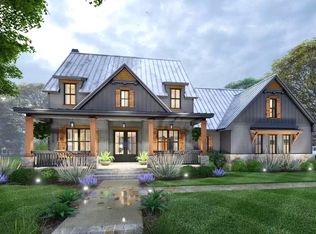
- $1,944,5004 bd3 ba2.5k sqft3 Winnwood Farm Way, Falmouth, ME 04105Sold
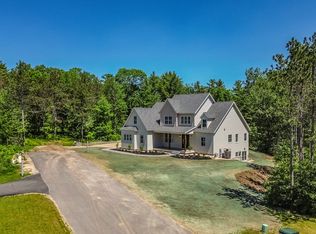
- $2,259,9004 bd3 ba4k sqft13 Winnwood Farm Way, Falmouth, ME 04105New Construction
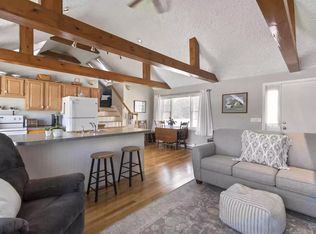
- $2,147,0001 bd1 ba600 sqft108 Winn Rd, Falmouth, ME 04105Off Market
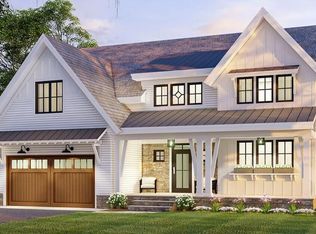
- $1,869,7304 bd4 ba3.1k sqft2 Winnwood Farm Way, Falmouth, ME 04105Sold
- $2,000,0004 bd5 ba4.3k sqft1 Winnwood Farm, Falmouth, ME 04105Sold
- $807,6001 bd1 ba1.2k sqft100 Winn Rd, Falmouth, ME 04105Off Market
- $475,0000.49 Acres5 Winnwood Farm Way, Falmouth, ME 04105Lot/Land
- $599,3005 bd3 ba2.9k sqft86 Winn Rd, Falmouth, ME 04105Off Market
Nearby schools
GreatSchools rating
- 10/10Falmouth Elementary SchoolGrades: PK-5Distance: 1.5 mi
- 10/10Falmouth Middle SchoolGrades: 6-8Distance: 1.6 mi
- 9/10Falmouth High SchoolGrades: 9-12Distance: 1.4 mi


Get pre-qualified for a loan
At Zillow Home Loans, we can pre-qualify you in as little as 5 minutes with no impact to your credit score.An equal housing lender. NMLS #10287.
Sell for more on Zillow
Get a Zillow Showcase℠ listing at no additional cost and you could sell for .
$1,943,200
2% more
+$38,864
With Zillow Showcase(estimated)
$1,982,064
- Maine
- Cumberland County
- Falmouth
- 04105
- 12 Winnwood Farm Way
Nearby cities
Nearby zip codes
Other Falmouth Topics
