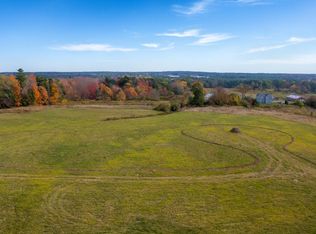
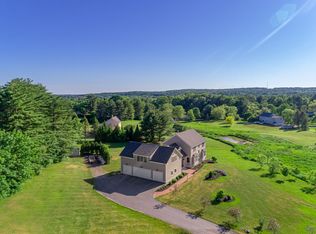
MOVE IN SEPTEMBER 2026! Construction is nearing completion on this modern farmhouse in The Preserve on Winn, Falmouth's newest and most distinguished neighborhood. Blending timeless architecture with elevated finishes, this thoughtfully designed 4-bedroom, 3.5-bath residence offers an exceptional balance of luxury, comfort, and functionality.
The open-concept main level is anchored by wide-plank white oak engineered flooring, creating a seamless flow throughout the home. The spacious chef's kitchen opens to the dining and living areas, providing an inviting setting for everyday living and entertaining. A beautifully appointed fireplace adds warmth and character to the main gathering space.
Upstairs, the private primary suite offers a tranquil retreat, while three additional well-proportioned bedrooms provide flexibility for family and guests. One secondary bedroom includes its own ensuite bath, and the conveniently located second-floor laundry area includes a washer and dryer.
The finished lower level provides valuable additional living space, ideal for a media room, home gym, playroom, home office, or guest accommodations. A side-facing three-car garage offers generous parking and storage while preserving the home's attractive curb appeal.
Served by public water, public sewer, and natural gas, the home combines the ease of new construction with the convenience of public utilities. With construction almost entirely complete and an anticipated September 2026 move-in, this is a rare opportunity to own a newly built residence in one of Falmouth's most sought-after communities.
Active
$2,095,000
Lot 1 Acadia Drive, Falmouth, ME 04105
4beds
3,900sqft
Single Family Residence
Built in 2026
0.66 Acres Lot
$-- Zestimate®
$537/sqft
$208/mo HOA
What's special
Beautifully appointed fireplaceAttractive curb appealOpen-concept main levelThree additional well-proportioned bedrooms
- 48 days
- 289
- 10
Zillow last checked:
Listing updated:
Listed by:
Legacy Properties Sotheby's International Realty
Source: Maine Listings,MLS#: 1672363
Facts & features
Interior
Bedrooms & bathrooms
- Bedrooms: 4
- Bathrooms: 4
- Full bathrooms: 3
- 1/2 bathrooms: 1
Primary bedroom
- Features: Closet, Double Vanity, Full Bath
- Level: Second
Bedroom 2
- Features: Closet
- Level: Second
Bedroom 3
- Features: Closet, Full Bath, Suite
- Level: Second
Bedroom 4
- Features: Closet
- Level: Second
Dining room
- Level: First
Family room
- Level: Basement
Kitchen
- Features: Kitchen Island, Pantry
- Level: First
Laundry
- Level: Second
Living room
- Features: Gas Fireplace
- Level: First
Mud room
- Features: Built-in Features
- Level: First
Office
- Level: First
Heating
- Forced Air
Cooling
- Central Air
Appliances
- Included: Dishwasher, Dryer, Gas Range, Refrigerator, Washer
Features
- Attic, Primary Bedroom w/Bath
- Flooring: Wood
- Basement: Interior Entry,Finished,Full
- Number of fireplaces: 1
Interior area
- Total structure area: 3,900
- Total interior livable area: 3,900 sqft
- Finished area above ground: 3,223
- Finished area below ground: 677
Property
Parking
- Total spaces: 3
- Parking features: Paved, 1 - 4 Spaces
- Attached garage spaces: 3
Features
- Has view: Yes
- View description: Scenic
Lot
- Size: 0.66 Acres
- Features: Near Country Club, Near Golf Course, Open Lot, Pasture
Details
- Zoning: FF
Construction
Type & style
- Home type: SingleFamily
- Architectural style: Farmhouse
- Property subtype: Single Family Residence
Materials
- Wood Frame, Shingle Siding, Wood Siding
- Foundation: Poured Concrete
- Roof: Fiberglass,Shingle
Condition
- Year built: 2026
Utilities & green energy
- Electric: Circuit Breakers
- Sewer: Public Sewer
- Water: Public
Community & HOA
HOA
- Has HOA: Yes
- HOA fee: $2,500 annually
Location
- Region: Falmouth
Financial & listing details
- Price per square foot: $537/sqft
- Annual tax amount: $1
- Date on market: 7/17/2026
Estimated market value
Not available
Estimated sales range
Not available
Not available
Price history
| Date | Event | Price |
|---|---|---|
| 7/17/2026 | Listed for sale | $2,095,000-4.8%$537/sqft |
Source:  Maine Listings #1672363 Report a problem Maine Listings #1672363 Report a problem | ||
| 7/17/2026 | Listing removed | $2,200,000$564/sqft |
Source: Maine Listings #1646160 Report a problem | ||
| 4/14/2026 | Price change | $2,200,000+22.3%$564/sqft |
Source: Maine Listings #1646160 Report a problem | ||
| 12/10/2025 | Listed for sale | $1,799,000$461/sqft |
Source: Maine Listings #1646160 Report a problem | ||
Public tax history
Tax history is unavailable.
Monthly payment
Est. payment
Payment breakdown
Explore the cost of this home by adjusting the details. Changes won't be saved.Climate risks
Neighborhood: 04105

Similar homes
- $2,250,0004 bd4 ba3.2k sqftLot 5 Acadia Drive, Falmouth, ME 04105Active
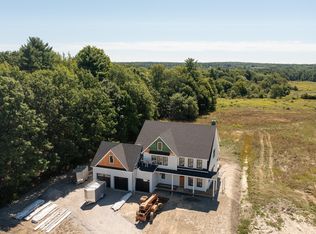
 MLS ID #1679121, Legacy Properties Sotheby's International Realty. Maine Listings
 - $2,259,9004 bd3 ba4k sqft13 Winnwood Farm Way, Falmouth, ME 04105Active
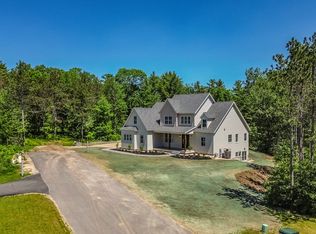 MLS ID #1666524, Landmark Realty. Maine Listings
 - $2,200,0004 bd4 ba3k sqftLot 8A Acadia Drive, Falmouth, ME 04105Active
 MLS ID #1655419, Legacy Properties Sotheby's International Realty. Maine Listings
 - $1,200,0007 bd6 ba5.3k sqft419 Falmouth Road, Falmouth, ME 04105Active
 MLS ID #1678620, RE/MAX By The Bay. Maine Listings
 - $2,250,0004 bd6 ba3.6k sqft227 Foreside Road, Cumberland, ME 04110ActiveMLS ID #1676490, RE/MAX Oceanside. Maine Listings
- $1,495,0004 bd3 ba2.6k sqftLot 1 High Point Road, Falmouth, ME 04105ActiveMLS ID #1674729, Landmark Realty. Maine Listings
- $2,290,0004 bd5 ba4.7k sqft7 Coastal Pines, Cumberland, ME 04021ActiveMLS ID #1669082, Portside Real Estate Group. Maine Listings
- $1,179,0004 bd3 ba5k sqft148 Hunter Way, Falmouth, ME 04105ActiveMLS ID #1676140, Town & Shore Real Estate. Maine Listings
- $1,499,0004 bd3 ba3.3k sqft14 Fern Avenue, Falmouth, ME 04105ActiveMLS ID #1669183, Portside Real Estate Group. Maine Listings
- $1,195,0004 bd3 ba3.2k sqft14 Summit Terrace, Falmouth, ME 04105ActiveMLS ID #1666424, Legacy Properties Sotheby's International Realty. Maine Listings
- $1,550,0004 bd4 ba4k sqft46 Cortland Court, Cumberland, ME 04021ActiveMLS ID #1674560, Legacy Properties Sotheby's International Realty. Maine Listings
- $1,955,0003 bd4 ba3.3k sqft233 Smith Road, Windham, ME 04062ActiveMLS ID #1678376, Judy George Realty. Maine Listings
- $1,995,0004 bd4 ba4.7k sqft47 Skillin Road, Cumberland, ME 04021ActiveMLS ID #1676911, Legacy Properties Sotheby's International Realty. Maine Listings
- $1,150,0004 bd3 ba3.1k sqft22 Muirfield Road, Cumberland, ME 04021ActiveMLS ID #1673748, Portside Real Estate Group. Maine Listings
- $1,900,0005 bd5 ba5.2k sqft143 Royall Point Road, Yarmouth, ME 04096ActiveMLS ID #1667477, RE/MAX Shoreline. Maine Listings
- $2,150,0004 bd4 ba4.8k sqft24 Emerald Point Drive, Frye Island, ME 04071ActiveMLS ID #1667617, Sunset Lakes Real Estate. Maine Listings
- $1,150,0003 bd2 ba2k sqft38 Johnson Road, Falmouth, ME 04105ActiveMLS ID #1670258, Scott Sanford Realty. Maine Listings
- $2,199,0004 bd5 ba5.2k sqft1951 Harpswell Islands Road #Two, Harpswell, ME 04003ActiveMLS ID #1659858, Roxanne York Real Estate. Maine Listings
- $2,575,0005 bd5 ba4.7k sqft4 Ledge Road, Cumberland, ME 04110ActiveMLS ID #1669877, Town & Shore Real Estate. Maine Listings
- $1,995,0005 bd5 ba3.7k sqft1 Ledgewood Lane, Cape Elizabeth, ME 04107ActiveMLS ID #1668185, Portside Real Estate Group. Maine Listings
