READY FOR OCCUPANCY THIS FALL! Tucked at the end of a peaceful cul-de-sac in one of Falmouth's newest and most thoughtfully designed neighborhoods, Lot 5 Acadia Drive offers a rare blend of privacy, beauty, and everyday convenience. This brand new subdivision is defined by its serene setting, sidewalk-lined streets, and easy access to Falmouth's expansive trail system and nearby parks, making it perfect for enjoying the outdoors right from your doorstep. Ideally located, this home offers effortless access to top-rated schools, major highways, and local shopping, while also placing you within close reach of Maine's favorite lifestyles--from beautiful golf courses to the mountains, the coast, and Portland's incredible dining. Designed with both elegance and functionality in mind, the home features an open-concept first floor anchored by a stunning kitchen that flows seamlessly into the living and dining areas--perfect for both entertaining and everyday living. A private study offers a quiet retreat, while the sunroom provides a light-filled space to relax and unwind throughout the seasons. Upstairs, four generously sized bedrooms each feature their own ensuite bath, offering comfort and privacy for family and guests alike. A spacious three-car garage completes the home, providing ample storage and convenience. What truly sets Lot 5 apart is its exceptional setting. Nestled at the very end of the cul-de-sac and backing onto a beautiful mix of wooded landscape and rolling meadows, creating a peaceful and picturesque backdrop that feels worlds away, yet remains close to everything Falmouth has to provide.
Active
$2,250,000
Lot 5 Acadia Drive, Falmouth, ME 04105
4beds
3,204sqft
Single Family Residence
Built in 2026
0.84 Acres Lot
$-- Zestimate®
$702/sqft
$208/mo HOA
What's special
Peaceful and picturesque backdropSerene settingOpen-concept first floorPrivate studyStunning kitchenSidewalk-lined streetsSpacious three-car garage
- 98 days |
- 331 |
- 11 |
Zillow last checked:
Listing updated:
Listed by:
Legacy Properties Sotheby's International Realty
Source: Maine Listings,MLS#: 1657774
Facts & features
Interior
Bedrooms & bathrooms
- Bedrooms: 4
- Bathrooms: 4
- Full bathrooms: 3
- 1/2 bathrooms: 1
Primary bedroom
- Features: Double Vanity, Full Bath, Walk-In Closet(s)
- Level: Second
Bedroom 2
- Features: Closet, Double Vanity, Full Bath
- Level: Second
Bedroom 3
- Features: Closet, Double Vanity, Full Bath
- Level: Second
Bedroom 4
- Features: Closet, Full Bath
- Level: Second
Dining room
- Level: First
Kitchen
- Features: Kitchen Island, Pantry
- Level: First
Laundry
- Level: Second
Living room
- Level: First
Mud room
- Features: Built-in Features, Closet
- Level: First
Office
- Level: First
Sunroom
- Level: First
Heating
- Forced Air
Cooling
- Central Air
Features
- Flooring: Tile, Wood
- Basement: Interior Entry,Full
- Number of fireplaces: 1
Interior area
- Total structure area: 3,204
- Total interior livable area: 3,204 sqft
- Finished area above ground: 3,204
- Finished area below ground: 0
Property
Parking
- Total spaces: 3
- Parking features: Paved, 1 - 4 Spaces
- Garage spaces: 3
Lot
- Size: 0.84 Acres
- Features: Abuts Conservation, Near Country Club, Near Golf Course, Near Public Beach, Near Shopping, Near Town, Neighborhood, Level, Open Lot, Sidewalks, Landscaped
Details
- Parcel number: Lot5AcadiaDriveFalmouth04105
- Zoning: FF
Construction
Type & style
- Home type: SingleFamily
- Architectural style: Colonial,Farmhouse
- Property subtype: Single Family Residence
Materials
- Wood Frame, Shingle Siding
- Foundation: Poured Concrete
- Roof: Shingle
Condition
- Year built: 2026
Utilities & green energy
- Electric: Circuit Breakers
- Sewer: Public Sewer
- Water: Public
Community & HOA
Community
- Subdivision: Preserve on Winn
HOA
- Has HOA: Yes
- HOA fee: $2,500 annually
Location
- Region: Falmouth
Financial & listing details
- Price per square foot: $702/sqft
- Annual tax amount: $1
- Date on market: 4/14/2026
Estimated market value
Not available
Estimated sales range
Not available
Not available
Price history
| Date | Event | Price |
|---|---|---|
| 4/14/2026 | Listed for sale | $2,250,000$702/sqft |
Source:  Maine Listings #1657774 Report a problem Maine Listings #1657774 Report a problem | ||
Public tax history
Tax history is unavailable.
Monthly payment
Est. payment
Payment breakdown
Explore the cost of this home by adjusting the details. Changes won't be saved.Climate risks
Neighborhood: 04105
Nearby schools
GreatSchools rating
- 10/10Falmouth Elementary SchoolGrades: PK-5Distance: 1.2 mi
- 10/10Falmouth Middle SchoolGrades: 6-8Distance: 1.3 mi
- 9/10Falmouth High SchoolGrades: 9-12Distance: 1.2 mi
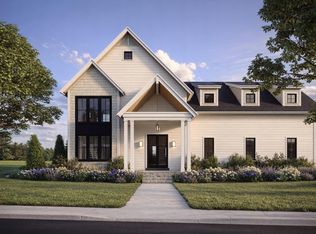
- $2,200,0004 bd4 ba3k sqftLOT 8A Acadia Dr, Falmouth, ME 04105For Sale
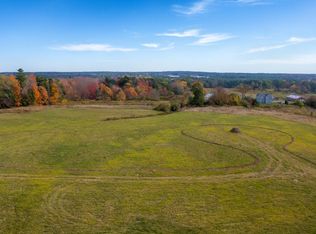
- $500,0000.57 Acres3 Acadia Dr, Falmouth, ME 04105Sold
- $575,0000.84 Acres5 Acadia Dr, Falmouth, ME 04105Sold
- $500,0000.66 Acres1 Acadia Dr, Falmouth, ME 04105Sold
- $500,0000.57 Acres2 Acadia Dr, Falmouth, ME 04105Sold
- $600,0001.12 Acres10 Denali Way, Falmouth, ME 04105Sold
- $500,0000.54 Acres8 Acadia Dr, Falmouth, ME 04105Sold
- $625,0000.63 Acres7 Acadia Dr, Falmouth, ME 04105Sold
A local agent can set up tours, give advice and negotiate with sellers.
Similar homes
- $2,200,0004 bd4 ba3k sqftLot 8A Acadia Drive, Falmouth, ME 04105Active
 MLS ID #1655419, Legacy Properties Sotheby's International Realty. Maine Listings
 - $2,095,0004 bd4 ba3.9k sqftLot 1 Acadia Drive, Falmouth, ME 04105Active
 MLS ID #1672363, Legacy Properties Sotheby's International Realty. Maine Listings
 - $2,289,9004 bd3 ba4k sqft13 Winnwood Farm Way, Falmouth, ME 04105Active
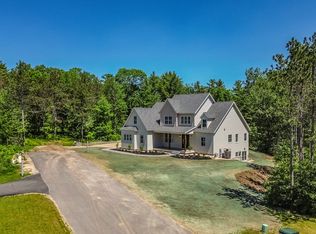 MLS ID #1666524, Landmark Realty. Maine Listings
 - $2,385,0004 bd4 ba3.2k sqftLot 21 Vintage Way, Falmouth, ME 04105Active
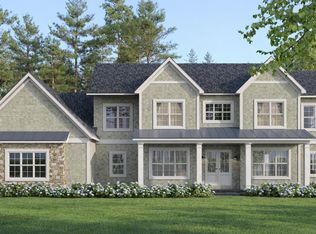 MLS ID #1659420, Legacy Properties Sotheby's International Realty. Maine Listings
 - $1,500,0004 bd4 ba3.4k sqft6 Thurston Lane, Falmouth, ME 04105ActiveMLS ID #1668015, RE/MAX Shoreline. Maine Listings
- $1,450,0004 bd4 ba3.3k sqft4 Red Oak Drive, Falmouth, ME 04105ActiveMLS ID #1668095, Legacy Properties Sotheby's International Realty. Maine Listings
- $1,295,0004 bd3 ba3.1k sqft41 S Ridge Road, Falmouth, ME 04105ActiveMLS ID #1671245, Waypoint Brokers Collective. Maine Listings
- $2,290,0004 bd5 ba4.7k sqft7 Coastal Pines, Cumberland, ME 04021ActiveMLS ID #1669082, Portside Real Estate Group. Maine Listings
- $1,195,0004 bd3 ba3.2k sqft14 Summit Terrace, Falmouth, ME 04105ActiveMLS ID #1666424, Legacy Properties Sotheby's International Realty. Maine Listings
- $1,295,0004 bd3 ba2.4k sqft5 Harmony Way, Falmouth, ME 04105ActiveMLS ID #1654021, Keller Williams Realty. Maine Listings
- $1,549,0004 bd3 ba3.3k sqft14 Fern Avenue, Falmouth, ME 04105ActiveMLS ID #1669183, Portside Real Estate Group. Maine Listings
- $1,550,0005 bd4 ba4k sqft448 Blackstrap Road, Falmouth, ME 04105ActiveMLS ID #1664713, J T Leahy Real Estate. Maine Listings
- $1,995,0004 bd4 ba4.7k sqft47 Skillin Road, Cumberland, ME 04021ActiveMLS ID #1666452, Legacy Properties Sotheby's International Realty. Maine Listings
- $1,190,0003 bd2 ba2k sqft38 Johnson Road, Falmouth, ME 04105ActiveMLS ID #1670258, Scott Sanford Realty. Maine Listings
- $1,650,0004 bd3 ba4.3k sqft10 Middle Road, Cumberland, ME 04021ActiveMLS ID #1668671, Keller Williams Realty. Maine Listings
- $1,225,0003 bd2 ba2.5k sqft16 US-1, Falmouth, ME 04105ActiveMLS ID #1667044, Portside Real Estate Group. Maine Listings
- $1,900,0004 bd4 ba3.1k sqft20 Beacon Lane, Cape Elizabeth, ME 04107ActiveMLS ID #1671221, Legacy Properties Sotheby's International Realty. Maine Listings
- $2,200,0003 bd3 ba3.1k sqft57 Andersen Road, Raymond, ME 04071ActiveMLS ID #1669554, Legacy Properties Sotheby's International Realty. Maine Listings
- $1,800,0005 bd4 ba3.3k sqft62 Sisquisic Trail, Yarmouth, ME 04096ActiveMLS ID #1672286, Better Homes & Gardens Real Estate/The Masiello Group. Maine Listings
- $2,300,0004 bd2 ba1.7k sqft102 Musson Road, Raymond, ME 04071ActiveMLS ID #1663026, Legacy Properties Sotheby's International Realty. Maine Listings
