Introducing Lot 8 at The Preserve on Winn--an exceptional new offering within one of Falmouth's most thoughtfully designed and highly anticipated neighborhoods. Set within a picturesque, sidewalk-lined community, this newly constructed home by acclaimed custom builder Twenty North LLC blends timeless architecture with elevated, modern living. Spanning just over 3,000 square feet and built to an exceptional standard, this residence is designed with both comfort and sophistication in mind. A welcoming open foyer sets the tone, complete with custom bench seating and ample closet space for an intentional and elegant entry point for everyday living. The home unfolds into beautifully scaled living spaces, perfectly suited for both entertaining and quiet retreat, all positioned to take full advantage of the long, sweeping meadow views beyond. Upstairs, the primary suite offers a serene escape, featuring a spacious walk-in closet and a well-appointed bath designed with both function and refinement in mind. Three additional bedrooms provide flexibility for guests, family, or office space, while a conveniently located second-floor laundry room enhances ease of living. A three-car garage ensures ample space for vehicles, storage, and lifestyle needs, completing this well-rounded offering. Lot 8 at The Preserve on Winn represents a rare opportunity to own new construction in a setting that balances natural beauty, neighborhood charm, and superior craftsmanship, all just minutes from Falmouth's amenities and the greater Portland area.
Active
$2,200,000
Lot 8A Acadia Drive, Falmouth, ME 04105
4beds
3,010sqft
:
Get pre-qualified$13,433/mo
Single Family Residence
Built in 2026
0.54 Acres Lot
$-- Zestimate®
$731/sqft
$208/mo HOA
What's special
- 128 days |
- 300 |
- 8 |
Zillow last checked:
Listing updated:
Listed by:
Legacy Properties Sotheby's International Realty
Source: Maine Listings,MLS#: 1655419
Facts & features
Interior
Bedrooms & bathrooms
- Bedrooms: 4
- Bathrooms: 4
- Full bathrooms: 3
- 1/2 bathrooms: 1
Primary bedroom
- Features: Double Vanity, Full Bath, Walk-In Closet(s)
- Level: Second
Bedroom 1
- Features: Closet
- Level: Second
Bedroom 2
- Features: Closet
- Level: Second
Bedroom 3
- Features: Closet
- Level: Second
Dining room
- Level: First
Kitchen
- Features: Eat-in Kitchen, Pantry
- Level: First
Laundry
- Features: Built-in Features
- Level: Second
Living room
- Features: Gas Fireplace
- Level: First
Heating
- Forced Air
Cooling
- Central Air
Appliances
- Included: Cooktop, Dishwasher, Gas Range, Wall Oven
- Laundry: Built-Ins
Features
- Bathtub, Pantry, Shower, Storage, Walk-In Closet(s), Primary Bedroom w/Bath
- Flooring: Tile, Wood
- Basement: Interior Entry,Full,Unfinished
- Number of fireplaces: 1
Interior area
- Total structure area: 3,010
- Total interior livable area: 3,010 sqft
- Finished area above ground: 3,010
- Finished area below ground: 0
Property
Parking
- Total spaces: 3
- Parking features: Paved, 5 - 10 Spaces
- Garage spaces: 3
Lot
- Size: 0.54 Acres
- Features: Abuts Conservation, Near Country Club, Near Golf Course, Near Public Beach, Near Shopping, Near Town, Neighborhood, Level, Open Lot, Sidewalks, Landscaped
Details
- Parcel number: Lot8AcadiaDriveFalmouth04105
- Zoning: FF
- Other equipment: Cable, Internet Access Available
Construction
Type & style
- Home type: SingleFamily
- Architectural style: Contemporary
- Property subtype: Single Family Residence
Materials
- Wood Frame, Composition
- Foundation: Poured Concrete
- Roof: Shingle
Condition
- Year built: 2026
Details
- Warranty included: Yes
Utilities & green energy
- Electric: Circuit Breakers
- Sewer: Public Sewer
- Water: Public
Community & HOA
Community
- Subdivision: Preserve on Winn
HOA
- Has HOA: Yes
- HOA fee: $2,500 annually
Location
- Region: Falmouth
Financial & listing details
- Price per square foot: $731/sqft
- Annual tax amount: $1
- Date on market: 3/26/2026
Estimated market value
Not available
Estimated sales range
Not available
Not available
Price history
| Date | Event | Price |
|---|---|---|
| 3/26/2026 | Listed for sale | $2,200,000$731/sqft |
Source:  Maine Listings #1655419 Report a problem Maine Listings #1655419 Report a problem | ||
Public tax history
Tax history is unavailable.
Monthly payment
Est. payment
Payment breakdown
Explore the cost of this home by adjusting the details. Changes won't be saved.Climate risks
Neighborhood: 04105
Nearby schools
GreatSchools rating
- 10/10Falmouth Elementary SchoolGrades: PK-5Distance: 1.2 mi
- 10/10Falmouth Middle SchoolGrades: 6-8Distance: 1.3 mi
- 9/10Falmouth High SchoolGrades: 9-12Distance: 1.2 mi
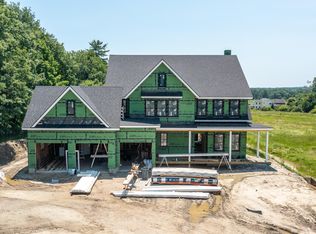
- $2,250,0004 bd4 ba3.2k sqftLOT 5 Acadia Dr, Falmouth, ME 04105For Sale
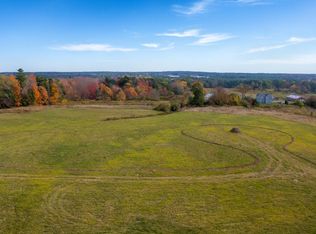
- $500,0000.57 Acres3 Acadia Dr, Falmouth, ME 04105Sold
- $575,0000.84 Acres5 Acadia Dr, Falmouth, ME 04105Sold
- $500,0000.57 Acres2 Acadia Dr, Falmouth, ME 04105Sold
- $500,0000.66 Acres1 Acadia Dr, Falmouth, ME 04105Sold
- $500,0000.54 Acres8 Acadia Dr, Falmouth, ME 04105Sold
- $600,0001.12 Acres10 Denali Way, Falmouth, ME 04105Sold
- $625,0000.63 Acres7 Acadia Dr, Falmouth, ME 04105Sold
A local agent can set up tours, give advice and negotiate with sellers.
Similar homes
- $2,250,0004 bd4 ba3.2k sqftLot 5 Acadia Drive, Falmouth, ME 04105Active
 MLS ID #1657774, Legacy Properties Sotheby's International Realty. Maine Listings
 - $2,095,0004 bd4 ba3.9k sqftLot 1 Acadia Drive, Falmouth, ME 04105Active
 MLS ID #1672363, Legacy Properties Sotheby's International Realty. Maine Listings
 - $2,289,9004 bd3 ba4k sqft13 Winnwood Farm Way, Falmouth, ME 04105Active
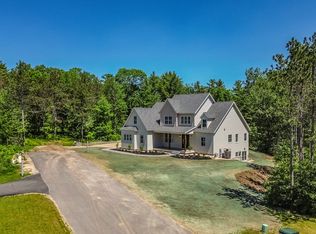 MLS ID #1666524, Landmark Realty. Maine Listings
 - $2,385,0004 bd4 ba3.2k sqftLot 21 Vintage Way, Falmouth, ME 04105Active
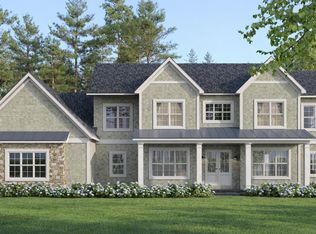 MLS ID #1659420, Legacy Properties Sotheby's International Realty. Maine Listings
 - $1,500,0004 bd4 ba3.4k sqft6 Thurston Lane, Falmouth, ME 04105ActiveMLS ID #1668015, RE/MAX Shoreline. Maine Listings
- $1,295,0004 bd3 ba3.1k sqft41 S Ridge Road, Falmouth, ME 04105ActiveMLS ID #1671245, Waypoint Brokers Collective. Maine Listings
- $1,295,0004 bd3 ba2.4k sqft5 Harmony Way, Falmouth, ME 04105ActiveMLS ID #1654021, Keller Williams Realty. Maine Listings
- $1,195,0004 bd3 ba3.2k sqft14 Summit Terrace, Falmouth, ME 04105ActiveMLS ID #1666424, Legacy Properties Sotheby's International Realty. Maine Listings
- $1,150,0004 bd3 ba3.1k sqft22 Muirfield Road, Cumberland, ME 04021ActiveMLS ID #1673748, Portside Real Estate Group. Maine Listings
- $1,499,0004 bd3 ba3.3k sqft14 Fern Avenue, Falmouth, ME 04105ActiveMLS ID #1669183, Portside Real Estate Group. Maine Listings
- $1,550,0005 bd4 ba4k sqft448 Blackstrap Road, Falmouth, ME 04105ActiveMLS ID #1664713, J T Leahy Real Estate. Maine Listings
- $1,190,0003 bd2 ba2k sqft38 Johnson Road, Falmouth, ME 04105ActiveMLS ID #1670258, Scott Sanford Realty. Maine Listings
- $1,225,0003 bd2 ba2.5k sqft16 US-1, Falmouth, ME 04105ActiveMLS ID #1667044, Portside Real Estate Group. Maine Listings
- $2,200,0003 bd3 ba3.1k sqft57 Andersen Road, Raymond, ME 04071ActiveMLS ID #1669554, Legacy Properties Sotheby's International Realty. Maine Listings
- $1,650,0004 bd3 ba4.3k sqft10 Middle Road, Cumberland, ME 04021ActiveMLS ID #1668671, Keller Williams Realty. Maine Listings
- $1,900,0004 bd4 ba3.1k sqft20 Beacon Lane, Cape Elizabeth, ME 04107ActiveMLS ID #1671221, Legacy Properties Sotheby's International Realty. Maine Listings
- $1,179,9004 bd3 ba3k sqft108 Highland Cliff Road, Windham, ME 04062ActiveMLS ID #1673600, Landmark Realty. Maine Listings
- $2,200,0005 bd6 ba3.3k sqft49 Megquier Road, Gray, ME 04039ActiveMLS ID #1659408, Blue Lobster Real Estate. Maine Listings
- $1,750,0004 bd3 ba3.4k sqft11 Cole Field Road, Cape Elizabeth, ME 04107ActiveMLS ID #1668875, Legacy Properties Sotheby's International Realty. Maine Listings
- $1,250,0004 bd3 ba3.7k sqft9 Conifer Ridge Road, Cumberland, ME 04110ActiveMLS ID #1669936, Legacy Properties Sotheby's International Realty. Maine Listings
