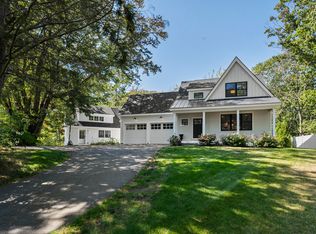
Biddeford Pool opportunity! Have you dreamed of hosting all your loved ones under one roof? Designed and built by SHAKE Architecture : Construction, a Boston firm with strong ties to Biddeford Pool and Kennebunkport, this coastal home has been designed with that in mind--comfortable quarters for everyone with beautiful gathering spaces inside and out. The stunning vaulted entry leads into to the open concept living areas, with the spacious kitchen flowing seamlessly into the dining room and then through to the living room with double-sided fireplace. Open the doors to the deck and screened porch and that living space immediately expands to include the wonderful outdoor spaces. It's easy to imagine friends and family enjoying time together and making memories in this house. With six bedrooms, including four suites, a bunk room and a flex office/bedroom, everyone will be able to relax in a private space at the end of the day. The first floor primary suite is the perfect retreat. The third floor suite has the added bonus of access to the roof deck. The wet bar in the area leading out to the third floor deck is one of many thoughtful details included in this design. Cocktail hour on the roof deck with ocean views is a must! On the lower level, a finished, daylight bonus room offers additional space for gathering for games, movies, etc. 9 Third St. is on it's way to realizing it's full potential. Situated in the heart of Biddeford Pool, one of Maine's most beautiful beaches is at your fingertips. Just follow the Land Trust paths and you'll soon be in the sand. The rocky coast along Ocean Avenue and the Audubon Sanctuary are also in very close proximity. Construction is well underway and slated to be completed early 2027. Don't miss this unique opportunity.
Active
$3,575,000
9 Third Street, Biddeford, ME 04006
6beds
4,209sqft
Single Family Residence
Built in 2026
10,018 Square Feet Lot
$3,460,400 Zestimate®
$849/sqft
$-- HOA
What's special
Vaulted entryDeck and screened porchWonderful outdoor spacesSpacious kitchen
- 56 days
- 634
- 14
Zillow last checked:
Listing updated:
Listed by:
OceanView Properties
Source: Maine Listings,MLS#: 1676058
Facts & features
Interior
Bedrooms & bathrooms
- Bedrooms: 6
- Bathrooms: 6
- Full bathrooms: 5
- 1/2 bathrooms: 1
Primary bedroom
- Features: Double Vanity, Full Bath, Suite, Walk-In Closet(s)
- Level: First
Bedroom 2
- Features: Closet, Full Bath, Suite
- Level: Second
Bedroom 3
- Features: Closet, Full Bath, Suite
- Level: Second
Bedroom 4
- Features: Closet, Built-in Features
- Level: Second
Bedroom 5
- Features: Closet
- Level: Second
Bedroom 6
- Features: Full Bath, Balcony/Deck, Closet, Suite
- Level: Third
Den
- Features: Cathedral Ceiling(s), Gas Fireplace
- Level: First
Dining room
- Features: Built-in Features, Dining Area
- Level: First
Family room
- Level: Basement
Kitchen
- Features: Kitchen Island
- Level: First
Living room
- Features: Gas Fireplace
- Level: First
Heating
- Heat Pump
Cooling
- Central Air, Heat Pump
Features
- 1st Floor Primary Bedroom w/Bath, Bathtub, Shower, Walk-In Closet(s), Primary Bedroom w/Bath
- Flooring: Tile, Hardwood
- Basement: Interior Entry,Daylight,Finished,Full
- Number of fireplaces: 1
Interior area
- Total structure area: 4,209
- Total interior livable area: 4,209 sqft
- Finished area above ground: 3,419
- Finished area below ground: 790
Property
Parking
- Parking features: Other, 1 - 4 Spaces
Features
- Patio & porch: Deck, Screened
- Has view: Yes
- View description: Scenic
- Body of water: Atlantic
Lot
- Size: 10,018 Square Feet
- Features: Near Country Club, Near Golf Course, Near Public Beach, Level, Open Lot
Details
- Zoning: CR
- Other equipment: Internet Access Available
Construction
Type & style
- Home type: SingleFamily
- Architectural style: Contemporary,Shingle
- Property subtype: Single Family Residence
Materials
- Wood Frame, Shingle Siding, Vertical Siding
- Roof: Membrane,Metal
Condition
- New Construction
- New construction: Yes
- Year built: 2026
Utilities & green energy
- Electric: Circuit Breakers
- Sewer: Private Sewer, Septic Tank
- Water: Public
Green energy
- Water conservation: Air Exchanger
Community & HOA
Community
- Subdivision: Biddeford Pool
Location
- Region: Biddeford Pool
Financial & listing details
- Price per square foot: $849/sqft
- Annual tax amount: $16,515
- Date on market: 8/13/2026
Estimated market value
$3,460,400
$3.29M - $3.63M
Not available
Price history
| Date | Event | Price |
|---|---|---|
| 8/13/2026 | Listed for sale | $3,575,000+320.6%$849/sqft |
Source:  Maine Listings #1676058 Report a problem Maine Listings #1676058 Report a problem | ||
| 11/11/2024 | Pending sale | $850,000+6.3%$202/sqft |
Source: Maine Listings #1598482 Report a problem | ||
| 11/8/2024 | Sold | $800,000-5.9%$190/sqft |
Source:  PrimeMLS #5022086 Report a problem PrimeMLS #5022086 Report a problem | ||
| 9/16/2024 | Contingent | $850,000$202/sqft |
Source: Maine Listings #1598482 Report a problem | ||
| 8/19/2024 | Price change | $850,000-14.9%$202/sqft |
Source: Maine Listings #1598482 Report a problem | ||
| 8/2/2024 | Price change | $999,000-23.1%$237/sqft |
Source: Maine Listings #1598482 Report a problem | ||
| 7/29/2024 | Listed for sale | $1,299,900$309/sqft |
Source: Maine Listings #1598482 Report a problem | ||
Public tax history
Tax history is unavailable.
Monthly payment
Est. payment
Payment breakdown
Explore the cost of this home by adjusting the details. Changes won't be saved.Climate risks
Neighborhood: 04006
Similar homes
- $1,795,0004 bd5 ba4.1k sqft71 Old Pool Road, Biddeford, ME 04005Active
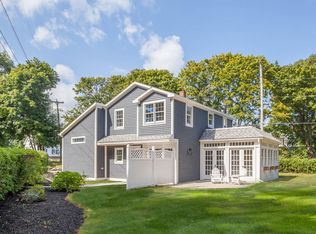
 MLS ID #1683206, Legacy Properties Sotheby's International Realty. Maine Listings
 - $2,295,0006 bd4 ba3.8k sqft114 Mile Stretch Road, Biddeford, ME 04005Active
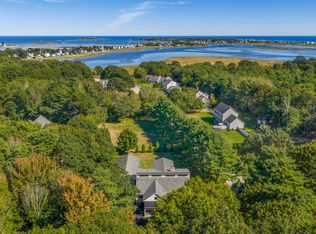
 MLS ID #1664142, Legacy Properties Sotheby's International Realty. Maine Listings
 - $3,999,9996 bd4 ba4.3k sqft42 Binnacle Lane, Kennebunkport, ME 04046Active
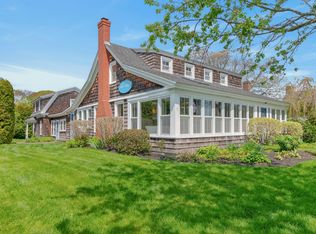
 MLS ID #1658881, Pack Maynard and Associates. Maine Listings
 - $1,895,0006 bd5 ba3.6k sqft160 Main Street Rear, Kennebunkport, ME 04046Active
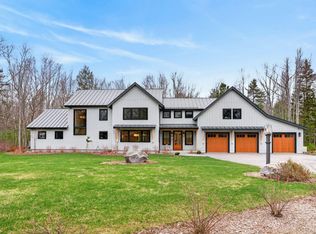
 MLS ID #1683311, Legacy Properties Sotheby's International Realty. Maine Listings
 - $3,750,0005 bd5 ba5.5k sqft4 Cole Farm Drive, Scarborough, ME 04074ActiveMLS ID #1678645, Portside Real Estate Group. Maine Listings
- $2,100,0006 bd3 ba2.2k sqft18-22 Fortunes Rocks Road, Biddeford, ME 04005ActiveMLS ID #1673011, Better Homes & Gardens Real Estate/The Masiello Group. Maine Listings
- $3,300,0007 bd5 ba4.3k sqft1 & 9 Franklin Terrace, South Portland, ME 04106ActiveMLS ID #1624824, F.O. Bailey Real Estate. Maine Listings
- $2,595,0004 bd5 ba3.5k sqft20 Washburn Drive, Kennebunkport, ME 04046ActiveMLS ID #1676087, Berkshire Hathaway HomeServices Verani Realty. Maine Listings
- $3,495,0003 bd4 ba3.2k sqft49 Ocean Avenue, Kennebunkport, ME 04046ActiveMLS ID #1667864, Pack Maynard and Associates. Maine Listings
- $2,995,0004 bd5 ba4.5k sqft510 Spurwink Avenue, Cape Elizabeth, ME 04107ActiveMLS ID #1676990, Regency Realty Group. Maine Listings
- $3,098,0004 bd4 ba3.9k sqft7 Christensen Lane, Kennebunk, ME 04043ActiveMLS ID #1677418, Pack Maynard and Associates. Maine Listings
- $3,175,0004 bd3 ba2.4k sqft20 Surf Lane, Kennebunk, ME 04043ActiveMLS ID #1665504, Pack Maynard and Associates. Maine Listings
- $4,999,0004 bd4 ba3.5k sqft190 Mills Road, Kennebunkport, ME 04046ActiveMLS ID #1668689, Pack Maynard and Associates. Maine Listings
- $4,300,0004 bd5 ba6.1k sqft440 Mitchell Road, Cape Elizabeth, ME 04107ActiveMLS ID #1674264, RE/MAX By The Bay. Maine Listings
- $2,499,0003 bd3 ba3.5k sqft10 Morning Walk Lane, Kennebunk, ME 04043ActiveMLS ID #1676412, Portside Real Estate Group. Maine Listings
- $1,925,0004 bd3 ba2.3k sqft193 E Grand Avenue #10, Old Orchard Beach, ME 04064ActiveMLS ID #1682803, Keller Williams Realty. Maine Listings
- $4,500,0003 bd6 ba5.2k sqft2 Poets Lane, Kennebunkport, ME 04046ActiveMLS ID #1672420, Legacy Properties Sotheby's International Realty. Maine Listings
- $2,200,0007 bd3 ba2.3k sqft144 Surf Street, Saco, ME 04072ActiveMLS ID #1674257, Maine Home Connection. Maine Listings
- $2,650,0004 bd3 ba2.9k sqft3 S Main Street, Kennebunkport, ME 04046ActiveMLS ID #1678004, Legacy Properties Sotheby's International Realty. Maine Listings
- $2,395,0004 bd6 ba3.8k sqft12 Silverbrook Drive, Old Orchard Beach, ME 04064ActiveMLS ID #1663946, Anne Erwin Sotheby's International Realty. Maine Listings
