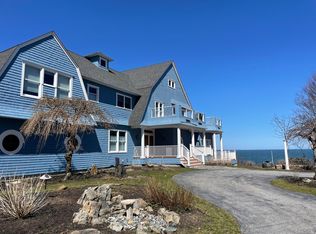
Nestled on 1.26 acres of private, resort-like grounds, this timeless Shingle-style home offers the charm of a secluded retreat. Located in the Braeburn Park neighborhood, where an oceanfront picnic bench could easily become part of your daily routine, the setting invites peaceful strolls along scenic trails that wind through the natural landscape. Custom-built, this residence perfectly balances classic design with modern amenities on every level, all conveniently accessed via an elevator. The open floor plan showcases thoughtfully designed spaces, including a foyer adorned with large granite-inlaid stone and a striking newel post that adds elegance to the decorative stairwell. The chef's kitchen, complete with a breakfast island, seamlessly flows into a dining area and a living room accentuated by a fireplace, flanked by built-ins. An adjoining three-season sunroom makes for effortless indoor and outdoor living and entertaining. The first level also features a guest suite and a half bath. Upstairs, you'll find a luxurious primary suite complete with a den. This striking space boasts a dramatic entryway with custom closets, a vaulted ceiling, and an area designed for art display. The suite further includes an office, a cozy fireplace, and a private balcony that overlooks the serene grounds. The indulgent bathroom features a BainUltra soaking tub with heated floors and an oversized tiled shower. The lower level is equipped with a gym, storage, and utility spaces. Step outside to discover meticulously planned landscapes, complete with an Astilbe hedge, and a pond adorned with a stone statue of a seal spouting water. Additionally, a separate two-car carriage building features a shiplap wood interior and a home office entry with a two-story glass entrance. Upstairs, is a beautifully crafted library. The entire home is fitted with a whole-house generator, making it a private sanctuary that feels worlds away, yet is minutes from the centers and beaches of Ogunquit & York.
Active
Listed by: Anne Erwin Sothebys International Rlty • Anne Erwin Real Estate
$2,625,000
6 Pebble Cove, York, ME 03902
2beds
2,352sqft
Single Family Residence
Built in 2009
1.26 Acres Lot
$-- Zestimate®
$1,116/sqft
$-- HOA
What's special
Breakfast islandPrivate resort-like groundsGuest suiteTimeless shingle-style homeDecorative stairwellOpen floor planDining area
- 21 days |
- 2,104 |
- 104 |
Zillow last checked:
Listing updated:
Listed by:
Anne Erwin Real Estate,
Anne Erwin Sothebys International Rlty Call/text207-370-5406
Source: PrimeMLS,MLS#: 5101921
Facts & features
Interior
Bedrooms & bathrooms
- Bedrooms: 2
- Bathrooms: 3
- Full bathrooms: 2
- 1/2 bathrooms: 1
Heating
- Propane, Radiant
Cooling
- Central Air
Appliances
- Included: Dishwasher, Dryer, Gas Range, Refrigerator, Washer
- Laundry: 1st Floor Laundry
Features
- Cathedral Ceiling(s), Dining Area, Elevator, Passenger Elevator, Kitchen Island, Kitchen/Family, Living/Dining, Primary BR w/ BA, Natural Woodwork
- Flooring: Tile, Wood
- Windows: Blinds
- Basement: Full,Interior Stairs,Interior Entry
- Number of fireplaces: 2
- Fireplace features: Gas, 2 Fireplaces
Interior area
- Total structure area: 5,834
- Total interior livable area: 2,352 sqft
- Finished area above ground: 2,352
- Finished area below ground: 0
Property
Parking
- Total spaces: 2
- Parking features: Gravel, Auto Open, Heated Garage, Driveway, Garage, On Site, Parking Spaces 11 - 20, Detached
- Garage spaces: 2
- Has uncovered spaces: Yes
Features
- Levels: Two,Multi-Level
- Stories: 2
- Patio & porch: Porch, Enclosed Porch, Screened Porch
- Exterior features: Balcony, Deck, Garden, ROW to Water
- Has view: Yes
- View description: Water
- Has water view: Yes
- Water view: Water
- Body of water: Atlantic Ocean
- Frontage length: Road frontage: 142
Lot
- Size: 1.26 Acres
- Features: Landscaped, Level, Open Lot, Wooded
Details
- Additional structures: Outbuilding
- Parcel number: YORKM0003B0013B
- Zoning description: RES-2
- Other equipment: Standby Generator
Construction
Type & style
- Home type: SingleFamily
- Property subtype: Single Family Residence
Materials
- Wood Frame, Shingle Siding, Wood Siding
- Foundation: Poured Concrete
- Roof: Shingle
Condition
- New construction: No
- Year built: 2009
Utilities & green energy
- Electric: Circuit Breakers, Generator
- Sewer: Private Sewer, Septic Design Available
- Utilities for property: Other
Community & HOA
Community
- Security: Security System
Location
- Region: Cape Neddick
Financial & listing details
- Price per square foot: $1,116/sqft
- Tax assessed value: $1,782,500
- Annual tax amount: $14,986
- Date on market: 7/27/2026
- Road surface type: Gravel
Estimated market value
Not available
Estimated sales range
Not available
Not available
Price history
| Date | Event | Price |
|---|---|---|
| 7/27/2026 | Listed for sale | $2,625,000+950%$1,116/sqft |
Source:  Maine Listings #1673633 Report a problem Maine Listings #1673633 Report a problem | ||
| 4/1/1997 | Sold | $250,000$106/sqft |
Source: Agent Provided Report a problem | ||
Public tax history
| Year | Property taxes | Tax assessment |
|---|---|---|
| 2024 | $14,973 +24.7% | $1,782,500 +25.5% |
| 2023 | $12,004 -7% | $1,420,600 -5.9% |
| 2022 | $12,911 +14.8% | $1,510,000 +33.6% |
| 2021 | $11,249 | $1,130,600 |
| 2020 | $11,249 +4.1% | $1,130,600 +16.7% |
| 2019 | $10,801 +3.4% | $968,700 +3.4% |
| 2018 | $10,448 +4.3% | $937,000 +2.4% |
| 2017 | $10,020 +3% | $915,100 +4.9% |
| 2016 | $9,725 +2.7% | $872,200 +1.3% |
| 2015 | $9,469 +2.8% | $860,800 |
| 2014 | $9,211 +6% | $860,800 +3.3% |
| 2013 | $8,690 +4.5% | $833,200 -0.2% |
| 2012 | $8,312 +8.3% | $834,500 -1% |
| 2010 | $7,674 +15.7% | $843,300 +9.1% |
| 2009 | $6,632 +27.5% | $773,000 +22.8% |
| 2008 | $5,200 +39.6% | $629,500 +37.6% |
| 2006 | $3,725 | $457,600 |
Find assessor info on the county website
Monthly payment
Est. payment
Payment breakdown
Explore the cost of this home by adjusting the details. Changes won't be saved.Climate risks
Neighborhood: 03902
Nearby schools
GreatSchools rating
- 10/10Coastal Ridge Elementary SchoolGrades: 2-4Distance: 5.8 mi
- 9/10York Middle SchoolGrades: 5-8Distance: 6.8 mi
- 8/10York High SchoolGrades: 9-12Distance: 5.4 mi
- $2,800,0003 bd3 ba3.5k sqft9 Pebble Cove Rd, York, ME 03909Sold
- $1,728,6004 bd5 ba3.7k sqft36 Circuit Rd, Cape Neddick, ME 03902Off Market
- $838,9002 bd2 ba3.1k sqft19 Circuit Rd, Cape Neddick, ME 03902Off Market
- $1,513,1003 bd3 ba2.5k sqft16 Circuit Rd, Cape Neddick, ME 03902Off Market
- $688,3003 bd2 ba1.6k sqft23 Circuit Rd, Cape Neddick, ME 03902Off Market
- $1,128,8003 bd3 ba1.1k sqft45 Circuit Rd, Cape Neddick, ME 03902Off Market
- $3,704,6003 bd3 ba4.5k sqft51 Circuit Rd, Cape Neddick, ME 03902Off Market
- $3,168,1004 bd5 ba3.9k sqft49 Circuit Rd, Cape Neddick, ME 03902Off Market
A local agent can set up tours, give advice and negotiate with sellers.
Similar homes
- $2,695,0003 bd4 ba1.8k sqft21 Beach Plum Lane, Ogunquit, ME 03907Active

 MLS ID #1674931, Anchor Real Estate. Maine Listings
 - $2,300,0002 bd6 ba3.3k sqft30 Shore Road, Ogunquit, ME 03907Active
 MLS ID #1674697, RE/MAX Realty One. Maine Listings
 - $1,750,0003 bd3 ba2.2k sqft52 Dunelawn Drive #15, Ogunquit, ME 03907Active
 MLS ID #1675029, EXP Realty. Maine Listings
 - $2,750,0003 bd2 ba2.7k sqft293 Long Beach Avenue, York, ME 03909Active
 MLS ID #1651602, Anchor Real Estate. Maine Listings
 - $1,600,0003 bd4 ba2.8k sqft84 Ocean Heights Lane, Ogunquit, ME 03907ActiveMLS ID #1664396, Legacy Properties Sotheby's International Realty. Maine Listings
- $2,150,0005 bd4 ba1.6k sqft57 Ocean Ave Extension #B, York, ME 03909ActiveMLS ID #1668523, Keller Williams Coastal and Lakes & Mountains Realty. Maine Listings
- $3,499,0003 bd5 ba2.9k sqft115 Perkins Cove Road, Ogunquit, ME 03907ActiveMLS ID #1674711, Compass Real Estate. Maine Listings
- $2,790,0003 bd3 ba1.6k sqft23 Kings Rd, York, ME 03909For Sale By Owner
- $1,395,0004 bd4 ba2.3k sqft8 Zoes Way, York, ME 03902ActiveMLS ID #1655704, CENTURY 21 Atlantic Realty. Maine Listings
- $1,650,0004 bd4 ba2.7k sqft18 Zoes Way, York, ME 03902ActiveMLS ID #1657308, CENTURY 21 Atlantic Realty. Maine Listings
- $1,825,0004 bd4 ba3.1k sqft22 Brave Boat Harbor Road, York, ME 03909ActiveMLS ID #1667356, Abigail Douris Real EstateLLC. Maine Listings
- $2,849,0004 bd2 ba1.3k sqft117 Perkins Cove Road, Ogunquit, ME 03907ActiveMLS ID #1674712, Compass Real Estate. Maine Listings
- $2,395,0004 bd3 ba1.6k sqft120 Webhannet Drive, Wells, ME 04090ActiveMLS ID #1667012, Coldwell Banker Realty. Maine Listings
- $1,695,0003 bd3 ba2.2k sqft92 Flynn Lane, Ogunquit, ME 03907ActiveMLS ID #1665029, Abigail Douris Real EstateLLC. Maine Listings
- $2,295,0004 bd4 ba3.2k sqft470 Ocean Avenue, Wells, ME 04090ActiveMLS ID #1659357, Better Homes & Gardens Real Estate/The Masiello Group. Maine Listings
- $1,750,0004 bd3 ba2.4k sqft15 Cooley Lane, Ogunquit, ME 03907ActiveMLS ID #1654154, Moody Maxon Real Estate. Maine Listings
- $1,650,0002 bd3 ba2.2k sqft9 Gull Lane, Wells, ME 04090ActiveMLS ID #5103736, Lauren Kane, RE/MAX Shoreline. PrimeMLS
- $2,550,0003 bd3 ba2.4k sqft5 Windemere Place, Kennebunkport, ME 04046ActiveMLS ID #1656281, Coldwell Banker Realty. Maine Listings
- $2,595,0004 bd2 ba1.3k sqft274 Beach Avenue, Kennebunk, ME 04043ActiveMLS ID #1665679, Pack Maynard and Associates. Maine Listings
- $2,450,0003 bd2 ba1.7k sqft286 Goose Rocks Road, Kennebunkport, ME 04046ActiveMLS ID #1674594, RE/MAX By The Bay. Maine Listings
