
Welcome to The Haven, a distinguished York Harbor estate set on just over an acre of beautifully manicured grounds, ideally located moments from Harbor Beach, the Cliff Walk and Fisherman's Walk. A gracious half-circular cobblestone drive leads to this exceptional property, where New England character blends seamlessly with thoughtful modern updates. An elegant foyer welcomes you into the main level, where gracious gathering spaces unfold. The spacious family room features a fireplace, while the refined sitting room opens to a charming glass-enclosed sun porch. The recently renovated open-concept kitchen and living area offers a warm, inviting setting for everyday living and entertaining, complemented by a convenient walk-through pantry. A formal front dining room, highlighted by a beautiful chandelier & fireplace, provides an elegant setting for memorable occasions. Multiple access points connect the interior to the beautifully landscaped grounds. Newly installed brick patios, a covered wisteria trellis walkway & established perennial gardens create a series of inviting outdoor spaces for dining, relaxing & entertaining. The second level offers several bedrooms, three full bathrooms with beautifully tiled showers, & a private library with fireplace. The luxurious primary suite is a peaceful retreat, complete with a tiled shower, soaking tub & expansive changing room/walk-in closet. Two additional rooms on the third floor provide flexible space for crafts, hobbies, a studio or overflow accommodations. A partially finished lower level adds even more versatility, featuring a bar area, exercise room & sauna. The property is further enhanced by a carriage house on the abutting lot, offering a three-car garage with radiant heat & a ground-floor bathroom. The spacious apartment above features high ceilings, a living room, fully equipped kitchen, full bathroom & bedroom with walk-in closet/changing room—ideal for guests, extended family or additional living space.
Active
$3,390,000
419 & 425 York Street, York, ME 03909
4beds
6,070sqft
Single Family Residence
Built in 1998
1.01 Acres Lot
$-- Zestimate®
$558/sqft
$-- HOA
What's special
Beautiful chandelier and fireplaceExercise roomGracious half-circular cobblestone drivePrivate library with fireplaceHigh ceilingsEstablished perennial gardensCharming glass-enclosed sun porch
- 51 days
- 884
- 36
Zillow last checked:
Listing updated:
Listed by:
Anchor Real Estate
Source: Maine Listings,MLS#: 1678725
Facts & features
Interior
Bedrooms & bathrooms
- Bedrooms: 4
- Bathrooms: 6
- Full bathrooms: 5
- 1/2 bathrooms: 1
Primary bedroom
- Features: Closet, Full Bath, Separate Shower, Suite, Wood Burning Fireplace
- Level: Second
- Area: 266.63 Square Feet
- Dimensions: 21.33 x 12.5
Bedroom 2
- Features: Full Bath, Separate Shower, Suite
- Level: Second
- Area: 213.5 Square Feet
- Dimensions: 15.25 x 14
Bedroom 3
- Level: Second
- Area: 170.93 Square Feet
- Dimensions: 13.25 x 12.9
Bedroom 4
- Level: Second
- Area: 150.39 Square Feet
- Dimensions: 15.83 x 9.5
Bonus room
- Features: Gas Fireplace, Vaulted Ceiling(s)
- Level: Second
- Area: 335.65 Square Feet
- Dimensions: 21.42 x 15.67
Dining room
- Features: Wood Burning Fireplace, Built-in Features
- Level: First
- Area: 280.25 Square Feet
- Dimensions: 12.5 x 22.42
Exercise room
- Level: Basement
- Area: 289.7 Square Feet
- Dimensions: 26.75 x 10.83
Family room
- Level: First
- Area: 304.69 Square Feet
- Dimensions: 16.32 x 18.67
Kitchen
- Features: Breakfast Nook, Eat-in Kitchen, Pantry
- Level: First
- Area: 194.67 Square Feet
- Dimensions: 20.32 x 9.58
Kitchen
- Level: Second
- Area: 94.18 Square Feet
- Dimensions: 11.08 x 8.5
Library
- Features: Built-in Features, Wood Burning Fireplace
- Level: Second
- Area: 226.65 Square Feet
- Dimensions: 17.57 x 12.9
Living room
- Features: Wood Burning Fireplace
- Level: First
- Area: 204.34 Square Feet
- Dimensions: 21.33 x 9.58
Other
- Level: First
- Area: 121.52 Square Feet
- Dimensions: 12.9 x 9.42
Other
- Level: First
- Area: 195.2 Square Feet
- Dimensions: 16.5 x 11.83
Other
- Level: Third
- Area: 177.38 Square Feet
- Dimensions: 16.5 x 10.75
Other
- Level: Third
- Area: 170.93 Square Feet
- Dimensions: 12.9 x 13.25
Other
- Level: Second
- Area: 125 Square Feet
- Dimensions: 12.5 x 10
Other
- Level: Second
- Area: 129.46 Square Feet
- Dimensions: 13.17 x 9.83
Other
- Level: Basement
- Area: 402.25 Square Feet
- Dimensions: 25.67 x 15.67
Sunroom
- Level: First
- Area: 201.78 Square Feet
- Dimensions: 22.42 x 9
Heating
- Baseboard, Hot Water, Radiant, Radiator
Cooling
- Central Air, Heat Pump
Appliances
- Included: Cooktop, Dishwasher, Dryer, Microwave, Electric Range, Gas Range, Refrigerator, Washer
Features
- Attic, Bathtub, Pantry, Shower, Storage, Walk-In Closet(s), Primary Bedroom w/Bath
- Flooring: Carpet, Tile, Wood
- Basement: Bulkhead,Exterior Entry,Interior Entry,Walk-Out Access,Finished,Full,Unfinished
- Number of fireplaces: 5
Interior area
- Total structure area: 6,070
- Total interior livable area: 6,070 sqft
- Finished area above ground: 5,435
- Finished area below ground: 635
Video & virtual tour
Property
Parking
- Total spaces: 3
- Parking features: Other, 5 - 10 Spaces, On Site, Off Street, Garage Door Opener, Detached, Heated Garage
- Garage spaces: 3
Features
- Patio & porch: Deck, Glassed-in Porch, Patio, Porch
- Body of water: York Harbor
Lot
- Size: 1.01 Acres
- Features: City Lot, Near Country Club, Near Golf Course, Near Public Beach, Near Shopping, Near Town, Open Lot, Sidewalks, Landscaped
Details
- Additional structures: Outbuilding, Shed(s)
- Zoning: BUS-1
Construction
Type & style
- Home type: SingleFamily
- Architectural style: Shingle
- Property subtype: Single Family Residence
Materials
- Wood Frame, Shingle Siding, Wood Siding
- Foundation: Stone, Poured Concrete
- Roof: Composition,Shingle
Condition
- Year built: 1998
Utilities & green energy
- Electric: Circuit Breakers
- Sewer: Public Sewer
- Water: Public
Community & HOA
Location
- Region: York
Financial & listing details
- Price per square foot: $558/sqft
- Annual tax amount: $27,854
- Date on market: 9/1/2026
- Road surface type: Paved
Estimated market value
Not available
Estimated sales range
Not available
Not available
Price history
| Date | Event | Price |
|---|---|---|
| 9/1/2026 | Listed for sale | $3,390,000$558/sqft |
Source:  Maine Listings #1678725 Report a problem Maine Listings #1678725 Report a problem | ||
| 7/28/2026 | Listing removed | $3,390,000$558/sqft |
Source:  PrimeMLS #5051584 Report a problem PrimeMLS #5051584 Report a problem | ||
| 7/22/2026 | Listed for sale | $3,390,000-3%$558/sqft |
Source: Maine Listings #1630414 Report a problem | ||
| 6/22/2026 | Listing removed | $3,495,000$576/sqft |
Source: Maine Listings #1630414 Report a problem | ||
| 5/28/2026 | Listed for sale | $3,495,000-12.4%$576/sqft |
Source: PrimeMLS #5051584 Report a problem | ||
| 8/20/2025 | Price change | $3,990,000-3.9%$657/sqft |
Source: Maine Listings #1630414 Report a problem | ||
| 7/14/2025 | Listed for sale | $4,150,000+40.7%$684/sqft |
Source: Maine Listings #1630414 Report a problem | ||
| 7/31/2024 | Sold | $2,950,000-15.7%$486/sqft |
Source: Maine Listings #1591438 Report a problem | ||
| 7/31/2024 | Pending sale | $3,499,000$576/sqft |
Source: Maine Listings #1591438 Report a problem | ||
| 7/8/2024 | Contingent | $3,499,000$576/sqft |
Source: Maine Listings #1591438 Report a problem | ||
| 5/30/2024 | Listed for sale | $3,499,000$576/sqft |
Source: Maine Listings #1591438 Report a problem | ||
Public tax history
Tax history is unavailable.
Monthly payment
Est. payment
Payment breakdown
Explore the cost of this home by adjusting the details. Changes won't be saved.Climate risks
Neighborhood: York Harbor

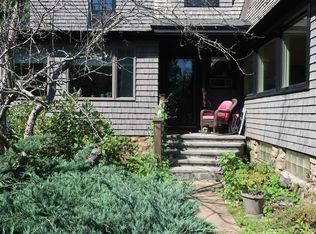
Similar homes
- $3,700,0006 bd3 ba3.4k sqft23 Harmon Park Road, York, ME 03909Active
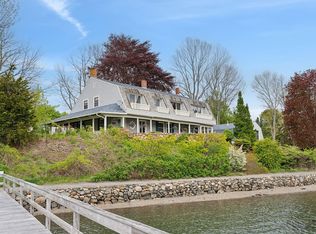
 MLS ID #1683085, CENTURY 21 Atlantic Realty. Maine Listings
 - $2,495,0004 bd3 ba3.6k sqft361 Long Beach Avenue, York, ME 03909Active
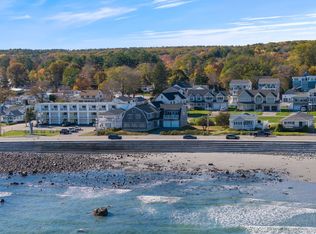 MLS ID #1685070, Anchor Real Estate. Maine Listings
 - $2,099,0006 bd5 ba5.1k sqft11 Sentry Hill Road, York, ME 03909Active
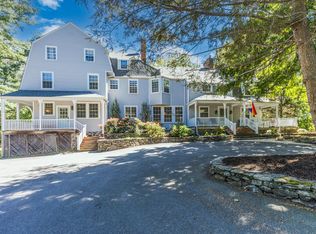 MLS ID #1680930, The Aland Realty Group. Maine Listings
 - $1,895,0004 bd4 ba4.1k sqft425 York Street, York, ME 03909Active
 MLS ID #1681454, Anchor Real Estate. Maine Listings
 - $3,250,0004 bd5 ba4.2k sqft249 Nubble Road, York, ME 03909ActiveMLS ID #1673007, Keller Williams Coastal and Lakes & Mountains Realty. Maine Listings
- $2,500,0003 bd4 ba5.1k sqft12 Carwin Drive, York, ME 03909ActiveMLS ID #1683175, Better Homes & Gardens Real Estate/The Masiello Group. Maine Listings
- $2,990,0004 bd6 ba5.5k sqft439 York Street, York, ME 03909ActiveMLS ID #1662449, Anchor Real Estate. Maine Listings
- $4,400,0004 bd4 ba3.4k sqft3 Pine Island, York, ME 03909ActiveMLS ID #1659991, CENTURY 21 Atlantic Realty. Maine Listings
- $1,995,0004 bd7 ba9k sqft626 US Route 1, Scarborough, ME 04074ActiveMLS ID #1677028, Coldwell Banker Team Real Estate. Maine Listings
- $3,595,0007 bd7 ba5.3k sqft7 & 8 Winn Trail, York, ME 03902ActiveMLS ID #1684069, Real Broker. Maine Listings
- $2,249,0004 bd5 ba5.1k sqft33 Stoneybrook Drive, Ogunquit, ME 03907ActiveMLS ID #1681070, Anchor Real Estate. Maine Listings
- $2,995,0005 bd5 ba4.3k sqft8 & 7 Winn Trail, York, ME 03902ActiveMLS ID #1684071, Real Broker. Maine Listings
- $1,850,0004 bd4 ba5.3k sqft7 Spruce Point Road, Kittery, ME 03904ActiveMLS ID #1683371, Coldwell Banker Yorke Realty. Maine Listings
