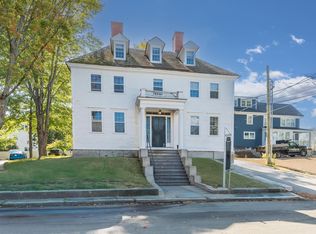
Originally built circa 1815 Federal, Strawbery Court is one of Portsmouth's most distinctive residences, ideally positioned in the heart of Portsmouth's Historic South End. Long known as the beloved Strawbery Court Restaurant, the property was thoughtfully reimagined as an exceptional private residence. Expanded by renowned builder Peter Kasnet, the home beautifully blends nearly two centuries of history with refined modern living. Overlooking a picturesque city park beside the iconic Strawbery Banke Museum, the residence is moments from Prescott Park, the Piscataqua River waterfront, acclaimed restaurants, boutique shopping, galleries, theaters, and marinas. Few homes offer such an extraordinary combination of history, location, and lifestyle. Offering approximately 3,100 square feet, the residence features three bedrooms, three-and-one-half baths, two private offices, six working fireplaces (five gas and one wood-burning), radiant heated bathroom floors, a heated driveway, and a beautifully enclosed brick courtyard, creating an uncommon sense of privacy in the heart of downtown Portsmouth. A landmark residence that reflects the rich architectural heritage, enduring character, and exceptional lifestyle of Portsmouth's Historic South End. Mixed Use Zoning.
Active
Listed by: Tate & Foss Sotheby's International Rlty • Tony Jalbert
$5,900,000
20 Atkinson Street, Portsmouth, NH 03801
3beds
3,116sqft
Single Family Residence
Built in 1815
2,178 Square Feet Lot
$-- Zestimate®
$1,893/sqft
$-- HOA
What's special
Three-and-one-half bathsThree bedroomsHeated drivewayTwo private officesRadiant heated bathroom floorsBeautifully enclosed brick courtyard
- 100 days
- 1,350
- 68
Zillow last checked:
Listing updated:
Listed by:
Tony Jalbert,
Tate & Foss Sotheby's International Rlty 603-964-8028
Source: PrimeMLS,MLS#: 5097197
Facts & features
Interior
Bedrooms & bathrooms
- Bedrooms: 3
- Bathrooms: 4
- Full bathrooms: 1
- 3/4 bathrooms: 2
- 1/2 bathrooms: 1
Heating
- Forced Air
Cooling
- Central Air
Appliances
- Included: Dishwasher, Range Hood, Microwave, Gas Range, Refrigerator, Wine Cooler
- Laundry: Laundry Hook-ups
Features
- Dining Area, Kitchen/Living, Primary BR w/ BA, Natural Woodwork
- Flooring: Carpet, Hardwood, Tile
- Windows: Skylight(s)
- Basement: Unfinished,Interior Entry
- Attic: Walk-up
- Has fireplace: Yes
- Fireplace features: Gas, Wood Burning, 3+ Fireplaces
Interior area
- Total structure area: 3,692
- Total interior livable area: 3,116 sqft
- Finished area above ground: 3,116
- Finished area below ground: 0
Video & virtual tour
Property
Parking
- Total spaces: 2
- Parking features: Brick/Pavers, Driveway, Off Street, Parking Spaces 2, Paved
- Has uncovered spaces: Yes
Features
- Levels: 3
- Stories: 3
- Patio & porch: Patio
- Frontage length: Road frontage: 32
Lot
- Size: 2,178 Square Feet
- Features: City Lot, Level, Sidewalks, Street Lights, In Town, Neighborhood, Near Public Transit
Details
- Parcel number: PRSMM0107B0064L
- Zoning description: CD4
- Other equipment: Sprinkler System
Construction
Type & style
- Home type: SingleFamily
- Architectural style: Antique,Federal
- Property subtype: Single Family Residence
Materials
- Wood Frame, Brick Exterior
- Foundation: Concrete Slab
- Roof: Asphalt Shingle
Condition
- New construction: No
- Year built: 1815
Utilities & green energy
- Electric: 200+ Amp Service, Circuit Breakers, Generator
- Sewer: Public Sewer
- Utilities for property: Cable, Cable at Site, Gas at Street, Gas On-Site
Community & HOA
Community
- Security: Security, Carbon Monoxide Detector(s), Smoke Detector(s)
Location
- Region: Portsmouth
Financial & listing details
- Price per square foot: $1,893/sqft
- Tax assessed value: $2,244,900
- Annual tax amount: $25,839
- Date on market: 6/29/2026
Estimated market value
Not available
Estimated sales range
Not available
Not available
Price history
| Date | Event | Price |
|---|---|---|
| 6/29/2026 | Listed for sale | $5,900,000-6%$1,893/sqft |
Source:  PrimeMLS #5097197 Report a problem PrimeMLS #5097197 Report a problem | ||
| 6/12/2026 | Listing removed | $6,275,000$2,014/sqft |
Source: PrimeMLS #5084498 Report a problem | ||
| 5/5/2026 | Price change | $6,275,000-7%$2,014/sqft |
Source: PrimeMLS #5084498 Report a problem | ||
| 5/1/2026 | Listed for sale | $6,750,000$2,166/sqft |
Source: PrimeMLS #5084498 Report a problem | ||
Public tax history
| Year | Property taxes | Tax assessment |
|---|---|---|
| 2024 | $25,098 +29.7% | $2,244,900 +87.1% |
| 2023 | $19,350 +6.1% | $1,199,600 |
| 2022 | $18,234 +3.3% | $1,199,600 -0.1% |
| 2020 | $17,655 -1.1% | $1,201,000 |
| 2019 | $17,847 +4.7% | $1,201,000 +11.6% |
| 2018 | $17,044 +3% | $1,076,000 |
| 2017 | $16,549 +6.3% | $1,076,000 +17.8% |
| 2016 | $15,563 +1.5% | $913,300 |
| 2015 | $15,334 +1.3% | $913,300 +9.2% |
| 2014 | $15,144 +8.6% | $836,700 +5.3% |
| 2012 | $13,947 +1.6% | $794,700 |
| 2011 | $13,724 -0.8% | $794,700 |
| 2010 | $13,836 | $794,700 |
Find assessor info on the county website
Monthly payment
Est. payment
Payment breakdown
Explore the cost of this home by adjusting the details. Changes won't be saved.Climate risks
Neighborhood: 03801
Nearby schools
Schools provided by the listing agent
- Elementary: Little Harbor School
- Middle: Portsmouth Middle School
- High: Portsmouth High School
- District: Portsmouth
Source: PrimeMLS. This data may not be complete. We recommend contacting the local school district to confirm school assignments for this home.
Similar homes
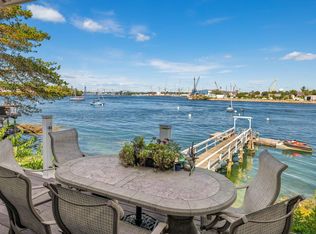
- $3,300,0002 bd3 ba3k sqft144 Washington Street, Portsmouth, NH 03801Active
 MLS ID #5072206, Wayne Semprini. PrimeMLS
 - $2,999,9993 bd3 ba2.1k sqft18 Congress Street #302, Portsmouth, NH 03801Active
 MLS ID #5105594, Anna Friedman. PrimeMLS
 - $3,950,0003 bd4 ba3.2k sqft350 Portsmouth Avenue, New Castle, NH 03854Active
 MLS ID #5107161, Janet Sylvester. PrimeMLS
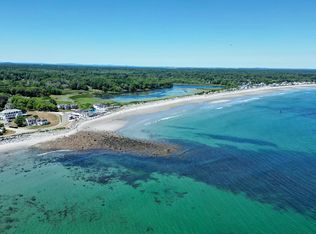
 - $6,500,0004 bd3 ba3.2k sqft1 South Road, Rye, NH 03870Active
 MLS ID #5082763, Sean Fellows. PrimeMLS
 - $3,700,0006 bd3 ba3.4k sqft23 Harmon Park Road, York, ME 03909Active
 MLS ID #1683085, CENTURY 21 Atlantic Realty. Maine Listings
 - $4,400,0004 bd4 ba3.4k sqft3 Pine Island, York, ME 03909ActiveMLS ID #1659991, CENTURY 21 Atlantic Realty. Maine Listings
- $3,649,0003 bd3 ba2.9k sqft35 Badgers Island West #302, Kittery, ME 03904ActiveMLS ID #1681980, Legacy Properties Sotheby's International Realty. Maine Listings
- $4,700,0004 bd5 ba4.4k sqft24 Ho Hum Hill, Ogunquit, ME 03907ActiveMLS ID #1673190, RE/MAX Realty One. Maine Listings
- $3,500,0006 bd3 ba2.9k sqft3 Barn Point Road, York, ME 03909ActiveMLS ID #1675511, Keller Williams Coastal and Lakes & Mountains Realty. Maine Listings
- $3,250,0004 bd5 ba4.2k sqft249 Nubble Road, York, ME 03909ActiveMLS ID #1673007, Keller Williams Coastal and Lakes & Mountains Realty. Maine Listings
- $3,800,0004 bd4 ba3.9k sqft67 Cherry Lane, Ogunquit, ME 03907ActiveMLS ID #1651207, The Aland Realty Group. Maine Listings
- $3,499,0003 bd5 ba2.9k sqft115 Perkins Cove Road, Ogunquit, ME 03907ActiveMLS ID #1674711, Compass Real Estate. Maine Listings
