Set on Plaice Cove Beach, this exceptional oceanfront shingle-style home offers 4,000+ sq. ft. of living space, direct beach access, and sweeping ocean views from the wrap-around deck, living room, and primary suite. With 5 bedrooms and 3.5 baths, there is plenty of room to enjoy relaxed coastal living while entertaining family and friends. A private guest wing with 2 bedrooms, full bath, and laundry offers exceptional flexibility and privacy. Additional highlights include an oversized two-car garage, parking for 10+ cars, and a whole-house generator. Recent improvements include a new roof, new gas furnace supporting the whole-house radiant heat, air conditioning, renovated kitchen and half bath, and fresh paint throughout the interior and exterior. A rare opportunity to own a truly special oceanfront property on Plaice Cove Beach.
Active
Listed by: Gibson Sotheby's International Realty • Eileen C Gagnon
$5,999,000
1016 Ocean Boulevard, Hampton, NH 03842
5beds
4,198sqft
Single Family Residence
Built in 2000
0.28 Acres Lot
$6,197,100 Zestimate®
$1,429/sqft
$-- HOA
What's special
- 10 days
- 1,974
- 88
Zillow last checked:
Listing updated:
Listed by:
Eileen C Gagnon,
Gibson Sotheby's International Realty Cell:978-270-6843
Source: PrimeMLS,MLS#: 5112492
Facts & features
Interior
Bedrooms & bathrooms
- Bedrooms: 5
- Bathrooms: 4
- Full bathrooms: 3
- 1/2 bathrooms: 1
Heating
- Natural Gas, Radiant Floor, Mini Split
Cooling
- Mini Split
Features
- Basement: Concrete Floor,Crawl Space,Interior Stairs,Storage Space,Unfinished,Interior Access,Interior Entry
Interior area
- Total structure area: 5,956
- Total interior livable area: 4,198 sqft
- Finished area above ground: 4,198
- Finished area below ground: 0
Property
Parking
- Total spaces: 2
- Parking features: Gravel, Auto Open, Direct Entry, Driveway, Garage, Parking Spaces 1 - 10, Attached
- Garage spaces: 2
- Has uncovered spaces: Yes
Features
- Levels: Two
- Stories: 2
Lot
- Size: 0.28 Acres
- Features: Corner Lot
Details
- Parcel number: HMPTM116B56U1
- Zoning description: RA
- Special conditions: Standard
Construction
Type & style
- Home type: SingleFamily
- Architectural style: Other
- Property subtype: Single Family Residence
Materials
- Wood Frame, Shingle Siding
- Foundation: Concrete
- Roof: Asphalt Shingle
Condition
- Updated/Remodeled
- New construction: No
- Year built: 2000
Utilities & green energy
- Electric: Circuit Breakers
- Sewer: Public Sewer
- Utilities for property: Cable Available, Gas On-Site
Community & HOA
Location
- Region: Hampton
Financial & listing details
- Price per square foot: $1,429/sqft
- Tax assessed value: $4,244,700
- Annual tax amount: $52,295
- Date on market: 10/1/2026
Estimated market value
$6,197,100
$5.52M - $7.06M
Not available
Price history
| Date | Event | Price |
|---|---|---|
| 10/7/2026 | Listed for sale | $5,999,000+22.4%$1,429/sqft |
Source:  PrimeMLS #5112492 Report a problem PrimeMLS #5112492 Report a problem | ||
| 5/3/2022 | Sold | $4,900,000+2.2%$1,167/sqft |
Source: PrimeMLS #4903789 Report a problem | ||
| 4/7/2022 | Contingent | $4,795,000$1,142/sqft |
Source: PrimeMLS #4903789 Report a problem | ||
| 4/5/2022 | Listed for sale | $4,795,000$1,142/sqft |
Source: PrimeMLS #4903789 Report a problem | ||
Public tax history
| Year | Property taxes | Tax assessment |
|---|---|---|
| 2024 | $52,295 +35.6% | $4,244,700 +84.4% |
| 2023 | $38,560 +6.1% | $2,302,100 +0.4% |
| 2022 | $36,335 -0.5% | $2,293,900 +0% |
| 2020 | $36,527 -0.5% | $2,293,000 |
| 2019 | $36,711 +8.4% | $2,293,000 +15.3% |
| 2018 | $33,851 +4% | $1,988,900 |
| 2017 | $32,558 +1.8% | $1,988,900 |
| 2016 | $31,982 -0.2% | $1,988,900 +18.9% |
| 2015 | $32,059 +3.1% | $1,673,200 -1.5% |
| 2014 | $31,098 +18.1% | $1,698,400 +5.3% |
| 2008 | $26,337 -3.2% | $1,612,800 +17.3% |
| 2007 | $27,209 | $1,374,900 |
Find assessor info on the county website
Monthly payment
Est. payment
Payment breakdown
Explore the cost of this home by adjusting the details. Changes won't be saved.Climate risks
Neighborhood: 03842
Nearby schools
Schools provided by the listing agent
- Middle: Hampton Academy Junior HS
- High: Winnacunnet High School
Source: PrimeMLS. This data may not be complete. We recommend contacting the local school district to confirm school assignments for this home.
Similar homes
- $4,950,0003 bd3 ba4k sqft3 Ocean Boulevard, North Hampton, NH 03862Active
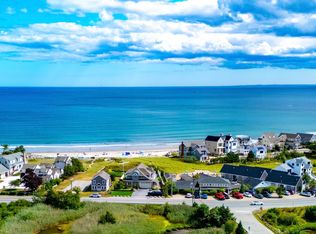 MLS ID #5107511, Sean Fellows. PrimeMLS
 - $4,999,9995 bd6 ba5.4k sqft53 Spring Road, Rye, NH 03870Active
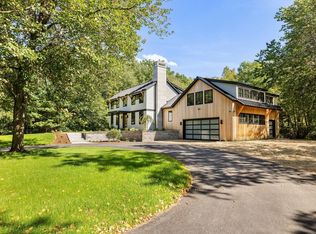 MLS ID #5111744, Jennifer Madden. PrimeMLS
 - $5,890,0004 bd5 ba4.2k sqft126 Ocean Boulevard, Seabrook, NH 03874Active
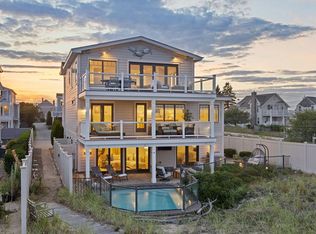 MLS ID #5108166, Caleb DeVries. PrimeMLS
 - $6,500,0004 bd3 ba3.2k sqft1 South Road, Rye, NH 03870Active
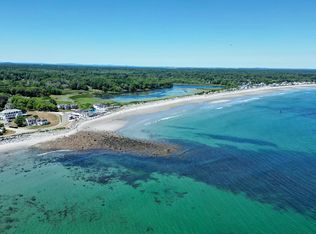 MLS ID #5082763, Sean Fellows. PrimeMLS
 - $3,700,0006 bd3 ba3.4k sqft23 Harmon Park Road, York, ME 03909Active
 MLS ID #1683085, CENTURY 21 Atlantic Realty. Maine Listings
 - $4,400,0004 bd4 ba3.4k sqft3 Pine Island, York, ME 03909ActiveMLS ID #1659991, CENTURY 21 Atlantic Realty. Maine Listings
- $3,390,0004 bd6 ba6k sqft419 & 425 York Street, York, ME 03909ActiveMLS ID #1678725, Anchor Real Estate. Maine Listings
- $3,200,0002 bd2 ba5.3k sqft717 River Road, Eliot, ME 03903ActiveMLS ID #1682515, Landvest, Inc.. Maine Listings
