A striking blend of contemporary architecture and classic New England character, this exceptional 4,350 square-foot residence sits at the end of a quiet cul-de-sac on two private acres, abutting 11 acres of conservation land and just one mile from Jenness Beach. Completely rebuilt in 2024–25, the home marries sophisticated design with the quality and efficiency of modern construction. Exposed steel beams and high ceilings define the dramatic open-concept living spaces, French Oak flooring brings warmth and continuity throughout the first floor and primary wing. A two-story foyer sets the tone upon entry. The heart of the home is an expansive eat-in kitchen featuring an 11-foot island, Sub-Zero and Wolf appliances, and a separate butler’s pantry with sink and wine refrigerator—ideal for both everyday living and effortless entertaining. A formal dining room provides a more refined setting for gatherings. The main level also offers a beautifully appointed home office with a gas fireplace and media center, along with a spacious mudroom providing direct access to the three-car garage. The private primary wing is thoughtfully positioned just one-half flight above the main level and features a luxurious en-suite bath with an oversized shower, soaking tub, heated towel racks, washer and dryer and double vanity sinks, along with a walk-in closet, dedicated dressing room, and an additional room for an office, gym, or extra closet space. Three additional en-suite bedrooms occupy the second floor, accessed by the main staircase, along with a conveniently located laundry area. Throughout the home, expansive Andersen E-Series windows frame peaceful views of the surrounding landscape. With the rear of the home oriented south, natural light fills the living spaces throughout the day. A spacious deck extends the living area outdoors for al fresco dining and entertaining.The finished walkout basement adds an additional 1000 SF that includes a media room and recreation room.
Active
Listed by: Gibson Sotheby's International Realty • Jennifer Madden
$4,999,999
53 Spring Road, Rye, NH 03870
5beds
5,446sqft
Single Family Residence
Built in 1986
2.06 Acres Lot
$4,952,400 Zestimate®
$918/sqft
$-- HOA
What's special
Private primary wingTwo private acresFormal dining roomQuiet cul-de-sacHeated towel racksDedicated dressing roomTwo-story foyer
- 9 days
- 2,112
- 108
Zillow last checked:
Listing updated:
Listed by:
Jennifer Madden,
Gibson Sotheby's International Realty 603-803-3730
Source: PrimeMLS,MLS#: 5111744
Facts & features
Interior
Bedrooms & bathrooms
- Bedrooms: 5
- Bathrooms: 6
- Full bathrooms: 1
- 3/4 bathrooms: 4
- 1/2 bathrooms: 1
Heating
- Electric, Heat Pump, Zoned
Cooling
- Central Air
Appliances
- Included: Dishwasher, Disposal, Dryer, ENERGY STAR Qualified Dryer, Range Hood, Microwave, Mini Fridge, Double Oven, Refrigerator, Washer, ENERGY STAR Qualified Washer, Domestic Water Heater, Tank Water Heater, Wine Cooler, Heat Pump Water Heater, Exhaust Fan
- Laundry: 2nd Floor Laundry
Features
- Central Vacuum, Bar, Dining Area, Kitchen Island, Kitchen/Dining, Kitchen/Family, Kitchen/Living, Primary BR w/ BA, Natural Light, Soaking Tub, Wired for Sound, Vaulted Ceiling(s), Walk-In Closet(s), Walk-in Pantry, Wet Bar
- Flooring: Carpet, Hardwood, Tile
- Windows: Double Pane Windows
- Basement: Bulkhead,Concrete,Concrete Floor,Daylight,Finished,Full,Insulated,Partially Finished,Interior Stairs,Storage Space,Walkout,Interior Access,Exterior Entry,Walk-Out Access
- Attic: Attic with Hatch/Scuttle
- Number of fireplaces: 2
- Fireplace features: Gas, 2 Fireplaces
Interior area
- Total structure area: 6,079
- Total interior livable area: 5,446 sqft
- Finished area above ground: 4,350
- Finished area below ground: 1,096
Video & virtual tour
Property
Parking
- Total spaces: 3
- Parking features: Circular Driveway, Gravel, Paved, Auto Open, Direct Entry, Heated Garage, Deeded, Driveway, Garage, Parking Spaces 1 - 10, Unpaved, Electric Vehicle Charging Station(s), Attached
- Garage spaces: 3
- Has uncovered spaces: Yes
Features
- Levels: Two
- Stories: 2
- Patio & porch: Patio, Covered Porch
- Exterior features: Balcony, Deck, Garden, Natural Shade
- Frontage length: Road frontage: 150
Lot
- Size: 2.06 Acres
- Features: Landscaped, Subdivided, Wooded, Abuts Conservation, Near Country Club, Neighborhood
Details
- Parcel number: RYEEM081B021
- Zoning description: SRES
- Special conditions: Standard
Construction
Type & style
- Home type: SingleFamily
- Architectural style: Contemporary
- Property subtype: Single Family Residence
Materials
- Steel Frame, Cedar Exterior, Shake Siding, Shingle Siding, Vertical Siding, Wood Exterior, Wood Siding, Spray Foam Insulation
- Foundation: Concrete
- Roof: Metal
Condition
- Updated/Remodeled
- New construction: No
- Year built: 1986
Utilities & green energy
- Electric: 200+ Amp Service, Circuit Breakers
- Sewer: Private Sewer
- Utilities for property: Cable, Propane
Community & HOA
Community
- Security: Smoke Detector(s), Hardwired Smoke Detector
- Subdivision: Rand Spring
Location
- Region: Rye
Financial & listing details
- Price per square foot: $918/sqft
- Tax assessed value: $1,326,200
- Annual tax amount: $11,100
- Date on market: 9/28/2026
- Road surface type: Paved
Estimated market value
$4,952,400
$4.70M - $5.20M
$9,243/mo
Price history
| Date | Event | Price |
|---|---|---|
| 9/28/2026 | Listed for sale | $4,999,999+150%$918/sqft |
Source:  PrimeMLS #5111744 Report a problem PrimeMLS #5111744 Report a problem | ||
| 3/7/2023 | Listing removed | -- |
Source:  RE/MAX International Report a problem RE/MAX International Report a problem | ||
| 9/16/2022 | Sold | $1,999,999$367/sqft |
Source: PrimeMLS #4915081 Report a problem | ||
| 9/16/2022 | Pending sale | $1,999,999$367/sqft |
Source: RE/MAX International #4915081 Report a problem | ||
| 9/16/2022 | Listing removed | -- |
Source: RE/MAX International Report a problem | ||
| 9/8/2022 | Contingent | $1,999,999$367/sqft |
Source: PrimeMLS #4915081 Report a problem | ||
| 7/9/2022 | Pending sale | $1,999,999$367/sqft |
Source: RE/MAX International #4915081 Report a problem | ||
| 7/2/2022 | Listed for sale | $1,999,999$367/sqft |
Source: RE/MAX International #4915081 Report a problem | ||
| 6/22/2022 | Pending sale | $1,999,999$367/sqft |
Source: RE/MAX International #4915081 Report a problem | ||
| 6/11/2022 | Listed for sale | $1,999,999+161.4%$367/sqft |
Source: PrimeMLS #4915081 Report a problem | ||
| 7/9/2002 | Sold | $765,000+71.9%$140/sqft |
Source: Public Record Report a problem | ||
| 4/28/2000 | Sold | $445,000$82/sqft |
Source: Public Record Report a problem | ||
Public tax history
| Year | Property taxes | Tax assessment |
|---|---|---|
| 2024 | $11,485 +7.9% | $1,326,200 |
| 2023 | $10,649 +15.1% | $1,326,200 +0% |
| 2022 | $9,253 +0% | $1,325,700 +46.5% |
| 2020 | $9,249 | $905,000 |
| 2019 | $9,249 +1.1% | $905,000 |
| 2018 | $9,150 | $905,000 |
| 2017 | $9,150 +5.7% | $905,000 +11.6% |
| 2016 | $8,657 -3.2% | $810,600 -0.6% |
| 2013 | $8,945 +11.3% | $815,400 +1.4% |
| 2010 | $8,036 -4% | $804,400 -7.5% |
| 2008 | $8,367 +8% | $869,800 |
| 2007 | $7,750 | $869,800 |
Find assessor info on the county website
Monthly payment
Est. payment
Payment breakdown
Explore the cost of this home by adjusting the details. Changes won't be saved.Climate risks
Neighborhood: 03870
Nearby schools
Schools provided by the listing agent
- Elementary: Rye Elementary School
- Middle: Rye Junior High School
- High: Portsmouth High School
- District: Rye
Source: PrimeMLS. This data may not be complete. We recommend contacting the local school district to confirm school assignments for this home.
Similar homes
- $6,995,0004 bd4 ba5.9k sqft6 Wildwood Lane, Rye, NH 03870Active
 MLS ID #5085295, Lauren Stone. PrimeMLS
 - $4,895,0006 bd10 ba6.8k sqft153 Atlantic Avenue, North Hampton, NH 03862Active
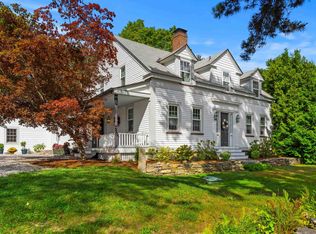 MLS ID #5108870, Marie Drake. PrimeMLS
 - $4,950,0003 bd3 ba4k sqft3 Ocean Boulevard, North Hampton, NH 03862Active
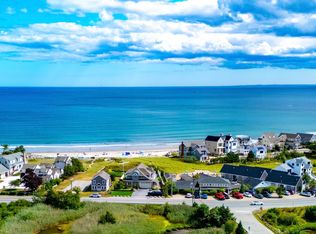 MLS ID #5107511, Sean Fellows. PrimeMLS
 - $3,950,0006 bd4 ba4.8k sqft1191-1193 Ocean Boulevard, Rye, NH 03870Active
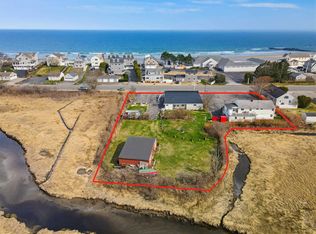 MLS ID #5084038, Alex Loiseau. PrimeMLS
 - $2,500,0003 bd4 ba5.1k sqft12 Carwin Drive, York, ME 03909Active
 MLS ID #1683175, Better Homes & Gardens Real Estate/The Masiello Group. Maine Listings
 - $3,700,0006 bd3 ba3.4k sqft23 Harmon Park Road, York, ME 03909ActiveMLS ID #1683085, CENTURY 21 Atlantic Realty. Maine Listings
- $4,400,0004 bd4 ba3.4k sqft3 Pine Island, York, ME 03909ActiveMLS ID #1659991, CENTURY 21 Atlantic Realty. Maine Listings
- $4,950,0003 bd5 ba3.3k sqft31 Water Street, Kittery, ME 03904ActiveMLS ID #1672341, Keller Williams Coastal and Lakes & Mountains Realty. Maine Listings
