Don't let this once-in-a-generation waterfront masterpiece pass you by. Rarely does a property combine an architect-caliber, modern-transitional residence, and an irreplaceable true deepwater dock, located within walking distance of two of the Seacoast's most beloved downtowns.
Set directly on the Piscataqua River with sweeping views of Portsmouth and three iconic bridges, this approx 3,400-square-foot custom home was designed by Amy Dutton Home and built by Haven Hill Builders -- conceived from the water in.
Outdoor space is the property's crown jewel. An expansive 24/7 deepwater dock is outfitted for serious entertaining and boating alike. A 40-foot float accommodates larger vessels and the Japanese-style hibachi kitchen is built for waterside cooking. A private cabana with half-bath creates a self-contained retreat right on the water.
Three bedrooms and two-and-a-half baths unfold across a light-filled, open-concept layout. The kitchen is a showpiece, anchored by a Thermador range and a waterfall-edge quartz island with a built-in insert for fresh herbs or party ice. Custom lamp-black cabinetry with fluted glass inserts adds understated drama to the main living area.
The primary suite is framed by custom doors that open to a rooftop-terrace with water views for effortless indoor-outdoor living. A dramatic third-floor space is wrapped in a triple-glazed curtain wall of glass overlooking the Portsmouth skyline -- the home's defining architectural feature. Above the garage, a light-filled studio with its own water-facing windows provides flexible space for work or art.
Outside, a granite patio and firepit overlook the water, surrounded by coastal gardens cascading toward the shoreline.
Built to a high-performance standard with a steel substructure, continuous exterior insulation, and 98%-efficient heating and cooling -- extraordinary design meets extraordinary durability.
This is an extremely rare opportunity to acquire one of the Seacoast's signature propert
Active
$4,950,000
31 Water Street, Kittery, ME 03904
3beds
3,388sqft
Single Family Residence
Built in 2023
9,583 Square Feet Lot
$-- Zestimate®
$1,461/sqft
$-- HOA
What's special
Architect-caliber modern-transitional residenceTrue deepwater dockLight-filled open-concept layout
- 98 days
- 1,161
- 58
Zillow last checked:
Listing updated:
Listed by:
Keller Williams Coastal and Lakes & Mountains Realty
Source: Maine Listings,MLS#: 1672341
Facts & features
Interior
Bedrooms & bathrooms
- Bedrooms: 3
- Bathrooms: 5
- Full bathrooms: 2
- 1/2 bathrooms: 3
Bedroom 1
- Level: Second
- Area: 153.92 Square Feet
- Dimensions: 14.9 x 10.33
Bedroom 2
- Level: Basement
- Area: 137.75 Square Feet
- Dimensions: 14.5 x 9.5
Bedroom 3
- Level: Basement
- Area: 135.99 Square Feet
- Dimensions: 14.83 x 9.17
Den
- Level: Basement
- Area: 289.54 Square Feet
- Dimensions: 20.83 x 13.9
Dining room
- Level: First
- Area: 231.73 Square Feet
- Dimensions: 14.42 x 16.07
Kitchen
- Level: First
- Area: 376.31 Square Feet
- Dimensions: 18.75 x 20.07
Laundry
- Level: Basement
- Area: 144.82 Square Feet
- Dimensions: 12.17 x 11.9
Living room
- Level: First
- Area: 224.56 Square Feet
- Dimensions: 11.33 x 19.82
Media room
- Level: Second
- Area: 263.88 Square Feet
- Dimensions: 17.89 x 14.75
Other
- Level: First
- Area: 83.3 Square Feet
- Dimensions: 7 x 11.9
Other
- Level: Third
- Area: 542.81 Square Feet
- Dimensions: 25.75 x 21.08
Other
- Level: Second
- Area: 137.75 Square Feet
- Dimensions: 19 x 7.25
Heating
- Forced Air
Cooling
- Central Air, Heat Pump
Appliances
- Included: Dishwasher, Dryer, Microwave, Gas Range, Refrigerator, Washer, Tankless Water Heater
Features
- Flooring: Hardwood
- Basement: Interior Entry,Walk-Out Access,Finished,Full
- Number of fireplaces: 1
Interior area
- Total structure area: 3,388
- Total interior livable area: 3,388 sqft
- Finished area above ground: 2,382
- Finished area below ground: 1,006
Property
Parking
- Total spaces: 1
- Parking features: Other, 1 - 4 Spaces, Off Street, Garage Door Opener, Detached, Heated Garage
- Garage spaces: 1
Features
- Levels: Multi/Split
- Patio & porch: Deck, Patio
- Has view: Yes
- View description: Scenic
- Body of water: Piscataqua River
- Frontage length: Waterfrontage: 56,Waterfrontage Owned: 56
Lot
- Size: 9,583 Square Feet
- Features: City Lot, Landscaped
Details
- Parcel number: KITTM001L052
- Zoning: R-U
Construction
Type & style
- Home type: SingleFamily
- Architectural style: Contemporary
- Property subtype: Single Family Residence
Materials
- Wood Frame, Wood Siding
- Foundation: Poured Concrete
- Roof: Metal
Condition
- Year built: 2023
Utilities & green energy
- Electric: Circuit Breakers
- Sewer: Public Sewer
- Water: Public
Community & HOA
Location
- Region: Kittery
Financial & listing details
- Price per square foot: $1,461/sqft
- Tax assessed value: $1,346,600
- Annual tax amount: $19,122
- Date on market: 7/17/2026
- Road surface type: Paved
Estimated market value
Not available
Estimated sales range
Not available
Not available
Price history
| Date | Event | Price |
|---|---|---|
| 7/17/2026 | Listed for sale | $4,950,000+407.7%$1,461/sqft |
Source:  Maine Listings #1672341 Report a problem Maine Listings #1672341 Report a problem | ||
| 6/18/2021 | Sold | $975,000+10.2%$288/sqft |
Source: Maine Listings #1493114 Report a problem | ||
| 5/26/2021 | Listed for sale | $885,000$261/sqft |
Source:  Maine Listings #1493114 Report a problem Maine Listings #1493114 Report a problem | ||
Public tax history
| Year | Property taxes | Tax assessment |
|---|---|---|
| 2024 | $19,122 +8.3% | $1,346,600 +3.8% |
| 2023 | $17,659 +82.4% | $1,297,500 +80.7% |
| 2022 | $9,680 +8.5% | $718,100 +4.7% |
| 2021 | $8,918 | $686,000 |
| 2020 | $8,918 +1.6% | $686,000 +36% |
| 2019 | $8,777 +3.2% | $504,400 -0.4% |
| 2018 | $8,508 +1.8% | $506,400 |
| 2017 | $8,356 +2.8% | $506,400 |
| 2016 | $8,128 +2.4% | $506,400 |
| 2015 | $7,935 +1% | $506,400 |
| 2014 | $7,859 +2% | $506,400 |
| 2013 | $7,707 | $506,400 +12.3% |
| 2010 | -- | $451,000 |
Find assessor info on the county website
Monthly payment
Est. payment
Payment breakdown
Explore the cost of this home by adjusting the details. Changes won't be saved.Climate risks
Neighborhood: Kittery
Similar homes
- $3,649,0003 bd3 ba2.9k sqft35 Badger's Island West #302, Kittery, ME 03904Active
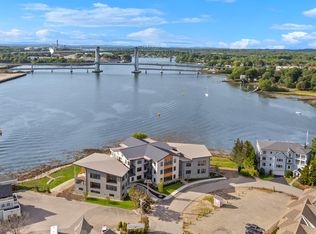
 MLS ID #1681980, Legacy Properties Sotheby's International Realty. Maine Listings
 - $4,950,0003 bd3 ba4k sqft3 Ocean Boulevard, North Hampton, NH 03862Active
 MLS ID #5107511, Sean Fellows. PrimeMLS
 - $5,900,0003 bd4 ba3.1k sqft20 Atkinson Street, Portsmouth, NH 03801Active
 MLS ID #5097197, Tony Jalbert. PrimeMLS
 - $5,800,0003 bd5 ba4.9k sqft271 Harbor Road, Rye, NH 03870Active
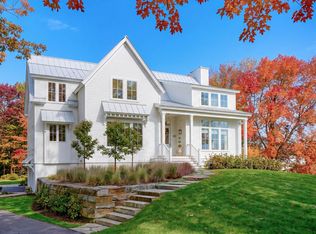 MLS ID #5113955, Tony Jalbert. PrimeMLS
 - $4,400,0004 bd4 ba3.4k sqft3 Pine Island, York, ME 03909ActiveMLS ID #1659991, CENTURY 21 Atlantic Realty. Maine Listings
- $2,695,0004 bd5 ba3k sqft74-30 Goodwin Road, Eliot, ME 03903ActiveMLS ID #1685235, Duston Leddy Real Estate. Maine Listings
- $2,495,0004 bd3 ba3.6k sqft361 Long Beach Avenue, York, ME 03909ActiveMLS ID #1685070, Anchor Real Estate. Maine Listings
- $3,700,0006 bd3 ba3.4k sqft23 Harmon Park Road, York, ME 03909ActiveMLS ID #1683085, CENTURY 21 Atlantic Realty. Maine Listings
